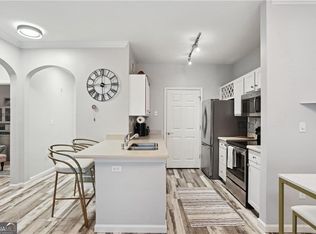
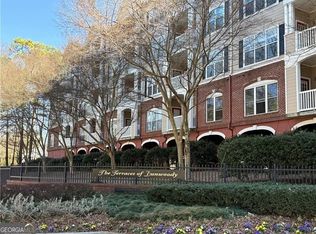
REDUCED 30K!!! FOR QUICK SALE!!! Move into one of Dunwoody's most convenient gated communities and enjoy your FIRST YEAR'S HOA DUES PAID BY SELLER! This rare and spacious 3-bedroom, 2-bath End unit condo in the heart of Dunwoody. Located in a secure, gated community with elevator access, the condo is walkable to Georgetown Shopping Center, restaurants, Kroger, and parks, with a MARTA bus stop directly in front of the community. Just 5 minutes to I-285, GA-400, and Perimeter Mall." This beautifully maintained home features an open-concept layout filled with natural light, elegant curved archways, and hardwood floors. The oversized family room offers plenty of space for relaxing or entertaining, while the kitchen features upgraded cabinets, countertops, and stainless steel appliances. The washer and dryer remain for the new owner's convenience. The split-bedroom floor plan provides privacy, with generous primary and secondary bedrooms, large walk-in closets, and nicely renovated bathrooms with quality finishes. An additional vanity/powder room area offers extra function and flexibility. This unit also includes a storage unit, one garage parking space, and one assigned outdoor parking space. Currently the only available 3-bedroom unit in the community and priced to sell.
Active
Price cut: $5K (8/31)
$259,900
4333 Dunwoody Park Unit 3201, Dunwoody, GA 30338
3beds
--sqft
Condominium, Mid Rise
Built in 2001
-- sqft lot
$258,200 Zestimate®
$--/sqft
$536/mo HOA
What's special
Gated communityElevator accessHardwood floorsLarge walk-in closetsElegant curved archways
- 58 days
- 596
- 31
Zillow last checked:
Listing updated:
Listed by:
Ronnie Hinton 404-642-6129,
Atlanta Communities
Source: GAMLS,MLS#: 10799552
Facts & features
Interior
Bedrooms & bathrooms
- Bedrooms: 3
- Bathrooms: 2
- Full bathrooms: 2
- Main level bathrooms: 2
- Main level bedrooms: 3
Rooms
- Room types: Foyer, Laundry, Other
Kitchen
- Features: Breakfast Bar, Solid Surface Counters
Heating
- Central, Electric, Heat Pump
Cooling
- Ceiling Fan(s), Central Air, Electric, Heat Pump
Appliances
- Included: Dishwasher, Disposal, Dryer, Electric Water Heater, Microwave, Refrigerator, Washer
- Laundry: In Kitchen
Features
- Master On Main Level, Roommate Plan
- Flooring: Carpet, Hardwood, Tile
- Windows: Window Treatments
- Basement: None
- Has fireplace: No
- Common walls with other units/homes: 1 Common Wall
Interior area
- Total structure area: 0
- Finished area above ground: 0
- Finished area below ground: 0
Property
Parking
- Total spaces: 1
- Parking features: Assigned, Garage
- Has garage: Yes
Features
- Levels: One
- Stories: 1
- Exterior features: Balcony
- Fencing: Chain Link
- Body of water: None
Lot
- Size: 435 Square Feet
- Features: Level
Details
- Additional structures: Garage(s)
- Parcel number: 18 345 12 117
Construction
Type & style
- Home type: Condo
- Architectural style: Other
- Property subtype: Condominium, Mid Rise
- Attached to another structure: Yes
Materials
- Concrete
- Roof: Composition
Condition
- Resale
- New construction: No
- Year built: 2001
Details
- Warranty included: Yes
Utilities & green energy
- Electric: 220 Volts
- Sewer: Public Sewer
- Water: Public
- Utilities for property: Cable Available, Electricity Available, Phone Available, Sewer Available
Community & HOA
Community
- Features: Fitness Center, Gated, Park, Pool, Street Lights, Near Public Transport, Walk To Schools, Near Shopping
- Security: Fire Sprinkler System, Gated Community, Smoke Detector(s)
- Subdivision: The Terraces of Dunwoody
HOA
- Has HOA: Yes
- Services included: Maintenance Structure, Maintenance Grounds, Pest Control, Reserve Fund, Sewer, Trash, Water
- HOA fee: $6,432 annually
Location
- Region: Dunwoody
Financial & listing details
- Tax assessed value: $294,700
- Annual tax amount: $4,804
- Date on market: 7/6/2026
- Cumulative days on market: 58 days
- Listing agreement: Exclusive Right To Sell
- Listing terms: Cash,Conventional,FHA,VA Loan
- Electric utility on property: Yes
Estimated market value
$258,200
$245,000 - $271,000
$2,353/mo
Price history
| Date | Event | Price |
|---|---|---|
| 8/31/2026 | Price change | $259,900-1.9% |
Source:  FMLS GA #7799659 Report a problem FMLS GA #7799659 Report a problem | ||
| 7/6/2026 | Listed for sale | $264,900 |
Source:  GAMLS #10799552 Report a problem GAMLS #10799552 Report a problem | ||
| 6/29/2026 | Listing removed | $264,900 |
Source: GAMLS #10756365 Report a problem | ||
| 6/16/2026 | Price change | $264,900-8.6% |
Source: FMLS GA #7763562 Report a problem | ||
| 5/1/2026 | Listed for sale | $289,900+45% |
Source: FMLS GA #7763562 Report a problem | ||
| 1/29/2026 | Listing removed | $2,790 |
Source: Zillow Rentals Report a problem | ||
| 12/15/2025 | Listed for rent | $2,790+106.7% |
Source: Zillow Rentals Report a problem | ||
| 3/24/2021 | Listing removed | -- |
Source: Owner Report a problem | ||
| 5/2/2019 | Sold | $200,000+143.9% |
Source:  FMLS GA #6512605 Report a problem FMLS GA #6512605 Report a problem | ||
| 2/22/2017 | Listing removed | $1,350 |
Source: Owner Report a problem | ||
| 1/23/2017 | Listed for rent | $1,350 |
Source: Owner Report a problem | ||
| 12/2/2011 | Sold | $82,000+2.6% |
Source: Public Record Report a problem | ||
| 9/3/2011 | Price change | $79,900-3.6% |
Source: Southern REO, LLC #4247117 Report a problem | ||
| 8/18/2011 | Price change | $82,900-3.5% |
Source: Southern REO, LLC #4247117 Report a problem | ||
| 7/8/2011 | Listed for sale | $85,900 |
Source: Fannie Mae #4247117 Report a problem | ||
Public tax history
| Year | Property taxes | Tax assessment |
|---|---|---|
| 2025 | $4,804 +7.3% | $117,880 +4.9% |
| 2024 | $4,478 +1.5% | $112,360 +0.7% |
| 2023 | $4,411 +15.5% | $111,600 +16.5% |
| 2022 | $3,820 +82.2% | $95,760 +12.4% |
| 2021 | $2,096 -34.9% | $85,200 +6.5% |
| 2020 | $3,218 -2.7% | $80,000 -3% |
| 2019 | $3,306 +6% | $82,440 +6.8% |
| 2018 | $3,117 +8.6% | $77,160 +10.4% |
| 2017 | $2,871 +67.3% | $69,920 +8.9% |
| 2016 | $1,716 | $64,200 +95.7% |
| 2014 | $1,716 | $32,800 |
| 2013 | -- | $32,800 |
| 2012 | -- | $32,800 -51.2% |
| 2011 | -- | $67,200 -9.2% |
| 2010 | $2,017 +17.8% | $74,000 -2.9% |
| 2009 | $1,713 -51.7% | $76,240 -14.9% |
| 2008 | $3,545 | $89,600 |
Find assessor info on the county website
Monthly payment
Est. payment
Payment breakdown
Explore the cost of this home by adjusting the details. Changes won't be saved.Climate risks
Neighborhood: 30338
Nearby schools
Schools provided by the listing agent
- Elementary: Dunwoody
- Middle: Peachtree
- High: Dunwoody
Source: GAMLS. This data may not be complete. We recommend contacting the local school district to confirm school assignments for this home.
- $220,0001 bd1 ba736 sqft4333 Dunwoody Park APT 1109, Dunwoody, GA 30338Sold
- $195,0001 bd1 ba549 sqft4333 Dunwoody Park APT 1202, Dunwoody, GA 30338Sold
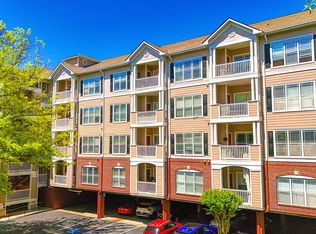
- $250,0001 bd1 ba736 sqft4333 Dunwoody Park APT 1209, Atlanta, GA 30338For Sale
- $205,0001 bd1 ba736 sqft4333 Dunwoody Park APT 1311, Atlanta, GA 30338For Sale

Similar homes
- $230,0002 bd2 ba1k sqft5400 Roswell Rd APT N6, Sandy Springs, GA 30342Active

 MLS ID #10834783, North Georgia Group, Keller Williams Community Partners. GAMLS
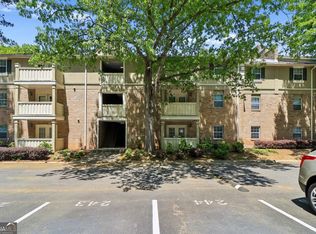
 - $250,0002 bd2 ba1k sqft6900 Roswell Rd APT Q29, Sandy Springs, GA 30328Active
 MLS ID #10739457, Steven T Koleno, Beycome Brokerage Realty LLC. GAMLS
 - $270,0002 bd2 ba1.1k sqft2700 Pine Tree Rd NE Unit 1017, Atlanta, GA 30324Active
 MLS ID #10832532, Tim Hur, Point Honors & Associates, Realtors. GAMLS
 - $255,0002 bd2 ba1.5k sqft750 Dalrymple Rd APT L3, Sandy Springs, GA 30328Active
 MLS ID #10781362, Modern Traditions Realty Group, RE/MAX Center. GAMLS
 - $265,0002 bd3 ba-- sqft844 Manning Villas Ct, Marietta, GA 30064ActiveMLS ID #10834698, Caroline M Harris, eXp Realty. GAMLS
- $275,0002 bd2 ba1.1k sqft3636 Habersham Rd NW APT 2207, Atlanta, GA 30305ActiveMLS ID #10820852, Christopher Rodriguez, Redfin Corporation. GAMLS
- $225,0002 bd2 ba1.2k sqft704 Glenleaf Dr, Peachtree Corners, GA 30092ActiveMLS ID #10762093, Teresa Sinclair, Southern Classic Realtors. GAMLS
- $264,8002 bd1 ba1k sqft400 17th St NW Unit 2125, Atlanta, GA 30363ActiveMLS ID #10832774, Chalise Sarazen, Re/Max Tru, Inc.. GAMLS
- $289,0002 bd2 ba-- sqft5641 Roswell Rd Unit 103, Sandy Springs, GA 30342ActiveMLS ID #10690729, Tuan Long Hoang, Simply Homes ATL. GAMLS
- $265,0002 bd2 ba1.2k sqft23314 Plantation Dr NE Unit 314, Atlanta, GA 30324ActiveMLS ID #10815063, Yvonne Harris, Trelora Realty, Inc.. GAMLS
- $249,0002 bd2 ba1.3k sqft515 Berkeley Woods Dr, Duluth, GA 30096ActiveMLS ID #10804029, Brett Ross, Keller Williams Realty First Atlanta. GAMLS
- $233,0002 bd3 ba1.2k sqft132 Old Ferry Way, Roswell, GA 30076ActiveMLS ID #10834808, Tanya Pickens, Opendoor Brokerage. GAMLS
- $245,0002 bd2 ba1.3k sqft204 Berkeley Woods Dr, Duluth, GA 30096ActiveMLS ID #10808101, Alejandro Parra, Unlock Realty Group. GAMLS
- $223,5002 bd2 ba1k sqft6900 Roswell Rd APT Q6, Sandy Springs, GA 30328ActiveMLS ID #10753323, Jennifer Currie, Ansley RE|Christie's Int'l RE. GAMLS
- $239,9001 bd1 ba872 sqft1800 Clairmont Lake A623, Decatur, GA 30033ActiveMLS ID #10835050, Julie White, Bolst, Inc.. GAMLS
- $280,0002 bd2 ba1.2k sqft23212 Plantation Dr NE, Atlanta, GA 30324ActiveMLS ID #10815235, J.R. Johnson, Alpine Properties, LLC. GAMLS
- $245,0002 bd2 ba1.1k sqft970 Sidney Marcus Blvd NE Unit 1416, Atlanta, GA 30324ActiveMLS ID #10734699, Yolanda Rolle, Platinum Access, LLC. GAMLS
- $240,0002 bd2 ba1.1k sqft970 Sydney Marcus Blvd NE #2301, Atlanta, GA 30324ActiveMLS ID #10758855, Paul Leonov, Keller Williams Realty Atl. Partners. GAMLS
- $212,5003 bd3 ba-- sqft3301 Henderson Mill Rd APT R1, Atlanta, GA 30341ActiveMLS ID #10780731, Rizwan Jivraj, Chapman Hall Realtors. GAMLS
- $275,0002 bd2 ba1.3k sqft3067 Steeplechase, Alpharetta, GA 30004ActiveMLS ID #10762237, Mark Spain, Mark Spain Real Estate. GAMLS
