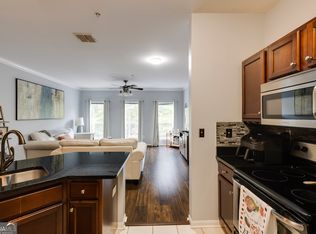
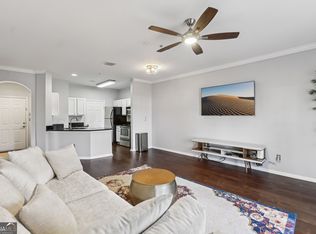
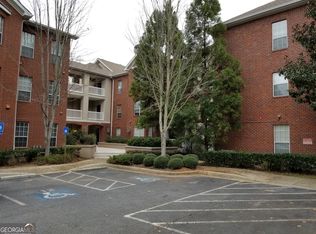
Seller is open to reasonable offers. Rare unit with TWO storage units and THREE parking spaces features you won't often find. Don't miss out on this incredible deal! Discover a fantastic, super convenient 2-bedroom, 2-bath condo in Sandy Springs with a roommate-friendly floor plan. Enjoy a walk-out covered porch and easy access to I-285, I-400, or a short drive into Buckhead or Roswell. Located on the bottom floor, it offers a hassle-free walk-up with three parking spaces-two in the garage and one in front of the unit-plus two deeded storage units. Imagine the value of three parking spots! This freshly renovated gem boasts new appliances, a dishwasher, stove, microwave, flooring, vanities, faucets, fixtures, and paint. Nestled in a quiet, peaceful, low-traffic complex, it features no steps from the garage to your door. Enjoy amenities like a fitness center, clubhouse, and gated access. Just steps away from Lifetime Fitness, Whole Foods, Target, and a plethora of dining options. The Marta stop is at the end of the street, and there's plenty of nightlife and activities nearby. Hurry, schedule your tour and make it yours today!
Active
$289,000
5641 Roswell Rd Unit 103, Sandy Springs, GA 30342
2beds
--sqft
:
Get pre-qualified$2,411/mo
Condominium, Mid Rise
Built in 2002
-- sqft lot
$284,000 Zestimate®
$--/sqft
$410/mo HOA
What's special
Gated accessNew appliancesFreshly renovated gemRoommate-friendly floor planQuiet peaceful low-traffic complexWalk-out covered porch
- 183 days |
- 136 |
- 4 |
Zillow last checked:
Listing updated:
Listed by:
Tuan Long Hoang 678-865-2839,
Simply Homes ATL,
Cam Nguyen 678-549-5069,
Simply Homes ATL
Source: GAMLS,MLS#: 10690729
Facts & features
Interior
Bedrooms & bathrooms
- Bedrooms: 2
- Bathrooms: 2
- Full bathrooms: 2
- Main level bathrooms: 2
- Main level bedrooms: 2
Rooms
- Room types: Foyer, Great Room, Laundry, Other
Kitchen
- Features: Breakfast Area, Breakfast Bar, Pantry, Solid Surface Counters
Heating
- Central
Cooling
- Central Air
Appliances
- Included: Dishwasher, Disposal, Dryer, Microwave, Refrigerator, Washer
- Laundry: In Hall
Features
- Master On Main Level, Roommate Plan, Walk-In Closet(s)
- Flooring: Hardwood, Laminate, Tile
- Windows: Bay Window(s), Double Pane Windows
- Basement: None
- Has fireplace: No
- Common walls with other units/homes: 1 Common Wall
Interior area
- Total structure area: 0
- Finished area above ground: 0
- Finished area below ground: 0
Property
Parking
- Total spaces: 3
- Parking features: Assigned, Garage
- Has garage: Yes
Accessibility
- Accessibility features: Accessible Doors, Accessible Electrical and Environmental Controls, Accessible Entrance, Accessible Kitchen
Features
- Levels: One
- Stories: 1
- Fencing: Fenced
- Has view: Yes
- View description: City
- Body of water: None
Lot
- Size: 1,263 Square Feet
- Features: Level
Details
- Parcel number: 17 0091 LL2480
Construction
Type & style
- Home type: Condo
- Architectural style: Brick 4 Side
- Property subtype: Condominium, Mid Rise
- Attached to another structure: Yes
Materials
- Brick
- Roof: Composition
Condition
- Resale
- New construction: No
- Year built: 2002
Utilities & green energy
- Sewer: Public Sewer
- Water: Public
- Utilities for property: Cable Available, Electricity Available, Sewer Available, Underground Utilities, Water Available
Community & HOA
Community
- Features: Fitness Center, Gated
- Security: Fire Sprinkler System, Gated Community, Smoke Detector(s)
- Subdivision: Brighton Court
HOA
- Has HOA: Yes
- Services included: None
- HOA fee: $4,920 annually
Location
- Region: Sandy Springs
Financial & listing details
- Tax assessed value: $290,300
- Annual tax amount: $3,582
- Date on market: 2/12/2026
- Cumulative days on market: 183 days
- Listing agreement: Exclusive Right To Sell
- Electric utility on property: Yes
Estimated market value
$284,000
$270,000 - $298,000
$1,840/mo
Price history
| Date | Event | Price |
|---|---|---|
| 5/2/2026 | Listing removed | $2,100 |
Source: FMLS GA #7718729 Report a problem | ||
| 4/14/2026 | Price change | $289,000-3.7% |
Source:  FMLS GA #7718513 Report a problem FMLS GA #7718513 Report a problem | ||
| 2/12/2026 | Listed for sale | $299,990 |
Source: FMLS GA #7718513 Report a problem | ||
| 1/20/2026 | Listing removed | $299,990 |
Source: FMLS GA #7508516 Report a problem | ||
| 9/7/2025 | Price change | $299,990-3.2% |
Source: FMLS GA #7508516 Report a problem | ||
| 6/2/2025 | Price change | $310,000-3.1% |
Source:  GAMLS #10442968 Report a problem GAMLS #10442968 Report a problem | ||
| 1/19/2025 | Listed for sale | $320,000-3% |
Source: FMLS GA #7508516 Report a problem | ||
| 1/13/2025 | Listing removed | $330,000 |
Source: FMLS GA #7404216 Report a problem | ||
| 6/25/2024 | Price change | $330,000-1.5% |
Source: FMLS GA #7404216 Report a problem | ||
| 6/14/2024 | Listed for sale | $335,000+104.3% |
Source: FMLS GA #7404216 Report a problem | ||
| 9/26/2016 | Sold | $164,000-6.3% |
Source:  GAMLS #8071329 Report a problem GAMLS #8071329 Report a problem | ||
| 9/19/2016 | Pending sale | $175,000 |
Source: Keller Williams - Atlanta - Peachtree Road #5735209 Report a problem | ||
| 8/16/2016 | Listed for sale | $175,000-12.5% |
Source: KELLER WILLIAMS RLTY-PTREE RD #5735209 Report a problem | ||
| 7/17/2003 | Sold | $199,900 |
Source: Public Record Report a problem | ||
Public tax history
| Year | Property taxes | Tax assessment |
|---|---|---|
| 2025 | $3,582 -0.1% | $116,120 -0.1% |
| 2024 | $3,585 +7.7% | $116,200 +8% |
| 2023 | $3,327 +14.9% | $107,600 +15.3% |
| 2022 | $2,897 +11.5% | $93,320 +14.4% |
| 2021 | $2,599 +14.2% | $81,560 +1.2% |
| 2020 | $2,275 +3.8% | $80,600 -2% |
| 2019 | $2,191 | $82,280 +23.8% |
| 2018 | $2,191 | $66,480 +27.6% |
| 2017 | $2,191 +24% | $52,120 |
| 2016 | $1,767 -6.8% | $52,120 -6.5% |
| 2015 | $1,896 +18.9% | $55,720 +23.6% |
| 2014 | $1,595 | $45,080 |
| 2013 | -- | $45,080 |
| 2012 | -- | $45,080 |
| 2011 | -- | $45,080 -19.8% |
| 2010 | $1,899 | $56,240 |
| 2009 | -- | $56,240 |
| 2008 | -- | $56,240 |
| 2007 | -- | $56,240 |
Find assessor info on the county website
Monthly payment
Est. payment
Payment breakdown
Explore the cost of this home by adjusting the details. Changes won't be saved.Climate risks
Neighborhood: High Point
Nearby schools
GreatSchools rating
- 6/10Lake Forest Elementary SchoolGrades: PK-5Distance: 0.7 mi
- 8/10Ridgeview Charter SchoolGrades: 6-8Distance: 1.3 mi
- 8/10Riverwood International Charter SchoolGrades: 9-12Distance: 2.3 mi
Schools provided by the listing agent
- Elementary: Lake Forest
- Middle: Ridgeview
- High: Riverwood
Source: GAMLS. This data may not be complete. We recommend contacting the local school district to confirm school assignments for this home.
- $185,0001 bd1 ba883 sqft5641 Roswell Rd UNIT 307, Sandy Springs, GA 30342Sold
- $205,0001 bd1 ba883 sqft5641 Roswell Rd UNIT 201, Sandy Springs, GA 30342Sold
- $190,1001 bd1 ba883 sqft5641 Roswell Rd UNIT 114, Sandy Springs, GA 30342Off Market

- $262,6002 bd2 ba1.2k sqft5641 Roswell Rd UNIT 216, Sandy Springs, GA 30342Off Market
- $264,9002 bd2 ba1.2k sqft5641 Roswell Rd UNIT 203, Sandy Springs, GA 30342Off Market
- $210,0001 bd1 ba883 sqft5641 Roswell Rd UNIT 101, Sandy Springs, GA 30342Sold
- $268,0002 bd2 ba1.2k sqft5641 Roswell Rd UNIT 217, Sandy Springs, GA 30342For Sale
- $293,9002 bd2 ba1.4k sqft5641 Roswell Rd UNIT 214, Sandy Springs, GA 30342Off Market
A local agent can set up tours, give advice and negotiate with sellers.
Similar homes
- $290,0002 bd2 ba1.1k sqft3636 Habersham Rd NW APT 2207, Atlanta, GA 30305Active

 MLS ID #10820852, Christopher Rodriguez, Redfin Corporation. GAMLS
 - $260,0002 bd2 ba1.5k sqft750 Dalrymple Rd APT L3, Sandy Springs, GA 30328Active
 MLS ID #10781362, Modern Traditions Realty Group, RE/MAX Center. GAMLS
 - $324,9002 bd2 ba1k sqft901 Abernathy Rd APT 2130, Sandy Springs, GA 30328Active
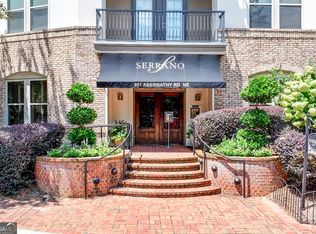 MLS ID #10718732, Sheba Coffey, Indigo Road Realty Georgia. GAMLS
 - $279,9002 bd2 ba1.3k sqft601 Peachtree Forest Ave Unit 601, Peachtree Corners, GA 30092Active
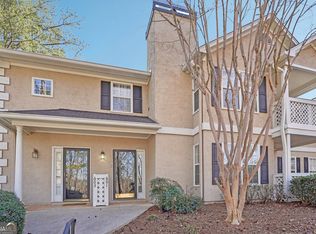 MLS ID #10822302, Marie Bonilla, Dwelli. GAMLS
 - $299,9002 bd2 ba1.2k sqft3150 Woodwalk Dr #3403, Atlanta, GA 30339ActiveMLS ID #10758938, Williams Team-Mike & LeAnn, ReMax Town & Ctry-Downtown. GAMLS
- $283,9003 bd2 ba1.3k sqft1701 Parkaire Xing, Marietta, GA 30068Active Under ContractMLS ID #10730600, Cindy R Corona, Maximum One Grt. Atl. REALTORS. GAMLS
- $264,9003 bd2 ba-- sqft4333 Dunwoody Park Unit 3201, Dunwoody, GA 30338ActiveMLS ID #10799552, Ronnie Hinton, Atlanta Communities. GAMLS
- $342,9002 bd2 ba1.1k sqft7265 Glisten Ave Unit 120, Sandy Springs, GA 30328ActiveMLS ID #10785668, Regina Fleming, Virtual Properties Realty.com. GAMLS
- $280,0002 bd2 ba1.2k sqft23212 Plantation Dr NE, Atlanta, GA 30324ActiveMLS ID #10815235, J.R. Johnson, Alpine Properties, LLC. GAMLS
- $299,9003 bd2 ba1.6k sqft1261 Lavista Rd NE #F2, Atlanta, GA 30324ActiveMLS ID #10818951, Deborah Dannewitz, BHHS Georgia Properties. GAMLS
- $270,0002 bd2 ba1.2k sqft23314 Plantation Dr NE Unit 314, Atlanta, GA 30324ActiveMLS ID #10815063, Yvonne Harris, Trelora Realty, Inc.. GAMLS
- $279,0002 bd2 ba1.2k sqft310 Spring Heights Ln SE #3310, Smyrna, GA 30080ActiveMLS ID #10711344, Evan Stalcup, Atlanta Communities. GAMLS
- $269,9002 bd2 ba1.2k sqft1202 Pine Heights Dr NE, Atlanta, GA 30324ActiveMLS ID #10691142, Justin Landis, Bolst, Inc.. GAMLS
- $224,5002 bd2 ba1k sqft6900 Roswell Rd APT Q6, Sandy Springs, GA 30328ActiveMLS ID #10753323, Jennifer Currie, Ansley RE|Christie's Int'l RE. GAMLS
- $325,0003 bd4 ba1.3k sqft2788 Farmstead Rd SE, Smyrna, GA 30080ActiveMLS ID #10767440, Rania D Skef, Trend Atlanta Realty, Inc.. GAMLS
- $295,0002 bd2 ba1.1k sqft5178 Afton Way SE, Mableton, GA 30080ActiveMLS ID #10810833, ANLEA Real Estate Group, Atlanta Communities. GAMLS
- $300,0002 bd2 ba1.1k sqft425 Chapel St SW APT 2107, Atlanta, GA 30313ActiveMLS ID #10778440, Melody Bray, U1 Realty. GAMLS
- $285,0001 bd1 ba1.1k sqft1735 Peachtree St NE Unit 404, Atlanta, GA 30309ActiveMLS ID #10772207, Libby Bramlett, Keller Williams Realty Atlanta North. GAMLS
- $320,0002 bd2 ba-- sqft4805 West Village Way #2207, Smyrna, GA 30080ActiveMLS ID #10767236, Marquez Leggett, Keller Williams Realty. GAMLS
- $257,5002 bd3 ba1.2k sqft330 Quail Run, Roswell, GA 30076ActiveMLS ID #10812968, Soumya Porumalla, Sanders Real Estate. GAMLS
