Welcome to 4335 Edgemont Street! Located in the heart of Bridesburg, this spacious 3-bedroom, 2-full-bath home offers a warm inviting feel, coupled with modern upgrades. The first floor features a bright living room, a dedicated dining room with exposed brick accent wall, and a generously sized kitchen with plenty of cabinet and counter space, and stainless steel appliances. Upstairs, you’ll find three comfortable bedrooms and a full bathroom with subway tiling. The full basement offers additional storage or living space, laundry, and an additional full bathroom for added convenience. The private rear patio gives you a low-maintenance place to relax, grill, or have that morning coffee, while the large backyard offers ample space to host BBQ's. Conveniently located near neighborhood shops, restaurants, public transportation, and I-95, this home puts everything Bridesburg has to offer within easy reach. If you’ve been looking for more space with a community feel, 4335 Edgemont Street is ready to welcome you home.
For sale
$295,000
4335 Edgemont St, Philadelphia, PA 19137
3beds
1,592sqft
Townhouse
Built in 1920
1,597 Square Feet Lot
$291,200 Zestimate®
$185/sqft
$-- HOA
What's special
- 24 days
- 467
- 35
Zillow last checked:
Listing updated:
Listed by:
Michael Fasone 215-768-8085,
Hometown Realty Associates, LLC 8565435051
Source: Bright MLS,MLS#: PAPH2670426
Facts & features
Interior
Bedrooms & bathrooms
- Bedrooms: 3
- Bathrooms: 2
- Full bathrooms: 2
- Main level bathrooms: 2
- Main level bedrooms: 3
Basement
- Area: 530
Heating
- Hot Water, Natural Gas
Cooling
- Ductless, Electric
Appliances
- Included: Microwave, Dishwasher, Dryer, Self Cleaning Oven, Oven/Range - Gas, Refrigerator, Washer, Water Heater, Gas Water Heater
- Laundry: In Basement
Features
- Bathroom - Stall Shower, Crown Molding, Dining Area, Open Floorplan, Recessed Lighting, Wainscotting
- Flooring: Ceramic Tile, Hardwood, Other, Wood
- Windows: Skylight(s)
- Basement: Finished
- Has fireplace: No
Interior area
- Total structure area: 1,592
- Total interior livable area: 1,592 sqft
- Finished area above ground: 1,062
- Finished area below ground: 530
Property
Parking
- Parking features: On Street
- Has uncovered spaces: Yes
Accessibility
- Accessibility features: None
Features
- Levels: Two
- Stories: 2
- Patio & porch: Porch
- Exterior features: Lighting, Sidewalks, Street Lights
- Pool features: None
- Fencing: Back Yard
- Has view: Yes
- View description: City
Lot
- Size: 1,597 Square Feet
- Dimensions: 14.72 x 108.50
Details
- Additional structures: Above Grade, Below Grade
- Parcel number: 453252600
- Zoning: RSA5
- Special conditions: Standard
Construction
Type & style
- Home type: Townhouse
- Architectural style: Straight Thru
- Property subtype: Townhouse
Materials
- Masonry
- Foundation: Stone
Condition
- New construction: No
- Year built: 1920
Utilities & green energy
- Sewer: Public Sewer
- Water: Public
Community & HOA
Community
- Subdivision: Bridesburg
HOA
- Has HOA: No
Location
- Region: Philadelphia
- Municipality: PHILADELPHIA
Financial & listing details
- Price per square foot: $185/sqft
- Tax assessed value: $310,900
- Annual tax amount: $4,351
- Date on market: 9/14/2026
- Listing agreement: Exclusive Right To Sell
- Listing terms: Cash,Conventional,FHA,VA Loan
- Ownership: Fee Simple
Estimated market value
$291,200
$277,000 - $306,000
$2,416/mo
Price history
| Date | Event | Price |
|---|---|---|
| 9/23/2026 | Listed for sale | $295,000+27.2%$185/sqft |
Source:  Bright MLS #PAPH2670426 Report a problem Bright MLS #PAPH2670426 Report a problem | ||
| 1/20/2024 | Listing removed | -- |
Source: Zillow Rentals Report a problem | ||
| 12/21/2023 | Listed for rent | $1,950+18.2%$1/sqft |
Source: Zillow Rentals Report a problem | ||
| 10/10/2021 | Listing removed | -- |
Source: Zillow Rental Manager Report a problem | ||
| 9/27/2021 | Listed for rent | $1,650$1/sqft |
Source: Zillow Rental Manager Report a problem | ||
| 8/16/2019 | Sold | $232,000+1.3%$146/sqft |
Source: Public Record Report a problem | ||
| 5/16/2019 | Listed for sale | $229,000+141.1%$144/sqft |
Source: Homestarr Realty #PAPH797858 Report a problem | ||
| 8/6/2018 | Sold | $95,000-26.9%$60/sqft |
Source: Public Record Report a problem | ||
| 7/21/2018 | Listed for sale | $130,000+43%$82/sqft |
Source: Realty Mark Associates #1002082396 Report a problem | ||
| 1/10/2004 | Sold | $90,900$57/sqft |
Source: Public Record Report a problem | ||
Public tax history
| Year | Property taxes | Tax assessment |
|---|---|---|
| 2025 | $4,439 +5.9% | $317,100 +5.9% |
| 2024 | $4,190 | $299,300 |
| 2023 | $4,190 +114.6% | $299,300 |
| 2022 | $1,953 | -- |
| 2021 | $1,953 +7.7% | -- |
| 2018 | $1,813 | -- |
| 2017 | $1,813 +8.5% | -- |
| 2016 | $1,671 | -- |
| 2015 | $1,671 | -- |
| 2014 | $1,671 +4.5% | $119,400 +866.6% |
| 2012 | $1,600 | $12,352 |
| 2011 | -- | $12,352 |
| 2010 | -- | $12,352 |
| 2009 | -- | $12,352 |
| 2008 | -- | $12,352 |
| 2007 | -- | $12,352 +7.5% |
| 2006 | -- | $11,488 |
| 2005 | -- | $11,488 |
| 2004 | -- | $11,488 |
| 2003 | -- | $11,488 +1.7% |
| 2002 | -- | $11,296 |
| 2000 | -- | $11,296 |
| 1999 | -- | $11,296 |
Find assessor info on the county website
Monthly payment
Est. payment
Payment breakdown
Explore the cost of this home by adjusting the details. Changes won't be saved.Climate risks
Neighborhood: Bridesburg
Nearby schools
Schools provided by the listing agent
- District: The School District Of Philadelphia
Source: Bright MLS. This data may not be complete. We recommend contacting the local school district to confirm school assignments for this home.
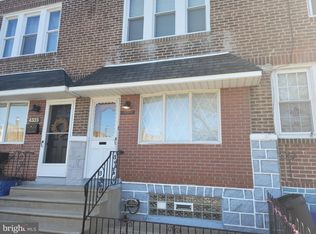

Similar homes
- $322,5003 bd2 ba1.5k sqft3113 Cedar St, Philadelphia, PA 19134For Sale
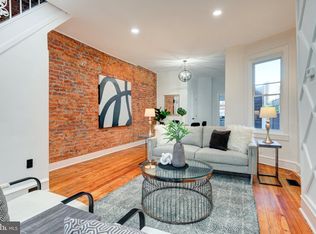
 MLS ID #PAPH2671800, Christopher Somers, KW Empower. Bright MLS
 - $279,0003 bd1 ba1.2k sqft2304 E Albert St, Philadelphia, PA 19125For Sale
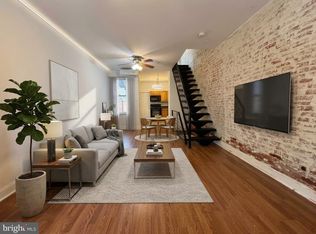 MLS ID #PAPH2676628, Jimmy Mac McAteer, Keller Williams Real Estate-Langhorne. Bright MLS
 - $249,9003 bd2 ba1.1k sqft2747 E Pacific St, Philadelphia, PA 19134For Sale
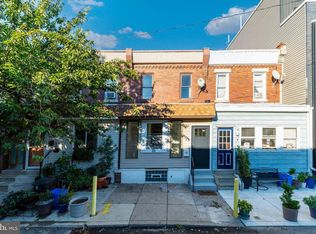 MLS ID #PAPH2666422, Andre Quain, KW Empower. Bright MLS
 - $300,0003 bd1 ba1k sqft351 W Master St, Philadelphia, PA 19122For Sale
 MLS ID #PAPH2668192, Christopher Somers, KW Empower. Bright MLS
 - $305,0003 bd1 ba1k sqft2833 S Sydenham St, Philadelphia, PA 19145For SaleMLS ID #PAPH2678018, Sammy piccolo, KW Empower. Bright MLS
- $299,5002 bd2 ba1.2k sqft2242 E Allegheny Ave, Philadelphia, PA 19134For SaleMLS ID #PAPH2665448, Lucas Pfaff, Keller Williams Main Line. Bright MLS
- $254,9994 bd3 ba1.8k sqft1820 Plum St, Philadelphia, PA 19124For SaleMLS ID #PAPH2630770, Auri Rodriguez, Keller Williams Main Line. Bright MLS
- $255,0003 bd2 ba1.5k sqft7136 Cottage St, Philadelphia, PA 19135For SaleMLS ID #PAPH2667340, ALISHA LAN, Canaan Realty Services INC. Bright MLS
- $299,9003 bd4 ba1.7k sqft1005 N Marshall St Unit 1, Philadelphia, PA 19123For SaleMLS ID #PAPH2648334, Brielle Harris, EXP Realty, LLC. Bright MLS
- $274,9003 bd2 ba1.6k sqft7016 Torresdale Ave, Philadelphia, PA 19135For SaleMLS ID #PAPH2663986, Sara Perez, BHHS Keystone Properties. Bright MLS
- $309,9003 bd3 ba1.6k sqft5619 N 15th St, Philadelphia, PA 19141For SaleMLS ID #PAPH2644576, Pat Bezek, BHHS Fox & Roach-Jenkintown. Bright MLS
- $300,0004 bd2 ba1.5k sqft7837 Provident St, Philadelphia, PA 19150For SaleMLS ID #PAPH2668522, Alison Simon, KW Empower. Bright MLS
- $259,9003 bd1 ba900 sqft2715 E Thompson St, Philadelphia, PA 19134For SaleMLS ID #PAPH2672920, Ryan Andrews, RE/MAX One Realty. Bright MLS
- $260,0003 bd1 ba1.1k sqft5445 Akron St, Philadelphia, PA 19124For SaleMLS ID #PAPH2645710, Mike Cirillo, Better Homes Realty Group. Bright MLS
- $245,0003 bd1 ba1k sqft3018 Gaul St, Philadelphia, PA 19134For SaleMLS ID #PAPH2630062, Michael Bertoline, Long & Foster Real Estate, Inc.. Bright MLS
- $274,9003 bd2 ba1.2k sqft5946 Bennington St, Philadelphia, PA 19120For SaleMLS ID #PAPH2616582, Jacqui Alush, Supreme Real Estate. Bright MLS
- $279,9953 bd2 ba1.1k sqft445 Tree St, Philadelphia, PA 19148For SaleMLS ID #PAPH2664890, Christopher Somers, KW Empower. Bright MLS
- $274,9003 bd2 ba1.5k sqft5652 McMahon St, Philadelphia, PA 19144For SaleMLS ID #PAPH2638198, Julie Welker, Compass RE. Bright MLS
- $314,9004 bd2 ba1.3k sqft2208 E Dickinson St, Philadelphia, PA 19146For SaleMLS ID #PAPH2665346, Joe Dougherty, BHHS Fox & Roach-Jenkintown. Bright MLS
- $199,9004 bd2 ba1k sqft2009 E Birch St, Philadelphia, PA 19134For SaleMLS ID #PAPH2676098, Doron Kamhaji, Long & Foster Real Estate, Inc.. Bright MLS
