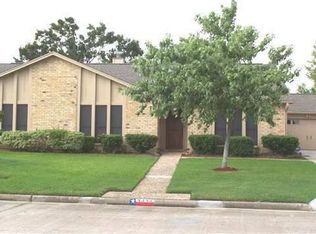
Lovely updated home on golf course lot overlooking pond and backyard. Tile floors throughout. Formal dining room and den with fireplace w/gas lighter. All faucets, sinks, and toilets in bathrooms have been replaced. Air/heat updated in 2023, per seller.
Pending
$249,900
4335 Willow Bend Dr, Beaumont, TX 77707
3beds
1,929sqft
:
Get pre-qualified$1,811/mo
Single Family Residence
Built in ----
0.25 Acres Lot
$-- Zestimate®
$130/sqft
$-- HOA
What's special
Formal dining roomTile floors throughout
- 11 days |
- 915 |
- 73 |
Zillow last checked:
Listing updated:
Listed by:
Hester Bell 409-880-6345,
RE/MAX ONE
Source: BBOR,MLS#: 269750
Facts & features
Interior
Bedrooms & bathrooms
- Bedrooms: 3
- Bathrooms: 2
- Full bathrooms: 2
Rooms
- Room types: Entry
Primary bedroom
- Area: 229.35
- Dimensions: 13.9 x 16.5
Bedroom 2
- Area: 155.04
- Dimensions: 11.4 x 13.6
Bedroom 3
- Area: 148.2
- Dimensions: 11.4 x 13
Primary bathroom
- Features: Jetted Tub, Sep. Shower
Dining room
- Features: Both
- Area: 126.54
- Dimensions: 11.4 x 11.1
Kitchen
- Area: 271.2
- Dimensions: 11.3 x 24
Living room
- Features: Den
- Area: 436.8
- Dimensions: 18.2 x 24
Heating
- Central Gas
Cooling
- Central Electric
Appliances
- Included: Built-in Oven, Cooktop, Dishwasher, Double Oven, Disposal, Plumbed For Ice Maker, Microwave, Refrigerator, Self Cleaning Oven, Vented Exhaust Fan
- Laundry: Inside, Wash/Dry Connection
Features
- Bookcases, Ceiling Fan(s), Sheetrock, Granite Counters, Kitchen Island, Pantry
- Flooring: Tile
- Windows: Double Pane Windows, Solar Screens, Blinds
- Attic: Floored
- Has fireplace: Yes
- Fireplace features: Gas Starter, Heatilator
Interior area
- Total structure area: 1,929
- Total interior livable area: 1,929 sqft
Video & virtual tour
Property
Parking
- Total spaces: 2
- Parking features: Detached, Garage Door Opener
- Garage spaces: 2
Features
- Levels: One
- Stories: 1
- Patio & porch: Covered, Patio
Lot
- Size: 0.25 Acres
- Dimensions: 85 x 130
Details
- Parcel number: 07106300000050000000
- Special conditions: Standard
Construction
Type & style
- Home type: SingleFamily
- Property subtype: Single Family Residence
Materials
- Brick Veneer
- Foundation: Slab
- Roof: Comp. Shingle
Condition
- Resale,31 Yrs. and Older
- New construction: No
Utilities & green energy
- Sewer: City Sewer
- Water: City Water
- Utilities for property: Cable Available
Community & HOA
Community
- Security: Smoke Detector(s)
- Subdivision: WillowCrCoClubE
HOA
- Has HOA: No
Location
- Region: Beaumont
Financial & listing details
- Price per square foot: $130/sqft
- Tax assessed value: $231,410
- Annual tax amount: $5,332
- Date on market: 7/31/2026
- Listing terms: Cash,Conventional,FHA,VA Loan
- Road surface type: Concrete
Estimated market value
Not available
Estimated sales range
Not available
$2,368/mo
Price history
| Date | Event | Price |
|---|---|---|
| 8/7/2026 | Pending sale | $249,900$130/sqft |
Source:  BBOR #269750 Report a problem BBOR #269750 Report a problem | ||
| 7/31/2026 | Listed for sale | $249,900+47.1%$130/sqft |
Source: BBOR #269750 Report a problem | ||
| 10/20/2022 | Listing removed | -- |
Source:  RE/MAX International Report a problem RE/MAX International Report a problem | ||
| 8/9/2022 | Listed for rent | $2,495$1/sqft |
Source: RE/MAX International #231382 Report a problem | ||
| 12/23/2014 | Sold | -- |
Source: Agent Provided Report a problem | ||
| 11/24/2014 | Pending sale | $169,900$88/sqft |
Source: RE/MAX Beaumont #170371 Report a problem | ||
| 11/11/2014 | Listed for sale | $169,900$88/sqft |
Source: The Taryn Hebert Team-RE/MAX BEAUMONT Report a problem | ||
Public tax history
| Year | Property taxes | Tax assessment |
|---|---|---|
| 2025 | $5,332 -0.8% | $231,410 |
| 2024 | $5,375 -3.3% | $231,410 |
| 2023 | $5,561 -13.5% | $231,410 -5.9% |
| 2022 | $6,430 +14.1% | $246,044 +15.5% |
| 2021 | $5,637 +94.2% | $213,115 +16.8% |
| 2020 | $2,902 | $182,502 +18.5% |
| 2019 | $2,902 | $154,030 |
| 2018 | $2,902 +6.2% | $154,030 +9% |
| 2017 | $2,733 -14.1% | $141,280 +4.7% |
| 2016 | $3,180 -14.1% | $134,910 |
| 2015 | $3,703 | $134,910 |
| 2014 | $3,703 | $134,910 -1.8% |
| 2013 | -- | $137,430 +0.3% |
| 2012 | -- | $137,030 -4.5% |
| 2011 | -- | $143,530 |
| 2010 | -- | $143,530 +0% |
| 2009 | -- | $143,480 -12.6% |
| 2008 | -- | $164,150 -5.9% |
| 2007 | -- | $174,470 +8.4% |
| 2006 | -- | $161,020 |
| 2005 | -- | $161,020 +4.4% |
| 2004 | -- | $154,300 -8% |
| 2003 | -- | $167,750 +25.7% |
| 2002 | -- | $133,430 +7.2% |
| 2001 | -- | $124,520 |
| 2000 | -- | $124,520 |
Find assessor info on the county website
Monthly payment
Est. payment
Payment breakdown
Explore the cost of this home by adjusting the details. Changes won't be saved.Climate risks
Neighborhood: Willow Creek
Nearby schools
GreatSchools rating
- 3/10Dishman Elementary SchoolGrades: PK-5Distance: 0.9 mi
- 2/10Vincent Middle SchoolGrades: 6-8Distance: 3.1 mi
- 3/10West Brook Sr High SchoolGrades: 9-12Distance: 3.6 mi
Schools provided by the listing agent
- District: Beaumont
Source: BBOR. This data may not be complete. We recommend contacting the local school district to confirm school assignments for this home.
- $272,9003 bd2 ba1.8k sqft4325 Willow Bend Dr, Beaumont, TX 77707Off Market

- $250,5003 bd2 ba1.8k sqft4345 Willow Bend Dr, Beaumont, TX 77707Off Market
- $251,5003 bd2 ba1.8k sqft4315 Willow Bend Dr, Beaumont, TX 77707Off Market
- $283,200-- bd-- ba1.9k sqft4330 Willow Bend Dr, Beaumont, TX 77707Off Market
- $279,400-- bd-- ba2.3k sqft4355 Willow Bend Dr, Beaumont, TX 77707Off Market
- $311,200-- bd-- ba2.2k sqft4320 Willow Bend Dr, Beaumont, TX 77707Off Market
- $322,200-- bd-- ba2.2k sqft4340 Willow Bend Dr, Beaumont, TX 77707Off Market
- $274,800-- bd-- ba1.7k sqft4305 Willow Bend Dr, Beaumont, TX 77707Off Market
A local agent can set up tours, give advice and negotiate with sellers.
Similar homes
- $264,9004 bd2 ba2.1k sqft3675 Augusta Dr, Beaumont, TX 77707For Sale

 MLS ID #268711, Benjamin Rodriguez, Triangle Real Estate, LLC. BBOR
 - $275,0003 bd2 ba1.6k sqft9680 N Nevada St, Beaumont, TX 77707For Sale
 MLS ID #77521931, Long Nguyen, 5th Stream Realty. HAR
 - $295,0004 bd2 ba2.1k sqft6420 Daisy Dr, Beaumont, TX 77706For Sale
 MLS ID #270046, Dana Johnson, RE/MAX ONE. BBOR
 - $164,9003 bd2 ba1.7k sqft9794 Shepherd Dr, Beaumont, TX 77707For Sale
 MLS ID #269966, Emily Chionsini, American Real Estate ERA Power - Beaumont. BBOR
 - $200,0003 bd3 ba2k sqft260 Canterbury Dr, Beaumont, TX 77707For SaleMLS ID #269732, Cicely Bodwin, American Real Estate ERA Power - Beaumont. BBOR
- $349,0004 bd3 ba2.5k sqft7930 Sweetbay St, Beaumont, TX 77707For SaleMLS ID #269791, Rita Patel, RE/MAX ONE. BBOR
- $262,5004 bd3 ba1.7k sqft4680 Fieldwood Ln, Beaumont, TX 77706For SaleMLS ID #269711, Phyllis Hoffpauir, Coldwell Banker Southern Homes. BBOR
- $144,7653 bd1 ba1.3k sqft2655 Holton Rd, Beaumont, TX 77707For SaleMLS ID #53746894, Alexis Jones, RE/MAX Excellence. HAR
- $139,9003 bd2 ba1.7k sqft2970 S Major Dr, Beaumont, TX 77707For SaleMLS ID #77188246, Holly Petrie, RE/MAX Pro. HAR
- $259,0004 bd2 ba2.3k sqft7045 Westgate Dr, Beaumont, TX 77706For SaleMLS ID #269689, Rebecka Sellers, Next Horizon Realty, LLC. BBOR
- $229,0004 bd3 ba2.2k sqft3415 Minglewood Dr, Beaumont, TX 77703For SaleMLS ID #269877, Rebecka Sellers, Next Horizon Realty, LLC. BBOR
- $285,0004 bd3 ba2.3k sqft1280 Galway Dr, Beaumont, TX 77706For SaleMLS ID #269169, Kimberly Dandurant, eXp Realty, LLC. BBOR
- $242,0003 bd2 ba1.5k sqft5815 Scenic Dr, Beaumont, TX 77713For SaleMLS ID #269538, Katrina Fourd, Fathom Realty. BBOR
- $325,0003 bd3 ba2.3k sqft320 Summerwood St, Beaumont, TX 77706For SaleMLS ID #32844339, Karisa Tinsley, JLA Realty. HAR
- $199,0003 bd2 ba2k sqft2461 W Lucas Dr, Beaumont, TX 77706For SaleMLS ID #269223, Jennifer Green, RE/MAX ONE. BBOR
- $249,0003 bd3 ba2.1k sqft4055 Diane Dr, Beaumont, TX 77706For SaleMLS ID #268561, Cathy Ferguson, RE/MAX ONE. BBOR
- $170,0003 bd2 ba1.4k sqft135 Ferndale Ln, Beaumont, TX 77707For SaleMLS ID #43278750, Kerri Reynolds, RE/MAX ONE. HAR
- $315,0003 bd2 ba2.3k sqft7885 Weaver Dr, Beaumont, TX 77706For SaleMLS ID #269934, Dayne Wright, Triangle Real Estate, LLC. BBOR
- $265,0003 bd2 ba1.8k sqft7967 Fm 365 Rd, Beaumont, TX 77705For SaleMLS ID #269921, Tim Williams, Keller Williams Elite. BBOR
- $179,9003 bd2 ba2.2k sqft430 Georgetown St, Beaumont, TX 77707For SaleMLS ID #269781, Hester Bell, RE/MAX ONE. BBOR
