Welcome to 4337 LaFon street! This quaint little log haven neighborhood has four log homes, this being on the largest lot spanning almost an acre going past the trees. There are even two more sheds in the woods by a small creek. Includes 35-year metal roof (2022), Pella windows, refinished hard wood floors, updated kitchen and updated bathroom with jetted tub. Living rooms accompanied by a spectacular wood burning stove and fireplace. Upstairs there is a Finished loft/storage area with climate control. Walk out to a large deck with hook ups for a hot tub and a large patio perfect for entertaining. A huge garage currently used as workshop with concrete flooring and foundation includes built in shop tables and loft storage. This amazing home gives you all the feel of being on a mountain in a serene environment with the convenience of public water/sewer and just 2 miles from Publix’s, Target, Walmart, Food Lion and so much more all in walking distance. If you love the idea of a staycation while having the convenience of city life this is your hidden gem waiting for your personal touches, there are endless opportunities for this remarkable home.
Coming soon 11/28
$289,900
4337 Lafon St, Chester, VA 23831
2beds
1,414sqft
Single Family Residence
Built in 1942
0.82 Acres Lot
$-- Zestimate®
$205/sqft
$-- HOA
What's special
- 34 days
- 619
- 49
Zillow last checked:
Listing updated:
Listed by:
Chris Hite 804-245-1281,
Coldwell Banker Premier 804-277-4136
Source: CVRMLS,MLS#: 2628048 Originating MLS: Central Virginia Regional MLS
Facts & features
Interior
Bedrooms & bathrooms
- Bedrooms: 2
- Bathrooms: 2
- Full bathrooms: 2
Other
- Description: Tub & Shower
- Level: First
Heating
- Electric, Forced Air, Heat Pump, Wood
Cooling
- Electric, Heat Pump
Appliances
- Included: Electric Water Heater
Features
- Bedroom on Main Level
- Flooring: Laminate, Wood
- Basement: Partial
- Attic: Finished,Walk-up
- Has fireplace: Yes
- Fireplace features: Masonry, Wood Burning
Interior area
- Total interior livable area: 1,414 sqft
- Finished area above ground: 1,414
- Finished area below ground: 0
Property
Parking
- Total spaces: 1
- Parking features: Workshop in Garage
- Garage spaces: 1
Features
- Levels: One
- Stories: 1
- Patio & porch: Deck, Front Porch
- Exterior features: Storage, Shed
- Pool features: None
Lot
- Size: 0.82 Acres
Details
- Additional structures: Utility Building(s)
- Parcel number: 789653233200000
- Zoning description: R7
Construction
Type & style
- Home type: SingleFamily
- Architectural style: Log Home
- Property subtype: Single Family Residence
Materials
- Brick, Log
- Roof: Metal
Condition
- Resale
- New construction: No
- Year built: 1942
Utilities & green energy
- Sewer: Public Sewer
- Water: Public
Community & HOA
Community
- Subdivision: Perdue Property
Location
- Region: Chester
Financial & listing details
- Price per square foot: $205/sqft
- Tax assessed value: $234,000
- Annual tax amount: $2,082
- Date on market: 10/14/2026
- Ownership: Individuals
- Ownership type: Sole Proprietor
Estimated market value
Not available
Estimated sales range
Not available
Not available
Price history
| Date | Event | Price |
|---|---|---|
| 4/29/2022 | Sold | $240,000+2.1%$170/sqft |
Source:  CVRMLS #2206933 Report a problem | ||
| 3/29/2022 | Pending sale | $235,000$166/sqft |
Source: CVRMLS #2206933 Report a problem | ||
| 3/24/2022 | Listed for sale | $235,000+14.6%$166/sqft |
Source: CVRMLS #2206933 Report a problem | ||
| 12/24/2021 | Listing removed | -- |
Source: CVRMLS #2134298 Report a problem | ||
| 12/14/2021 | Price change | $205,000-4.7%$145/sqft |
Source: CVRMLS #2134298 Report a problem | ||
| 11/30/2021 | Pending sale | $215,000$152/sqft |
Source: CVRMLS #2134298 Report a problem | ||
| 11/12/2021 | Listed for sale | $215,000+59.3%$152/sqft |
Source: CVRMLS #2134298 Report a problem | ||
| 6/24/2021 | Sold | $135,000+13%$95/sqft |
Source: CVRMLS #2117426 Report a problem | ||
| 6/16/2021 | Pending sale | $119,500$85/sqft |
Source: CVRMLS #2117426 Report a problem | ||
| 6/9/2021 | Listed for sale | $119,500$85/sqft |
Source: CVRMLS #2117426 Report a problem | ||
Public tax history
| Year | Property taxes | Tax assessment |
|---|---|---|
| 2025 | $1,927 -0.3% | $216,500 +0.8% |
| 2024 | $1,933 +1.5% | $214,800 +2.6% |
| 2023 | $1,906 +2.5% | $209,400 +3.6% |
| 2022 | $1,859 +14.2% | $202,100 +17.9% |
| 2021 | $1,628 +3.4% | $171,400 +3.4% |
| 2020 | $1,574 +6.7% | $165,700 +6.7% |
| 2019 | $1,475 +2.9% | $155,300 +6.6% |
| 2018 | $1,434 +0.7% | $145,700 |
| 2017 | $1,424 | $145,700 |
| 2016 | $1,424 | $145,700 |
| 2015 | $1,424 | $145,700 |
| 2014 | $1,424 | $145,700 |
| 2013 | -- | $145,700 -1% |
| 2012 | -- | $147,100 -4.9% |
| 2011 | -- | $154,700 -5.8% |
| 2010 | -- | $164,300 -2.5% |
| 2009 | -- | $168,500 |
| 2008 | -- | $168,500 +15.6% |
| 2007 | -- | $145,700 +26.1% |
| 2005 | -- | $115,500 +1.8% |
| 2004 | -- | $113,500 +2.1% |
| 2003 | -- | $111,200 +6.2% |
| 2002 | -- | $104,700 +6.2% |
| 2001 | -- | $98,600 |
Find assessor info on the county website
Monthly payment
Est. payment
Payment breakdown
Explore the cost of this home by adjusting the details. Changes won't be saved.Climate risks
Neighborhood: 23831
Nearby schools
Schools provided by the listing agent
- Elementary: Curtis
- Middle: Carver
- High: Thomas Dale
Source: CVRMLS. This data may not be complete. We recommend contacting the local school district to confirm school assignments for this home.

Similar homes
- $285,0003 bd2 ba988 sqft3701 Yard Arm Dr, Chester, VA 23831For Sale
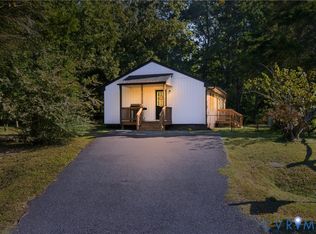 MLS ID #2627981, Erika Cline, Real Broker LLC. CVRMLS
- $325,0003 bd3 ba1.8k sqft3231 Ludgate Rd, Chester, VA 23831For Sale
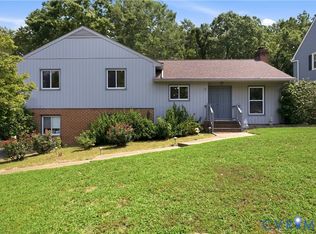 MLS ID #2622514, Justine Rice, Liz Moore & Associates. CVRMLS
- $--4 bd2 ba1.3k sqft8619 Pleasant Ridge Rd, North Chesterfield, VA 23237Auction
 Xome
- $285,0004 bd2 ba1.2k sqft1404 Peterson Mill Rd, Hopewell, VA 23860For Sale
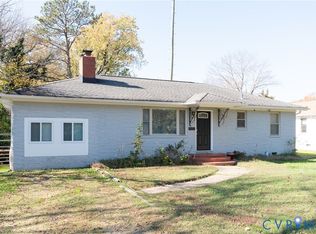 MLS ID #2630676, Maurice Curley, New Generation Realty Inc.. CVRMLS
