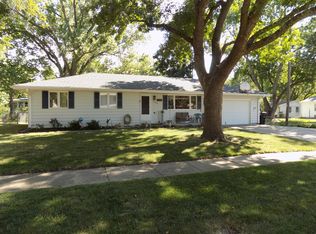
Welcome home to this beautifully remodeled 3-bedroom, 2.5-bath split-level home offering 1,905 square feet of comfortable living space. The open floor plan creates an inviting flow between the living, dining, and kitchen areas, making the main level feel spacious and easy to enjoy. The bedrooms are nicely sized, while the lower level offers a large family room with plenty of space to relax, entertain, or create a second living area. Step outside to a beautiful fenced backyard featuring a covered patio and deck. A 2-car garage provides convenient parking and additional storage. This move-in-ready home combines thoughtful updates, functional space, and great outdoor living.
Pending
$239,950
4337 SW 30th St, Topeka, KS 66614
3beds
1,905sqft
Single Family Residence, Residential
Built in 1966
8,712 Square Feet Lot
$-- Zestimate®
$126/sqft
$-- HOA
What's special
Beautifully remodeledCovered patio and deckGreat outdoor livingThoughtful updatesBeautiful fenced backyardOpen floor plan
- 50 days
- 213
- 22
Zillow last checked:
Listing updated:
Listed by:
James Clancy 785-370-1722,
Foundation Realty
Source: Sunflower AOR as distributed by MLS GRID,MLS#: 246309
Facts & features
Interior
Bedrooms & bathrooms
- Bedrooms: 3
- Bathrooms: 3
- Full bathrooms: 2
- 1/2 bathrooms: 1
Rooms
- Room types: Formal Living Room, Primary Bath
Primary bedroom
- Level: Main
- Area: 126
- Dimensions: 12x10.5
Bedroom 2
- Level: Main
- Area: 168
- Dimensions: 14 x 12
Bedroom 3
- Level: Main
- Area: 156
- Dimensions: 13 x 12
Laundry
- Level: Basement
Heating
- Has Heating (Unspecified Type)
Cooling
- Central Air
Appliances
- Included: Oven, Dishwasher, Refrigerator
- Laundry: In Basement
Features
- Basement: Concrete
- Has fireplace: No
Interior area
- Total structure area: 1,905
- Total interior livable area: 1,905 sqft
- Finished area above ground: 1,305
- Finished area below ground: 600
Property
Parking
- Total spaces: 2
- Parking features: Attached
- Attached garage spaces: 2
Features
- Levels: Multi/Split
- Patio & porch: Deck
- Fencing: Fenced
Lot
- Size: 8,712 Square Feet
- Dimensions: 8880
- Features: Sidewalk
Details
- Parcel number: R58659
- Special conditions: Standard
Construction
Type & style
- Home type: SingleFamily
- Property subtype: Single Family Residence, Residential
Condition
- Year built: 1966
Utilities & green energy
- Water: Public
Community & HOA
Community
- Subdivision: County Fair Estates
HOA
- Has HOA: No
Location
- Region: Topeka
Financial & listing details
- Price per square foot: $126/sqft
- Tax assessed value: $209,910
- Annual tax amount: $3,336
- Date on market: 8/28/2026
- Cumulative days on market: 51 days
Estimated market value
Not available
Estimated sales range
Not available
Not available
Price history
| Date | Event | Price |
|---|---|---|
| 9/23/2026 | Pending sale | $239,950$126/sqft |
Source:  Sunflower AOR as distributed by MLS GRID #246309 Report a problem Sunflower AOR as distributed by MLS GRID #246309 Report a problem | ||
| 8/28/2026 | Listed for sale | $239,950+60.1%$126/sqft |
Source: Sunflower AOR as distributed by MLS GRID #246309 Report a problem | ||
| 3/9/2026 | Sold | -- |
Source:  Heartland MLS as distributed by MLS GRID #2597328 Report a problem Heartland MLS as distributed by MLS GRID #2597328 Report a problem | ||
| 2/12/2026 | Pending sale | $149,900$79/sqft |
Source: Heartland MLS as distributed by MLS GRID #2597328 Report a problem | ||
| 1/28/2026 | Listed for sale | $149,900+15.4%$79/sqft |
Source: Heartland MLS as distributed by MLS GRID #2597328 Report a problem | ||
| 5/24/2019 | Sold | -- |
Source: Sunflower AOR as distributed by MLS GRID #206711 Report a problem | ||
| 4/13/2019 | Listed for sale | $129,900+11%$68/sqft |
Source: Berkshire Hathaway First #206711 Report a problem | ||
| 4/15/2016 | Sold | -- |
Source: Sunflower AOR as distributed by MLS GRID #79001_187974 Report a problem | ||
| 7/3/2014 | Sold | -- |
Source: Agent Provided Report a problem | ||
| 10/25/2012 | Listing removed | $117,000$61/sqft |
Source: Visual Tour #169300 Report a problem | ||
| 7/27/2012 | Listed for sale | $117,000$61/sqft |
Source: Visual Tour #169300 Report a problem | ||
Public tax history
| Year | Property taxes | Tax assessment |
|---|---|---|
| 2026 | -- | $24,140 +4% |
| 2025 | $3,337 +10.2% | $23,212 +8% |
| 2024 | $3,028 +3.1% | $21,493 +6% |
| 2023 | $2,937 +7.5% | $20,276 +11% |
| 2022 | $2,733 +9.5% | $18,267 +15% |
| 2021 | $2,496 | $15,884 +6% |
| 2020 | -- | $14,985 +13.5% |
| 2019 | $2,058 +3% | $13,208 +3% |
| 2018 | $1,998 -0.2% | $12,823 |
| 2017 | $2,003 +9.2% | $12,823 +7.1% |
| 2014 | $1,834 | $11,972 -5.7% |
| 2010 | -- | $12,697 |
| 2008 | -- | $12,697 +2% |
| 2007 | -- | $12,444 |
| 2006 | -- | $12,444 +2.3% |
| 2005 | -- | $12,168 +2.8% |
| 2004 | -- | $11,834 +5% |
| 2003 | -- | $11,271 +1% |
| 2002 | -- | $11,156 +11.4% |
| 2000 | -- | $10,017 |
Find assessor info on the county website
Monthly payment
Est. payment
Payment breakdown
Explore the cost of this home by adjusting the details. Changes won't be saved.Climate risks
Neighborhood: Crestview
Nearby schools
Schools provided by the listing agent
- Elementary: McEachron Elementary School/USD 501
- Middle: French Middle School/USD 501
- High: Topeka West High School/USD 501
Source: Sunflower AOR as distributed by MLS GRID. This data may not be complete. We recommend contacting the local school district to confirm school assignments for this home.
Similar homes
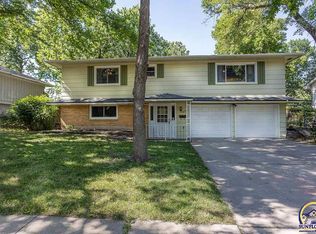
- $239,0003 bd3 ba1.6k sqft5317 SW 24th St, Topeka, KS 66614For Sale
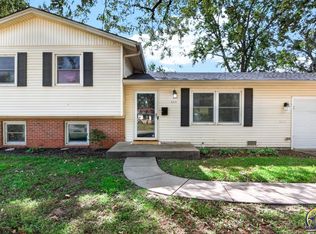 MLS ID #246615, Amanda Danielson, Better Homes and Gardens Real. Sunflower AOR as distributed by MLS GRID
 - $237,5003 bd2 ba1.7k sqft3537 SW Woodvalley Pl, Topeka, KS 66614For Sale
 MLS ID #246751, John Ringgold, KW One Legacy Partners, LLC. Sunflower AOR as distributed by MLS GRID
 - $249,9503 bd3 ba1.8k sqft2724 SW Tutbury Town Rd, Topeka, KS 66614For Sale
 MLS ID #246038, Janelle Moses, Coldwell Banker American Home. Sunflower AOR as distributed by MLS GRID
 - $244,9003 bd3 ba2.1k sqft5616 SW Barrington Ct S, Topeka, KS 66614For Sale
 MLS ID #246401, Patrick Moore, KW One Legacy Partners, LLC. Sunflower AOR as distributed by MLS GRID
