Welcome to this well maintained ranch located in the desirable Highlands of Fall River! Offering comfortable one-level living with numerous updates throughout, this home is ready for its next owner to move in and enjoy. Inside, you’ll find a inviting layout complemented by a beautifully remodeled bathroom, newer appliances, and new doors. Major improvements have already been taken care of, including a new heating system installed approximately two years ago, central air, updated electrical throughout the home, roof 9 years old and a new on-demand hot water system providing added efficiency and peace of mind. The home currently offers two bedrooms but can be configured as a three-bedroom, providing the potential to easily convert the space to a three-bedroom layout to accommodate your needs. The updates continue outside, where the property offers a great space for relaxing, entertaining, and enjoying the warmer months. An irrigation system in the front yard. As well as brand new stone work with entry way. A new shed for amble storage. The garage is another great feature, complete with newly updated electrical, making it ideal for parking, storage, a workshop, or hobby space. Please note, front stonework/walkway/grass is finished as shown if first photo. First showings at open house Saturday August 22 @ 1pm-2:30pm
For sale
$419,900
434 Eldridge St, Fall River, MA 02720
2beds
1,192sqft
Single Family Residence
Built in 1948
7,096 Square Feet Lot
$415,500 Zestimate®
$352/sqft
$-- HOA
What's special
Central airNew heating systemNew doorsComfortable one-level livingNewer appliancesBeautifully remodeled bathroomInviting layout
- 10 days
- 911
- 59
Likely to sell faster than
Zillow last checked:
Listing updated:
Listed by:
Joshua Pires 508-254-5033,
Coastal Platinums LLC 508-254-5033
Source: MLS PIN,MLS#: 73565371
Facts & features
Interior
Bedrooms & bathrooms
- Bedrooms: 2
- Bathrooms: 1
- Full bathrooms: 1
- Main level bedrooms: 1
Primary bedroom
- Features: Closet, Flooring - Hardwood, Exterior Access, Slider
- Level: First
Bedroom 2
- Features: Ceiling Fan(s), Closet, Flooring - Wood
- Level: Main,First
Primary bathroom
- Features: No
Family room
- Features: Ceiling Fan(s), Flooring - Wall to Wall Carpet, Cable Hookup
- Level: Main,First
Kitchen
- Features: Ceiling Fan(s), Flooring - Laminate, Lighting - Overhead
- Level: Main,First
Living room
- Features: Ceiling Fan(s), Closet, Flooring - Hardwood
- Level: First
- Area: 187
- Dimensions: 11 x 17
Heating
- Forced Air
Cooling
- Central Air
Appliances
- Included: Electric Water Heater, Range, Dishwasher, Microwave, Refrigerator
- Laundry: Flooring - Stone/Ceramic Tile, Upgraded Countertops, Main Level, Remodeled, First Floor
Features
- Flooring: Wood, Vinyl, Carpet
- Doors: Storm Door(s)
- Windows: Insulated Windows, Storm Window(s)
- Has basement: No
- Has fireplace: No
Interior area
- Total structure area: 1,192
- Total interior livable area: 1,192 sqft
- Finished area above ground: 1,192
Property
Parking
- Total spaces: 4
- Parking features: Detached, Paved Drive, Off Street
- Garage spaces: 1
- Uncovered spaces: 3
Features
- Patio & porch: Enclosed
- Exterior features: Patio - Enclosed, Sprinkler System, Fenced Yard
- Fencing: Fenced/Enclosed,Fenced
Lot
- Size: 7,096 Square Feet
- Features: Cleared
Details
- Parcel number: 2836100
- Zoning: Res.
Construction
Type & style
- Home type: SingleFamily
- Architectural style: Ranch
- Property subtype: Single Family Residence
Materials
- Frame
- Foundation: Concrete Perimeter, Irregular
- Roof: Shingle
Condition
- Year built: 1948
Utilities & green energy
- Electric: 200+ Amp Service
- Sewer: Public Sewer
- Water: Public
- Utilities for property: for Electric Range
Community & HOA
HOA
- Has HOA: No
Location
- Region: Fall River
Financial & listing details
- Price per square foot: $352/sqft
- Tax assessed value: $299,100
- Annual tax amount: $3,425
- Date on market: 8/19/2026
Estimated market value
$415,500
$395,000 - $436,000
$2,213/mo
Price history
| Date | Event | Price |
|---|---|---|
| 8/19/2026 | Listed for sale | $419,900+132%$352/sqft |
Source: MLS PIN #73565371 Report a problem | ||
| 12/30/2016 | Sold | $181,000+1.1%$152/sqft |
Source: Public Record Report a problem | ||
| 11/14/2016 | Pending sale | $179,000$150/sqft |
Source: Migneault REALTORS� #72088986 Report a problem | ||
| 11/2/2016 | Listed for sale | $179,000$150/sqft |
Source: Migneault REALTORS� #72088986 Report a problem | ||
Public tax history
| Year | Property taxes | Tax assessment |
|---|---|---|
| 2025 | $3,425 +6.2% | $299,100 +6.6% |
| 2024 | $3,224 +3.2% | $280,600 +10.3% |
| 2023 | $3,123 +12.2% | $254,500 +15.4% |
| 2022 | $2,783 -1% | $220,500 +8.5% |
| 2021 | $2,812 +3.1% | $203,300 +7.7% |
| 2020 | $2,728 +2.3% | $188,800 +3.2% |
| 2019 | $2,667 +3.2% | $182,900 +3.5% |
| 2018 | $2,585 +5.3% | $176,800 +0.8% |
| 2017 | $2,456 +5% | $175,400 +2.2% |
| 2016 | $2,339 +8.2% | $171,600 +3.8% |
| 2015 | $2,162 +4% | $165,300 |
| 2014 | $2,079 +4.3% | $165,300 -1.1% |
| 2013 | $1,994 +6.1% | $167,100 -2.3% |
| 2012 | $1,879 +10.1% | $171,100 -9.3% |
| 2010 | $1,706 -1.3% | $188,700 -12% |
| 2009 | $1,728 -3.1% | $214,400 -7.8% |
| 2008 | $1,783 +6.8% | $232,500 |
| 2007 | $1,669 +8.1% | $232,500 +2.9% |
| 2006 | $1,544 +1.4% | $226,000 +12.9% |
| 2005 | $1,523 -6.2% | $200,100 +1.2% |
| 2004 | $1,624 +13.4% | $197,800 +47.9% |
| 2003 | $1,432 +8.8% | $133,700 |
| 2002 | $1,316 +1.7% | $133,700 +8.1% |
| 2000 | $1,294 +40.3% | $123,700 +23.2% |
| 1995 | $922 | $100,400 |
Find assessor info on the county website
Monthly payment
Est. payment
Payment breakdown
Explore the cost of this home by adjusting the details. Changes won't be saved.Climate risks
Neighborhood: Highlands
Similar homes
- $429,9002 bd1 ba1k sqft680 N Underwood St, Fall River, MA 02720For Sale
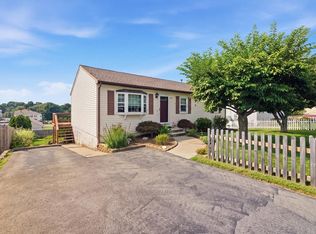 MLS ID #73568182, Seth DeMello, Prestige Realty Experts Inc.. MLS PIN
 - $445,0003 bd1 ba1.2k sqft253 Garden St, Fall River, MA 02720For Sale
 MLS ID #73568109, Brian Raposo, Anchor Realty. MLS PIN
 - $399,0002 bd1 ba1.1k sqft225 Mount Pleasant St, Fall River, MA 02720For Sale
 MLS ID #73564383, Holly Bronhard, eXp Realty LLC. MLS PIN
 - $499,0003 bd1 ba1.1k sqft1747 Highland Ave, Fall River, MA 02720For Sale
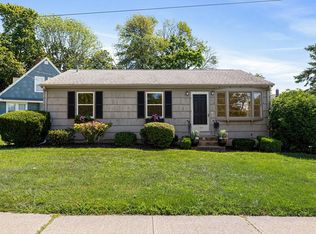 MLS ID #73569615, Elizabeth Kinnane, Mott & Chace Sotheby's International Realty. MLS PIN
 - $465,0003 bd2 ba1.4k sqft87 Stowe St, Fall River, MA 02720For Sale
 MLS ID #1417944, Russell Lavoie, Freedom Realty Group. StateWide MLS RI
