Solid brick 3BR/2BA mid-century modern one-level home with full unfinished basement on 0.85 acre. Beautifully loved and maintained by the original owners and ready its next chapter! Classic layout with one-level living in the popular Drexel Elementary School district. Family room addition off dining area adds lovely and practical living space. Outbuildings provide even more room for storage and projects. Fenced garden area. No city taxes. Town of Valdese water hookup is available for a fee.
Active
$274,000
434 Mountain View Dr, Morganton, NC 28655
3beds
1,788sqft
Single Family Residence
Built in 1960
0.85 Acres Lot
$-- Zestimate®
$153/sqft
$-- HOA
What's special
Full unfinished basementFenced garden area
- 57 days
- 739
- 43
Zillow last checked:
Listing updated:
Listed by:
Bobbie McCombs bobbie@mccombsandhoke.com,
McCombs & Hoke Real Estate
Source: Canopy MLS as distributed by MLS GRID,MLS#: 4415264
Facts & features
Interior
Bedrooms & bathrooms
- Bedrooms: 3
- Bathrooms: 2
- Full bathrooms: 2
- Main level bedrooms: 3
Primary bedroom
- Level: Main
Bedroom s
- Level: Main
Bathroom full
- Level: Main
Dining area
- Level: Main
Kitchen
- Level: Main
Living room
- Level: Main
Heating
- Heat Pump
Cooling
- Heat Pump
Appliances
- Included: Dishwasher, Electric Range, Refrigerator, Wall Oven
- Laundry: In Basement
Features
- Flooring: Carpet, Wood
- Basement: Basement Garage Door,Exterior Entry,Full,Interior Entry
- Fireplace features: Living Room
Interior area
- Total structure area: 1,788
- Total interior livable area: 1,788 sqft
- Finished area above ground: 1,788
- Finished area below ground: 0
Property
Parking
- Total spaces: 2
- Parking features: Attached Carport
- Carport spaces: 2
Features
- Levels: One
- Stories: 1
- Patio & porch: Patio
- Fencing: Partial
Lot
- Size: 0.85 Acres
- Features: Corner Lot
Details
- Additional structures: Outbuilding, Workshop
- Parcel number: 2723377085
- Zoning: R-12
- Special conditions: Standard
Construction
Type & style
- Home type: SingleFamily
- Architectural style: Ranch
- Property subtype: Single Family Residence
Materials
- Brick Full
Condition
- New construction: No
- Year built: 1960
Utilities & green energy
- Sewer: Septic Installed
- Water: Well
Community & HOA
Community
- Subdivision: None
Location
- Region: Morganton
Financial & listing details
- Price per square foot: $153/sqft
- Tax assessed value: $259,386
- Annual tax amount: $1,791
- Date on market: 8/18/2026
- Cumulative days on market: 57 days
- Listing terms: Cash,Conventional,FHA,VA Loan
- Road surface type: Concrete, Paved
Estimated market value
Not available
Estimated sales range
Not available
Not available
Price history
| Date | Event | Price |
|---|---|---|
| 1/14/2026 | Sold | $2,500$1/sqft |
Source: Public Record Report a problem | ||
Public tax history
| Year | Property taxes | Tax assessment |
|---|---|---|
| 2025 | $1,791 -0.5% | $259,386 |
| 2024 | $1,800 | $259,386 |
| 2023 | $1,800 +27.3% | $259,386 +50.6% |
| 2022 | $1,414 +0.4% | $172,286 |
| 2021 | $1,408 +0.3% | $172,286 |
| 2020 | $1,404 +218.9% | $172,286 |
| 2019 | $440 -64.3% | $172,286 +14.8% |
| 2018 | $1,232 +2.5% | $150,076 |
| 2017 | $1,203 | $150,076 |
| 2016 | $1,203 +0.3% | $150,076 |
| 2015 | $1,200 | $150,076 |
Find assessor info on the county website
Monthly payment
Est. payment
Payment breakdown
Explore the cost of this home by adjusting the details. Changes won't be saved.Climate risks
Neighborhood: 28655
Nearby schools
Schools provided by the listing agent
- Elementary: Drexel
- Middle: Heritage
- High: Jimmy C Draughn
Source: Canopy MLS as distributed by MLS GRID. This data may not be complete. We recommend contacting the local school district to confirm school assignments for this home.
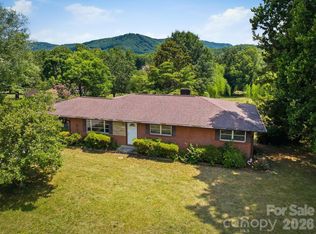
Similar homes
- $265,0003 bd2 ba1.4k sqft110 Poteat Dr, Morganton, NC 28655For Sale
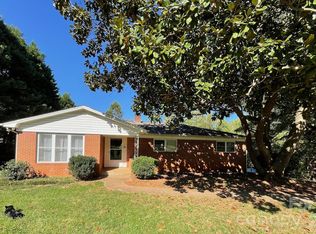
 MLS ID #4431657, Karla Williams, Coldwell Banker Newton RE. Canopy MLS as distributed by MLS GRID
 - $279,0003 bd3 ba1.6k sqft1270 Amherst Rd, Morganton, NC 28655For Sale
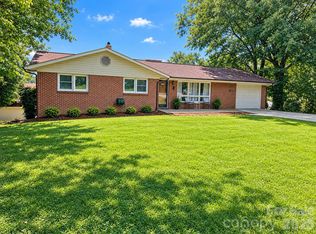 MLS ID #4426860, Allen Curtis, C Shane Cook & Associates. Canopy MLS as distributed by MLS GRID
 - $299,9003 bd2 ba1.4k sqft1911 Wall St, Morganton, NC 28655For Sale
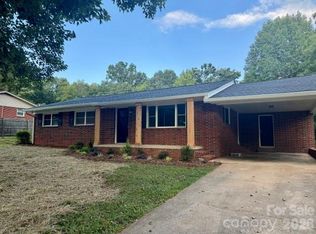 MLS ID #4420791, Nicholas Newton, Coldwell Banker Newton RE. Canopy MLS as distributed by MLS GRID
 - $299,9003 bd2 ba1.5k sqft1099 Amherst Rd, Morganton, NC 28655For Sale
 MLS ID #4400099, Kim Browning, Nancy Roberts Realty LLC. Canopy MLS as distributed by MLS GRID
 - $279,0003 bd2 ba1.6k sqft2174 Chester Ave, Morganton, NC 28655For SaleMLS ID #4377623, Jonisha Vance, RE/MAX Prestige Legacy. Canopy MLS as distributed by MLS GRID
- $249,0004 bd2 ba1.2k sqft113 Mountain View St, Morganton, NC 28655For SaleMLS ID #4427591, Hannah Fox, The Pinnacle Property Group NC. Canopy MLS as distributed by MLS GRID
- $279,9003 bd2 ba1.2k sqft419 Rockyford St, Morganton, NC 28655For SaleMLS ID #4409469, Jairo Betancourt-Uribe, RU4 Real Estate, Inc.. Canopy MLS as distributed by MLS GRID
- $349,9003 bd2 ba2.2k sqft214 Morehead St, Morganton, NC 28655For SaleMLS ID #4421785, Christie Leonard, WNC Real Estate at Lake James. Canopy MLS as distributed by MLS GRID
- $289,9004 bd2 ba2k sqft103 Park St, Morganton, NC 28655For SaleMLS ID #4410656, Chase Barlow Gray, Chase Gray Realty LLC. Canopy MLS as distributed by MLS GRID
- $299,9002 bd1 ba1.4k sqft3219 Us Highway 70 E, Morganton, NC 28655For SaleMLS ID #4399036, Saralyn Maiella, Horizon Realty Associates LLC. Canopy MLS as distributed by MLS GRID
- $255,0004 bd2 ba1.7k sqft106 Valley View St, Morganton, NC 28655For SaleMLS ID #4429026, Mark Causby, Coldwell Banker Newton RE. Canopy MLS as distributed by MLS GRID
- $299,9002 bd1 ba1.4k sqft316 Drexel Rd, Morganton, NC 28655For SaleMLS ID #4414904, Sandra Walker, RE/MAX Southern Lifestyles. Canopy MLS as distributed by MLS GRID
- $205,0002 bd2 ba1k sqft393 Mountain View Dr, Morganton, NC 28655For SaleMLS ID #4408031, Mark Holland, Western Piedmont Real Estate, LLC. Canopy MLS as distributed by MLS GRID
- $260,0003 bd2 ba1.4k sqft100 Woodward Ave, Morganton, NC 28655For SaleMLS ID #4375619, Angela Thor, EXP Realty LLC. Canopy MLS as distributed by MLS GRID
- $340,0003 bd2 ba1.4k sqft213 Erwin St, Morganton, NC 28655For SaleMLS ID #4418719, Nancy Roberts, Nancy Roberts Realty LLC. Canopy MLS as distributed by MLS GRID
- $229,9002 bd2 ba1.3k sqft305 Oakland Ave, Morganton, NC 28655For SaleMLS ID #4412769, Mandy Smart, C Shane Cook & Associates. Canopy MLS as distributed by MLS GRID
- $239,9003 bd2 ba1.1k sqft615 Vine Arden Rd, Morganton, NC 28655For SaleMLS ID #4425252, Paulo Benedeti, Coldwell Banker Newton RE. Canopy MLS as distributed by MLS GRID
- $299,9004 bd3 ba2.2k sqft205 Inglewood Dr, Morganton, NC 28655For SaleMLS ID #4408231, Nancy Roper, Roper Real Estate, LLC. Canopy MLS as distributed by MLS GRID
- $305,0004 bd2 ba2.2k sqft1205 E Union St, Morganton, NC 28655For SaleMLS ID #4415291, Laura Ervin Mulwee, Berkshire Hathaway HomeServices Blue Ridge REALTORS®. Canopy MLS as distributed by MLS GRID
- $289,9003 bd2 ba1.3k sqft1292 Creekwood Dr, Morganton, NC 28655For SaleMLS ID #4421743, Damion Patton, Patton & Belote Realty. Canopy MLS as distributed by MLS GRID
