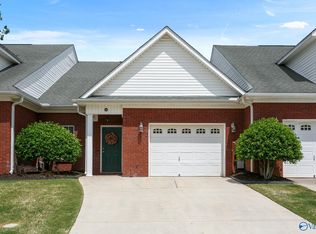
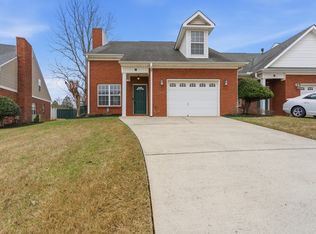
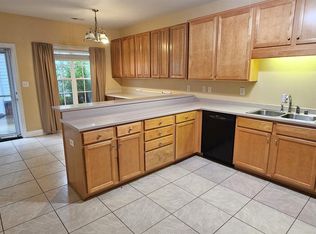
Investment Opportunity OR Homeownership! This 3 bedroom, 2.5 baths has a large eat-in kitchen, family room, dining room AND a bonus. The Master Suite is down w/large closet and private bath. Enjoy cooking? You will love lots of space & natural lighting and easy access to the private patio for grilling. There is lots of hardwood and tile flooring and very little carpet!! A double garage makes this a fantastic property. PLUS what a great location!! INVESTORS: This property is part of a Portfolio of 5 other properties. ALL are currently leased. If you are looking to enlarge your Portfolio or for the Investor starting your Business.
For sale
$325,000
434 Shamrock Dr, Madison, AL 35758
3beds
2,069sqft
Townhouse
Built in 2006
-- sqft lot
$-- Zestimate®
$157/sqft
$60/mo HOA
What's special
Double garageDining roomLarge eat-in kitchenFamily room
- 568 days
- 73
- 0
Zillow last checked:
Listing updated:
Listed by:
Valerie Miles 256-755-1651,
RE/MAX Unlimited
Source: ValleyMLS,MLS#: 21884601
Facts & features
Interior
Bedrooms & bathrooms
- Bedrooms: 3
- Bathrooms: 3
- Full bathrooms: 2
- 1/2 bathrooms: 1
Rooms
- Room types: Master Bedroom, Living Room, Bedroom 2, Dining Room, Bedroom 3, Kitchen, Bonus Room
Primary bedroom
- Features: 9’ Ceiling, Ceiling Fan(s), Tray Ceiling(s), Wood Floor, Walk-In Closet(s)
- Level: First
- Area: 224
- Dimensions: 14 x 16
Bedroom 2
- Features: Smooth Ceiling, Wood Floor
- Level: Second
- Area: 169
- Dimensions: 13 x 13
Bedroom 3
- Features: Smooth Ceiling, Wood Floor
- Level: Second
- Area: 169
- Dimensions: 13 x 13
Dining room
- Features: 9’ Ceiling, Wood Floor
- Level: First
- Area: 168
- Dimensions: 12 x 14
Kitchen
- Features: 9’ Ceiling, Eat-in Kitchen, Granite Counters, Smooth Ceiling, Tile
- Level: First
- Area: 252
- Dimensions: 14 x 18
Living room
- Features: 9’ Ceiling, Ceiling Fan(s), Smooth Ceiling, Wood Floor
- Level: First
- Area: 224
- Dimensions: 14 x 16
Bonus room
- Features: Ceiling Fan(s), Smooth Ceiling, Wood Floor
- Level: Second
- Area: 288
- Dimensions: 12 x 24
Heating
- Central 1, Natural Gas
Cooling
- Central 1
Appliances
- Included: Range, Dishwasher, Microwave, Refrigerator
Features
- Has basement: No
- Number of fireplaces: 1
- Fireplace features: One
Interior area
- Total interior livable area: 2,069 sqft
Property
Parking
- Parking features: Garage-Two Car, Garage-Attached, Garage Door Opener, Garage Faces Front, Driveway-Concrete
Features
- Levels: Two
- Stories: 2
- Patio & porch: Front Porch, Patio
- Exterior features: Curb/Gutters, Sidewalk
Details
- Parcel number: 1604201001059051
Construction
Type & style
- Home type: Townhouse
- Property subtype: Townhouse
Materials
- Foundation: Slab
Condition
- New construction: No
- Year built: 2006
Utilities & green energy
- Sewer: Public Sewer
Community & HOA
Community
- Features: Curbs
- Subdivision: Shamrock
HOA
- Has HOA: Yes
- HOA fee: $60 monthly
- HOA name: Shamrock Homeowners Association, Inc.
Location
- Region: Madison
Financial & listing details
- Price per square foot: $157/sqft
- Tax assessed value: $213,900
- Annual tax amount: $2,982
- Date on market: 3/28/2025
- Lease term: 12 Months
Estimated market value
Not available
Estimated sales range
Not available
$1,749/mo
Price history
| Date | Event | Price |
|---|---|---|
| 3/28/2025 | Listed for sale | $325,000+40.7%$157/sqft |
Source:  ValleyMLS #21884601 Report a problem ValleyMLS #21884601 Report a problem | ||
| 6/15/2021 | Listing removed | -- |
Source: Zillow Rental Network Premium Report a problem | ||
| 4/22/2021 | Listed for rent | $1,700$1/sqft |
Source: Zillow Rental Network Premium #1779420 Report a problem | ||
| 3/22/2021 | Sold | $231,000+842.9%$112/sqft |
Source: ValleyMLS #1775400 Report a problem | ||
| 12/26/2007 | Sold | $24,500-60.2%$12/sqft |
Source: Public Record Report a problem | ||
| 7/26/2006 | Sold | $61,500$30/sqft |
Source: Public Record Report a problem | ||
Public tax history
| Year | Property taxes | Tax assessment |
|---|---|---|
| 2025 | $2,982 +1.2% | $42,780 +1.2% |
| 2024 | $2,947 +2.4% | $42,280 +2.4% |
| 2023 | $2,878 +14.6% | $41,280 +14.7% |
| 2022 | $2,511 | $36,000 +112.5% |
| 2021 | -- | $16,940 +16.2% |
| 2020 | -- | $14,580 +8.2% |
| 2019 | -- | $13,480 -1.3% |
| 2018 | -- | $13,660 |
| 2017 | -- | $13,660 |
| 2016 | -- | $13,660 +6.4% |
| 2015 | -- | $12,840 +1.6% |
| 2014 | -- | $12,640 |
| 2013 | -- | $12,640 -8.3% |
| 2012 | -- | $13,780 |
| 2011 | -- | $13,780 |
Find assessor info on the county website
Monthly payment
Est. payment
Payment breakdown
Explore the cost of this home by adjusting the details. Changes won't be saved.Climate risks
Neighborhood: 35758
Nearby schools
Schools provided by the listing agent
- Elementary: Heritage
- Middle: Liberty
- High: Jamesclemens
Source: ValleyMLS. This data may not be complete. We recommend contacting the local school district to confirm school assignments for this home.
Similar homes
- $320,0003 bd3 ba2k sqft104 Sunset Cir, Madison, AL 35758For Sale
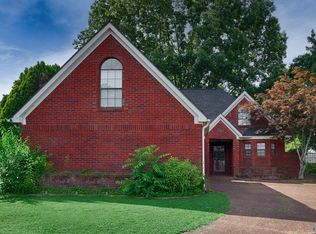 MLS ID #21928560, Eric Savoy Horton. ValleyMLS
 - $285,0003 bd3 ba2k sqft468 Shamrock Dr, Madison, AL 35758For Sale
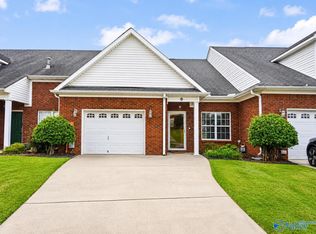 MLS ID #21926276, Sophia Moore. ValleyMLS
 - $265,0002 bd3 ba1.9k sqft201 Cork Aly, Madison, AL 35758For Sale
 MLS ID #21929291, Kathy Passon. ValleyMLS
 - $248,5002 bd2 ba1.2k sqft228 Cork Aly, Madison, AL 35758For Sale
 MLS ID #21923533, Myra Tonmoy. ValleyMLS
