FEEL LIKE YOU ARE ACTUALLY INSIDE THIS HOME! WALKTHROUGH THE 3D VIRTUAL TOUR OF THIS PROPERTY BY CLICKING THE LINK! Updated 4-bedroom Cape Cod offering a functional layout and several recent improvements completed in 2025! This home features a comfortable living room, kitchen, laundry room, two first-floor bedrooms, and a full bathroom on the main level. Upstairs you’ll find two additional bedrooms along with a convenient half bath.
Recent updates completed in 2025 include new vinyl flooring, new double-hung vinyl replacement windows, fresh interior paint, a new electric service, and a new exterior electrical box, providing added value and peace of mind for the next owner.
Outside, the property features a driveway leading to a detached garage, offering convenient parking and additional storage space. With four bedrooms, recent updates, and a practical floor plan, this home is ready for its next owner.
Pending
$129,900
434 Winchester Ave, Youngstown, OH 44509
4beds
1,152sqft
:
Get pre-qualified$947/mo
Single Family Residence
Built in 1950
5,096 Square Feet Lot
$-- Zestimate®
$113/sqft
$-- HOA
What's special
Detached garageTwo first-floor bedroomsFunctional layoutConvenient parkingFresh interior paintNew vinyl flooringAdditional storage space
- 53 days |
- 70 |
- 0 |
Zillow last checked:
Listing updated:
Listed by:
Alexsey Plotnikov 330-729-5004 support@gonatasrealestate.com,
Gonatas Real Estate LLC
Source: MLS Now,MLS#: 5219866 Originating MLS: Akron Cleveland Association of REALTORS
Originating MLS: Akron Cleveland Association of REALTORSFacts & features
Interior
Bedrooms & bathrooms
- Bedrooms: 4
- Bathrooms: 2
- Full bathrooms: 1
- 1/2 bathrooms: 1
- Main level bathrooms: 1
- Main level bedrooms: 2
Primary bedroom
- Description: Flooring: Luxury Vinyl Tile
- Level: First
- Dimensions: 12.5 x 9
Bedroom
- Description: Flooring: Luxury Vinyl Tile
- Level: First
- Dimensions: 11.5 x 9
Bedroom
- Description: Flooring: Carpet
- Level: Second
- Dimensions: 15.5 x 11
Bedroom
- Description: Flooring: Carpet
- Level: Second
- Dimensions: 14 x 10.5
Bathroom
- Description: Flooring: Luxury Vinyl Tile
- Level: First
- Dimensions: 7.5 x 4.5
Bathroom
- Description: Flooring: Luxury Vinyl Tile
- Level: Second
- Dimensions: 5 x 4.5
Kitchen
- Description: Flooring: Luxury Vinyl Tile
- Level: First
- Dimensions: 8.5 x 9
Laundry
- Description: Flooring: Luxury Vinyl Tile
- Level: First
- Dimensions: 10.5 x 7.5
Living room
- Description: Flooring: Luxury Vinyl Tile
- Level: First
- Dimensions: 15.5 x 13
Heating
- Forced Air, Gas
Cooling
- None
Features
- Basement: None
- Has fireplace: No
Interior area
- Total structure area: 1,152
- Total interior livable area: 1,152 sqft
- Finished area above ground: 1,152
Property
Parking
- Total spaces: 1
- Parking features: Driveway, Detached, Garage
- Garage spaces: 1
Features
- Levels: Two
- Stories: 2
Lot
- Size: 5,096 Square Feet
Details
- Parcel number: 531750035.000
Construction
Type & style
- Home type: SingleFamily
- Architectural style: Cape Cod
- Property subtype: Single Family Residence
Materials
- Vinyl Siding
- Roof: Asphalt,Fiberglass
Condition
- Year built: 1950
Utilities & green energy
- Sewer: Public Sewer
- Water: Public
Community & HOA
Community
- Subdivision: Washington Heights
HOA
- Has HOA: No
Location
- Region: Youngstown
Financial & listing details
- Price per square foot: $113/sqft
- Tax assessed value: $37,010
- Annual tax amount: $575
- Date on market: 6/18/2026
- Cumulative days on market: 54 days
Estimated market value
Not available
Estimated sales range
Not available
Not available
Price history
| Date | Event | Price |
|---|---|---|
| 7/7/2026 | Pending sale | $129,900$113/sqft |
Source:  MLS Now #5219866 Report a problem MLS Now #5219866 Report a problem | ||
| 6/18/2026 | Listed for sale | $129,900+216.1%$113/sqft |
Source: MLS Now #5219866 Report a problem | ||
| 12/9/2024 | Sold | $41,100-33.7%$36/sqft |
Source: MLS Now #5080666 Report a problem | ||
| 11/24/2024 | Pending sale | $62,000$54/sqft |
Source: MLS Now #5080666 Report a problem | ||
| 11/19/2024 | Price change | $62,000-11.3%$54/sqft |
Source: MLS Now #5080666 Report a problem | ||
| 11/12/2024 | Listed for sale | $69,900$61/sqft |
Source: MLS Now #5080666 Report a problem | ||
| 11/5/2024 | Pending sale | $69,900$61/sqft |
Source: MLS Now #5080666 Report a problem | ||
| 10/27/2024 | Listed for sale | $69,900$61/sqft |
Source: MLS Now #5080666 Report a problem | ||
Public tax history
| Year | Property taxes | Tax assessment |
|---|---|---|
| 2025 | $559 -11.9% | $12,950 |
| 2024 | $634 +250.2% | $12,950 |
| 2023 | $181 +211.9% | $12,950 +34.2% |
| 2022 | $58 | $9,650 |
| 2021 | $58 -0.5% | $9,650 |
| 2020 | $58 +1873% | $9,650 +13.9% |
| 2019 | $3 | $8,470 |
| 2018 | $3 | $8,470 |
| 2017 | $3 -98.7% | $8,470 -30.7% |
| 2016 | $227 +2.1% | $12,230 |
| 2015 | $222 +0.7% | $12,230 |
| 2014 | $221 +1.4% | $12,230 |
| 2013 | $217 +0.1% | $12,230 |
| 2012 | $217 +0.7% | $12,230 |
| 2011 | $216 -24.1% | $12,230 -12.9% |
| 2010 | $284 -2.8% | $14,040 |
| 2009 | $292 +17.7% | $14,040 |
| 2008 | $248 -0.6% | $14,040 |
| 2007 | $250 -2.9% | $14,040 |
| 2006 | $257 -10.8% | $14,040 +3.1% |
| 2005 | $288 -71.1% | $13,620 |
| 2003 | $996 -0.1% | -- |
| 2002 | $996 | -- |
| 2001 | $996 +1.2% | -- |
| 2000 | $985 | -- |
Find assessor info on the county website
Monthly payment
Est. payment
Payment breakdown
Explore the cost of this home by adjusting the details. Changes won't be saved.Climate risks
Neighborhood: Belle Vista
Nearby schools
GreatSchools rating
- 2/10Volney Rogers SchoolGrades: K-5Distance: 0.9 mi
- 3/10Chaney Middle at McGuffeyGrades: 6-8Distance: 2.2 mi
- 4/10Chaney High SchoolGrades: 9-12Distance: 1.4 mi
Schools provided by the listing agent
- District: Youngstown CSD - 5014
Source: MLS Now. This data may not be complete. We recommend contacting the local school district to confirm school assignments for this home.
- $1,080-- bd-- ba-- sqft434 Winchester Ave, Youngstown, OH 44509Off Market
- $84,4003 bd1 ba1.2k sqft430 Winchester Ave, Youngstown, OH 44509Off Market

- $75,8003 bd1 ba918 sqft438 Winchester Ave, Youngstown, OH 44509Off Market
- $1,670-- bd-- ba-- sqft438 Winchester Ave, Youngstown, OH 44509Off Market
- $96,0003 bd1 ba988 sqft426 Winchester Ave, Youngstown, OH 44509Off Market
- $79,3003 bd1 ba1k sqft442 Winchester Ave, Youngstown, OH 44509Off Market
- $2,250-- bd-- ba-- sqft442 Winchester Ave, Youngstown, OH 44509Off Market
- $73,5003 bd-- ba1.2k sqft424 Winchester Ave, Youngstown, OH 44509Off Market
A local agent can set up tours, give advice and negotiate with sellers.
A local lender can help you make sure your offer is ready when you are.
Similar homes
- $127,0003 bd3 ba1.6k sqft26 N Glenellen Ave, Youngstown, OH 44509For Sale
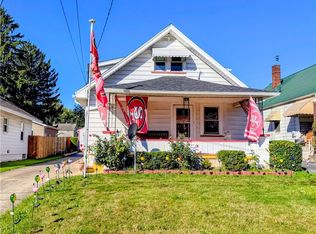 MLS ID #5222798, Dina Shuto, Kelly Warren and Associates RE Solutions. MLS Now
 - $129,9003 bd3 ba1.1k sqft342 S Hazelwood Ave, Youngstown, OH 44509For Sale
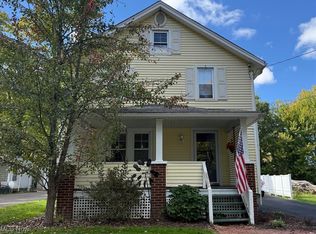 MLS ID #5165056, Kimberly Warren, Howard Hanna. MLS Now
 - $126,0002 bd1 ba1k sqft2453 Eddie St, Youngstown, OH 44509For Sale
 MLS ID #5217742, Annie D Robles, Kelly Warren and Associates RE Solutions. MLS Now
 - $--2 bd1 ba1.1k sqft252 Rosemont Ave, Youngstown, OH 44515AuctionAuction.com 2
- $129,9003 bd1 ba1.2k sqft52 N Navarre Ave, Youngstown, OH 44515For SaleMLS ID #5214094, Amy Wilkes, Pathway Real Estate. MLS Now
- $140,0003 bd2 ba1.4k sqft3735 Elbertus Ave, Youngstown, OH 44507For SaleMLS ID #5233675, Marcus A Agee, Keller Williams Chervenic Rlty. MLS Now
- $144,9003 bd2 ba1.2k sqft3246 Quentin Dr, Youngstown, OH 44511For SaleMLS ID #5209150, Anthony Precurato, Russell Real Estate Services. MLS Now
- $125,0003 bd2 ba1k sqft1945 Nair St, Youngstown, OH 44505For SaleMLS ID #5208592, James P Richmond, Narducci Realty. MLS Now
- $140,0003 bd1 ba1.3k sqft116 Terrace Dr, Youngstown, OH 44512For SaleMLS ID #5234318, Sandra L McCreery, EXP Realty, LLC.. MLS Now
- $114,9002 bd1 ba948 sqft724 S Belle Vista Ave, Youngstown, OH 44509For SaleMLS ID #5190866, Kelly L Warren, Kelly Warren and Associates RE Solutions. MLS Now
- $124,9003 bd1 ba1.4k sqft181 N Yorkshire Blvd, Youngstown, OH 44515For SaleMLS ID #5188123, John N Eaton, Howard Hanna. MLS Now
- $120,0003 bd2 ba1.3k sqft3322 McCartney Rd, Youngstown, OH 44505For SaleMLS ID #5186840, Annie D Robles, Kelly Warren and Associates RE Solutions. MLS Now
- $159,9003 bd2 ba1.1k sqft2649 Brunswick Rd, Youngstown, OH 44511For SaleMLS ID #5230853, Elizabeth Mutschler, Keller Williams Chervenic Realty. MLS Now
- $149,0004 bd2 ba1.2k sqft70 Morris Ave, Girard, OH 44420For SaleMLS ID #5232116, Steven Silvestri, CENTURY 21 Lakeside Realty. MLS Now
- $157,0004 bd3 ba1.7k sqft3241 Estates Cir, Youngstown, OH 44511For SaleMLS ID #5216575, Julia C Hackett, RE/MAX Valley Real Estate. MLS Now
- $164,9003 bd2 ba1.4k sqft151 Parkgate Ave, Youngstown, OH 44515For SaleMLS ID #5230985, Benjamin Schneider, CENTURY 21 Lakeside Realty. MLS Now
- $139,9004 bd1 ba1.5k sqft4144 Helena Ave, Youngstown, OH 44512For SaleMLS ID #5213758, Danny Duvall, Brokers Realty Group. MLS Now
- $174,9004 bd2 ba1.3k sqft4174 Burkey Rd, Youngstown, OH 44515For SaleMLS ID #5217071, Alexsey Plotnikov, Gonatas Real Estate LLC. MLS Now
- $149,9003 bd1 ba1k sqft410 Southward Dr, Youngstown, OH 44515For SaleMLS ID #5213783, Christina Circle, Berkshire Hathaway HomeServices Stouffer Realty. MLS Now
- $82,0002 bd1 ba884 sqft2340 Cherry Hill Ave, Youngstown, OH 44509For SaleMLS ID #5214883, Brooklynn Davis, CENTURY 21 Lakeside Realty. MLS Now
