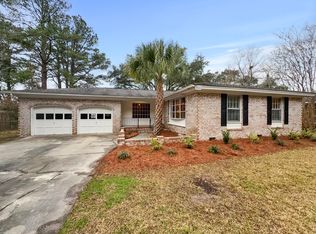
Welcome home to Evanston Estates -- a hidden gem in North Charleston. This mature, established neighborhood is known for its generous lots and quiet streets, offering a setting that feels both private and connected.Situated on a 1/4-acre lot, this inviting home features a spacious, light-filled layout designed for comfortable everyday living. Natural light highlights the well-maintained interiors, complemented by thoughtful updates that ensure the home is truly move-in ready. The kitchen is both functional and welcoming, with quality appliances, ample cabinetry, and generous storage space.Step outside to a private backyard with plenty of room to relax, entertain, or enjoy the outdoors. A brand-new roof (2025) provides peace of mind, while the no HOA setting offers added flexibiliEvanston Estates is uniquely positioned, with homes at the end of the neighborhood enjoying deep-water access, adding to the area's coastal character. From this location, you're just 10 minutes to Park Circle, 20 minutes to Downtown Charleston, and close to shopping, dining, and entertainment including Tanger Outlets and the North Charleston Coliseum & Performing Arts Center. This home offers a wonderful opportunity to enjoy space, convenience, and the charm of one of North Charleston's most established neighborhoods.
Active
Price cut: $24K (7/9)
$375,000
4343 Helene Dr, North Charleston, SC 29418
4beds
1,740sqft
:
Get pre-qualified$2,196/mo
Single Family Residence
Built in 1968
0.25 Acres Lot
$364,600 Zestimate®
$216/sqft
$-- HOA
What's special
Quality appliancesQuiet streetsGenerous lotsThoughtful updatesSpacious light-filled layoutGenerous storage spaceNatural light
- 117 days |
- 662 |
- 61 |
Zillow last checked:
Listing updated:
Listed by:
EXP Realty LLC
Source: CTMLS,MLS#: 26008965
Facts & features
Interior
Bedrooms & bathrooms
- Bedrooms: 4
- Bathrooms: 2
- Full bathrooms: 2
Rooms
- Room types: Dining Room, Eat-In-Kitchen, Formal Living, Laundry, Separate Dining
Heating
- Electric
Cooling
- Central Air
Appliances
- Laundry: Laundry Room
Features
- Eat-in Kitchen, Formal Living
- Flooring: Luxury Vinyl, Stone, Wood
- Has fireplace: No
Interior area
- Total structure area: 1,740
- Total interior livable area: 1,740 sqft
Property
Parking
- Total spaces: 2
- Parking features: Garage
- Garage spaces: 2
Features
- Levels: One
- Stories: 1
- Entry location: Ground Level
- Fencing: Chain Link
Lot
- Size: 0.25 Acres
- Features: 0 - .5 Acre
Details
- Parcel number: 4080900032
Construction
Type & style
- Home type: SingleFamily
- Architectural style: Ranch
- Property subtype: Single Family Residence
Materials
- Brick
- Foundation: Crawl Space
- Roof: Architectural
Condition
- New construction: No
- Year built: 1968
Utilities & green energy
- Sewer: Public Sewer
- Water: Public
- Utilities for property: Charleston Water Service, Dominion Energy
Community & HOA
Community
- Subdivision: Evanston Estates
Location
- Region: North Charleston
Financial & listing details
- Price per square foot: $216/sqft
- Tax assessed value: $350,000
- Annual tax amount: $6,139
- Date on market: 3/31/2026
- Listing terms: Cash,Conventional,FHA,VA Loan
Estimated market value
$364,600
$346,000 - $383,000
$2,378/mo
Price history
| Date | Event | Price |
|---|---|---|
| 7/9/2026 | Price change | $375,000-6%$216/sqft |
Source:  CTMLS #26008965 Report a problem CTMLS #26008965 Report a problem | ||
| 5/8/2026 | Listed for sale | $399,000$229/sqft |
Source: eXp Realty #26008965 Report a problem | ||
| 4/18/2026 | Contingent | $399,000$229/sqft |
Source: eXp Realty #26008965 Report a problem | ||
| 3/31/2026 | Listed for sale | $399,000+7.8%$229/sqft |
Source: CTMLS #26008965 Report a problem | ||
| 12/13/2025 | Listing removed | $370,000$213/sqft |
Source: CTMLS #25011498 Report a problem | ||
| 12/4/2025 | Price change | $370,000-2.6%$213/sqft |
Source: CTMLS #25011498 Report a problem | ||
| 8/11/2025 | Price change | $380,000-2.3%$218/sqft |
Source: CTMLS #25011498 Report a problem | ||
| 7/19/2025 | Price change | $389,000-2.8%$224/sqft |
Source: CTMLS #25011498 Report a problem | ||
| 7/15/2025 | Price change | $400,000+0.3%$230/sqft |
Source: CTMLS #25011498 Report a problem | ||
| 5/29/2025 | Price change | $399,000-4.8%$229/sqft |
Source: CTMLS #25011498 Report a problem | ||
| 5/19/2025 | Price change | $419,000-2.6%$241/sqft |
Source: CTMLS #25011498 Report a problem | ||
| 5/2/2025 | Price change | $430,000-3.4%$247/sqft |
Source: CTMLS #25011498 Report a problem | ||
| 4/26/2025 | Listed for sale | $445,000+78%$256/sqft |
Source: CTMLS #25011498 Report a problem | ||
| 10/18/2024 | Sold | $250,000$144/sqft |
Source: Public Record Report a problem | ||
Public tax history
| Year | Property taxes | Tax assessment |
|---|---|---|
| 2025 | $6,139 +98.2% | $21,000 +112.3% |
| 2024 | $3,098 +2.5% | $9,890 |
| 2023 | $3,022 +4% | $9,890 |
| 2022 | $2,907 +0.8% | $9,890 |
| 2021 | $2,884 +0.8% | $9,890 |
| 2020 | $2,860 | $9,890 +15% |
| 2019 | $2,860 | $8,600 |
| 2017 | $2,860 +16.3% | $8,600 |
| 2016 | $2,459 +3% | $8,600 |
| 2015 | $2,386 +3.4% | $8,600 |
| 2014 | $2,308 | -- |
| 2011 | $2,308 +2.5% | -- |
| 2010 | $2,252 -0.8% | $8,590 |
| 2009 | $2,269 +4.6% | $8,590 |
| 2008 | $2,170 +9.5% | $8,590 |
| 2006 | $1,983 -1.2% | $8,590 |
| 2005 | $2,007 +23.3% | $8,590 +43.2% |
| 2004 | $1,628 +2.2% | $6,000 |
| 2003 | $1,593 +328% | $6,000 +50% |
| 2002 | $372 +15.9% | $4,000 +9% |
| 2000 | $321 | $3,670 |
Find assessor info on the county website
Monthly payment
Est. payment
Payment breakdown
Explore the cost of this home by adjusting the details. Changes won't be saved.Climate risks
Neighborhood: 29418
Nearby schools
GreatSchools rating
- 5/10W. B. Goodwin Elementary SchoolGrades: PK-5Distance: 0.4 mi
- 5/10Jerry Zucker Middle School Of ScienceGrades: 6-8Distance: 1.7 mi
- 1/10R. B. Stall High SchoolGrades: 9-12Distance: 4.9 mi
Schools provided by the listing agent
- Elementary: Goodwin
- Middle: Jerry Zucker
- High: Stall
Source: CTMLS. This data may not be complete. We recommend contacting the local school district to confirm school assignments for this home.
- $375,0003 bd2 ba1.6k sqft4341 Helene Dr, North Charleston, SC 29418Sold
- $350,0003 bd2 ba1.6k sqft4339 Helene Dr, North Charleston, SC 29418Sold
- $437,9003 bd2 ba1.8k sqft4342 Waterview Cir, North Charleston, SC 29418Off Market

- $499,4003 bd2 ba2.3k sqft4340 Waterview Cir, North Charleston, SC 29418Off Market
- $403,7003 bd3 ba1.6k sqft4345 Helene Dr, North Charleston, SC 29418Off Market
- $388,2003 bd2 ba2.1k sqft4330 Helene Dr, Charleston, SC 29418Off Market
- $422,8004 bd2 ba1.9k sqft4346 Waterview Cir, North Charleston, SC 29418Off Market
- $239,0003 bd2 ba1.8k sqft4328 Helene Dr, North Charleston, SC 29418Sold
A local agent can set up tours, give advice and negotiate with sellers.
A local lender can help you make sure your offer is ready when you are.
Similar homes
- $384,9003 bd2 ba1.1k sqft5303 Alvie St, North Charleston, SC 29418For Sale

 MLS ID #26017912, Paul Lindemann. CTMLS
 - $355,0003 bd2 ba1.4k sqft8329 Longridge Rd, North Charleston, SC 29418For Sale
 MLS ID #26017939, Dave Friedman. CTMLS
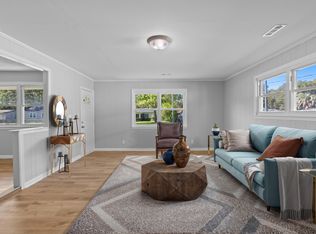
 - $329,0004 bd2 ba1.8k sqft2507 Violet Ave, Charleston, SC 29405For Sale
 MLS ID #26018114, Pat Muckenfuss. CTMLS
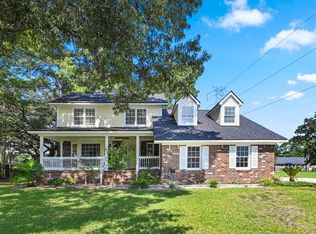
 - $379,0004 bd3 ba2.1k sqft8131 Waltham Rd, North Charleston, SC 29406For Sale
 MLS ID #25020138, Elise Watt. CTMLS
 - $385,0003 bd1 ba1.2k sqft1932 Sunnyvale Ave, Charleston, SC 29414For SaleMLS ID #26003011, Kaila Broome. CTMLS
- $435,0004 bd3 ba2.3k sqft5304 Deep Blue Ln, North Charleston, SC 29418For SaleMLS ID #26011776, Marshall Morris. CTMLS
- $399,0003 bd2 ba1.5k sqft2006 Alton St, Charleston, SC 29406For SaleMLS ID #26004829, Brett Rashtchian. CTMLS
- $290,0002 bd3 ba1.6k sqft4488 Great Oak Dr #10G, North Charleston, SC 29418For SaleMLS ID #26020752, Victoria Breault. CTMLS
- $440,0003 bd2 ba1.6k sqft1828 Gun Club Rd, Charleston, SC 29414For SaleMLS ID #26019401, Leah Beaulieu. CTMLS
- $475,0005 bd2 ba2.2k sqft2679 Olympia Ave Units A & B, North Charleston, SC 29405For SaleMLS ID #26020813, Chelsea Heidt. CTMLS
- $340,0003 bd2 ba1k sqft1237 Redeemer Dr, Hanahan, SC 29410For SaleMLS ID #26017629, Chuck Ganzermiller. CTMLS
- $235,0003 bd2 ba1.3k sqft4352 Briarstone Ct, North Charleston, SC 29418For SaleMLS ID #26012568, Leesa Northrup. CTMLS
- $450,0003 bd3 ba1.8k sqft2143 Pinehurst Ave, Charleston, SC 29414For SaleMLS ID #26012426, Lisa Patterson. CTMLS
- $390,0003 bd2 ba1.2k sqft1907 Hazelwood Dr, Charleston, SC 29407For SaleMLS ID #26016013, Terrell Johnson. CTMLS
- $289,0004 bd2 ba1.6k sqft3358 Mountainbrook Ave, North Charleston, SC 29420For SaleMLS ID #26018881, Jacob Webb. CTMLS
- $300,0004 bd2 ba1.2k sqft5235 Langston St, North Charleston, SC 29406For SaleMLS ID #26017846, Jacob Adamczak. CTMLS
- $374,9994 bd3 ba1.6k sqft110 Lipman St, Summerville, SC 29483For SaleMLS ID #26020274, Ryan Lynn. CTMLS
- $450,0003 bd2 ba1.2k sqft2403 Castlereagh Rd, Charleston, SC 29414For SaleMLS ID #26019647, Brian Beatty. CTMLS
- $352,5003 bd3 ba1.7k sqft2466 Calamari Ct, North Charleston, SC 29406For SaleMLS ID #26011045, Drew Sineath. CTMLS
- $279,9004 bd2 ba1.1k sqft2710 Leola St, North Charleston, SC 29405For SaleMLS ID #26007717, Atlas Fathalla. CTMLS
