Luxury without the maintenance. Convenience without compromise.
Life is busy enough—your home should make it easier. Perfectly positioned in the heart of North Richland Hills, this beautifully designed townhome offers the ideal blend of modern comfort, upscale finishes, and a true lock-and-leave lifestyle for those who value both quality and convenience.
Whether you're a healthcare professional at nearby Medical City North Hills, an airline employee or frequent traveler needing quick access to DFW International Airport, or a business professional commuting to downtown Fort Worth, Las Colinas, or anywhere across the Metroplex, you'll appreciate living just minutes from Highways 121, 183, 820, and I-35W.
Inside, an open-concept floor plan creates an effortless flow between the living, dining, and kitchen spaces—perfect for entertaining friends, hosting family, or simply unwinding after a long day. The spacious primary suite offers a peaceful retreat, while quality finishes and contemporary design provide the style today's buyers expect.
Step outside your front door and spend your weekends exploring nearby restaurants, shopping, parks, golf courses, and entertainment instead of maintaining a yard. With low-maintenance living, exceptional accessibility, and one of the Metroplex's most central locations, this home offers the freedom to travel more, commute less, and enjoy life to the fullest.
Ideal for busy professionals, healthcare workers, first-time luxury buyers, frequent travelers, or people looking to simplify without sacrificing style, this home delivers a lifestyle that's as practical as it is refined.
Welcome home to effortless living.
For sale
Price cut: $15K (8/11)
$350,000
4345 Union St, North Richland Hills, TX 76180
3beds
1,666sqft
Townhouse
Built in 2022
1,742 Square Feet Lot
$346,100 Zestimate®
$210/sqft
$183/mo HOA
What's special
Quality finishesModern comfortUpscale finishesOpen-concept floor planContemporary designBeautifully designed townhomeSpacious primary suite
- 35 days |
- 259 |
- 9 |
Zillow last checked:
Listing updated:
Listed by:
Billy Mullen 0663465 817-631-9803,
Perpetual Realty Group LLC 682-888-5393
Source: NTREIS,MLS#: 21329795
Facts & features
Interior
Bedrooms & bathrooms
- Bedrooms: 3
- Bathrooms: 3
- Full bathrooms: 2
- 1/2 bathrooms: 1
Primary bedroom
- Features: Ceiling Fan(s), En Suite Bathroom, Walk-In Closet(s)
- Level: Second
- Dimensions: 14 x 14
Bedroom
- Level: Second
- Dimensions: 10 x 15
Bedroom
- Level: Second
- Dimensions: 10 x 12
Kitchen
- Features: Built-in Features, Eat-in Kitchen, Pantry
- Level: First
- Dimensions: 13 x 11
Laundry
- Level: Second
- Dimensions: 3 x 6
Living room
- Features: Ceiling Fan(s)
- Level: First
- Dimensions: 20 x 15
Heating
- Natural Gas, Zoned
Cooling
- Central Air, Ceiling Fan(s), Electric
Appliances
- Included: Some Gas Appliances, Dishwasher, Gas Cooktop, Disposal, Gas Oven, Microwave, Plumbed For Gas
- Laundry: Washer Hookup, Dryer Hookup, Laundry in Utility Room
Features
- Eat-in Kitchen, Open Floorplan, Pantry, Cable TV, Walk-In Closet(s)
- Flooring: Carpet, Ceramic Tile, Luxury Vinyl Plank
- Windows: Window Coverings
- Has basement: No
- Has fireplace: No
Interior area
- Total interior livable area: 1,666 sqft
Video & virtual tour
Property
Parking
- Total spaces: 2
- Parking features: Additional Parking, Alley Access, Driveway, Garage Faces Rear
- Attached garage spaces: 2
Features
- Levels: Two
- Stories: 2
- Patio & porch: Covered
- Pool features: None, Community
- Fencing: None
Lot
- Size: 1,742 Square Feet
- Features: Landscaped
Details
- Parcel number: 42853727
Construction
Type & style
- Home type: Townhouse
- Architectural style: Craftsman
- Property subtype: Townhouse
- Attached to another structure: Yes
Materials
- Board & Batten Siding, Brick, Fiber Cement, Wood Siding
- Foundation: Slab
- Roof: Composition
Condition
- Year built: 2022
Utilities & green energy
- Sewer: Public Sewer
- Water: Public
- Utilities for property: Electricity Connected, Natural Gas Available, Sewer Available, Separate Meters, Water Available, Cable Available
Community & HOA
Community
- Features: Pool, Trails/Paths, Community Mailbox, Curbs, Sidewalks
- Security: Carbon Monoxide Detector(s), Fire Alarm, Smoke Detector(s)
- Subdivision: City Point Add
HOA
- Has HOA: Yes
- Amenities included: Maintenance Front Yard
- Services included: All Facilities, Association Management, Maintenance Grounds
- HOA fee: $550 quarterly
- HOA name: Essex Association Management
- HOA phone: 972-428-2030
Location
- Region: North Richland Hills
Financial & listing details
- Price per square foot: $210/sqft
- Tax assessed value: $313,482
- Annual tax amount: $6,733
- Date on market: 7/16/2026
- Cumulative days on market: 35 days
- Listing terms: Cash,Conventional,FHA,VA Loan
Estimated market value
$346,100
$329,000 - $363,000
$2,544/mo
Price history
| Date | Event | Price |
|---|---|---|
| 8/11/2026 | Price change | $350,000-4.1%$210/sqft |
Source: NTREIS #21329795 Report a problem | ||
| 7/16/2026 | Listed for sale | $365,000+4.3%$219/sqft |
Source: NTREIS #21329795 Report a problem | ||
| 4/5/2023 | Listing removed | -- |
Source: NTREIS #20250749 Report a problem | ||
| 2/17/2023 | Contingent | $349,990$210/sqft |
Source: NTREIS #20250749 Report a problem | ||
| 2/2/2023 | Listed for sale | $349,990$210/sqft |
Source: NTREIS #20250749 Report a problem | ||
Public tax history
| Year | Property taxes | Tax assessment |
|---|---|---|
| 2025 | $5,784 -12.8% | $313,482 -5% |
| 2024 | $6,635 | $329,981 -6% |
| 2023 | -- | $351,081 +568.7% |
| 2022 | $2,698 | $52,500 |
Find assessor info on the county website
Monthly payment
Est. payment
Payment breakdown
Explore the cost of this home by adjusting the details. Changes won't be saved.Climate risks
Neighborhood: 76180
Nearby schools
GreatSchools rating
- 6/10Jack C Binion Elementary SchoolGrades: PK-5Distance: 0.4 mi
- 4/10Richland Middle SchoolGrades: 6-8Distance: 1.2 mi
- 6/10Birdville High SchoolGrades: 9-12Distance: 2.6 mi
Schools provided by the listing agent
- Elementary: Jackbinion
- Middle: Richland
- High: Birdville
- District: Birdville ISD
Source: NTREIS. This data may not be complete. We recommend contacting the local school district to confirm school assignments for this home.
- $343,094-- bd-- ba1.6k sqft4341 Union St, North Richland Hills, TX 76180Off Market
- $301,7003 bd3 ba1.6k sqft4349 Union St, North Richland Hills, TX 76180Off Market

- $351,7003 bd2 ba2k sqft4353 Union St, North Richland Hills, TX 76180Off Market

- $358,3003 bd2 ba2k sqft4337 Union St, North Richland Hills, TX 76180Off Market
- $362,7003 bd3 ba1.9k sqft4357 Union St, North Richland Hills, TX 76180Off Market
- $--3 bd3 ba1.9k sqft4333 Union St, North Richland Hills, TX 76180Sold
- $--4 bd4 ba2.1k sqft4340 Henderson Ave, North Richland Hills, TX 76180Sold
- $--3 bd3 ba1.9k sqft4361 Union St, North Richland Hills, TX 76180Sold
A local agent can set up tours, give advice and negotiate with sellers.
Similar homes
- $335,0003 bd3 ba1.6k sqft4425 Union St, North Richland Hills, TX 76180For Sale
 MLS ID #21339609, Frankie Arthur. NTREIS
 - $349,9003 bd2 ba1.8k sqft5540 Misty Mdw, North Richland Hills, TX 76180For Sale
 MLS ID #21360594, Ariana Fernandez. NTREIS
 - $380,0003 bd3 ba1.9k sqft4401 Union St, North Richland Hills, TX 76180For Sale
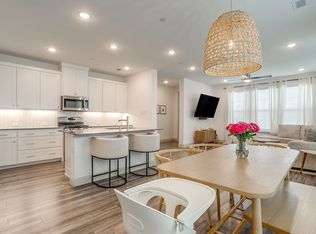 MLS ID #21248966, Heather Bourland. NTREIS
 - from $359,9903 bd3 ba1.7k sqftHampton Plan, City Point, North Richland Hills, TX 76180New ConstructionCB Jeni Homes
- $329,9003 bd2 ba1.8k sqft7428 Bogart Dr, North Richland Hills, TX 76180For SaleMLS ID #21365256, Ryan Flannery. NTREIS
- $354,9903 bd3 ba1.7k sqft7356 Grant Ave, North Richland Hills, TX 76180New ConstructionNTREIS
- $340,0004 bd2 ba1.8k sqft7800 Arnold Ter, North Richland Hills, TX 76180For SaleMLS ID #21334731, Gilda Pioquinto. NTREIS
- $344,4602 bd3 ba1.5k sqft7352 Grant Ave, North Richland Hills, TX 76180New ConstructionNTREIS
- $385,0004 bd2 ba1.8k sqft6640 Pleasant Ridge Dr, North Richland Hills, TX 76180For SaleMLS ID #21363770, Caleb Wade. NTREIS
- $--3 bd2 ba1.5k sqft5220 Susan Lee Ln, Fort Worth, TX 76180AuctionAuction.com 2
- $360,0003 bd2 ba1.8k sqft7320 Wesley Ct, North Richland Hills, TX 76180For SaleMLS ID #21340166, Holly Torri. NTREIS
- $349,0003 bd2 ba1.9k sqft4408 Lynn Ter, North Richland Hills, TX 76180For SaleMLS ID #21257665, Corbin Hicks. NTREIS
- $374,5203 bd3 ba1.9k sqft7344 Grant Ave, North Richland Hills, TX 76180New ConstructionNTREIS
- from $388,9903 bd3 ba2k sqftZoe Plan, City Point, North Richland Hills, TX 76180New ConstructionCB Jeni Homes
- from $339,9902 bd3 ba1.5k sqftConrad Plan, City Point, North Richland Hills, TX 76180New ConstructionCB Jeni Homes
- $355,0003 bd2 ba1.9k sqft5421 Susan Lee Ln, North Richland Hills, TX 76180For SaleMLS ID #21306575, Amy Chairez. NTREIS
- $289,9823 bd2 ba1.4k sqft4111 Morgan Cir, North Richland Hills, TX 76180For SaleMLS ID #21358999, Aaron Jistel. NTREIS
- $290,0003 bd2 ba1.5k sqft4205 Keeter Dr, North Richland Hills, TX 76180For SaleMLS ID #21353916, Amanda Greehey. NTREIS
- $350,0003 bd2 ba1.3k sqft8245 Ulster Dr, North Richland Hills, TX 76180For SaleMLS ID #21333246, Melissa Tassin. NTREIS
- $350,0003 bd2 ba1.9k sqft1233 Kathryn St, Hurst, TX 76053For SaleMLS ID #21362351, Loc Truong. NTREIS
