Big house w/ 3 car attached garage & built-in fully paid solar located in one of the most established neighborhoods in Weston Ranch, easy access to freeway for commuters, closed to SJ General Hospital & VA Clinics, 5 bedrooms & 3 full baths (bedroom & full bath downstairs), recently painted interior, granite kitchen counter & island w/ stainless double sinks, laminated wood floor downstairs, new perimeter wood fence w/ some post lights, large detached covered patio.
Active
$610,000
4347-4347 Brodie Way, Stockton, CA 95206
5beds
2,790sqft
Single Family Residence
Built in 2001
5,784 Square Feet Lot
$604,100 Zestimate®
$219/sqft
$-- HOA
What's special
Recently painted interiorLaminated wood floor downstairsLarge detached covered patioStainless double sinks
- 18 days |
- 494 |
- 15 |
Zillow last checked:
Listing updated:
Listed by:
Fernando Suarez DRE #01227691 209-476-4222,
Berkshire Hathaway HomeServices-Drysdale Properties
Source: MetroList Services of CA,MLS#: 226083658Originating MLS: MetroList Services, Inc.
Facts & features
Interior
Bedrooms & bathrooms
- Bedrooms: 5
- Bathrooms: 3
- Full bathrooms: 3
Rooms
- Room types: Master Bathroom, Master Bedroom, Dining Room, Family Room, Kitchen, Laundry, Living Room
Primary bedroom
- Features: Walk-In Closet(s)
Primary bathroom
- Features: Closet, Shower Stall(s), Double Vanity, Tub, Walk-In Closet(s), Quartz
Dining room
- Features: Formal Area
Kitchen
- Features: Pantry Cabinet, Granite Counters, Kitchen Island
Heating
- Central, Fireplace(s)
Cooling
- Ceiling Fan(s), Central Air
Appliances
- Included: Free-Standing Gas Range, Dishwasher, Disposal, Microwave, Free-Standing Gas Oven
- Laundry: Laundry Room, Laundry Closet, Inside
Features
- Flooring: Carpet, Simulated Wood, Laminate, Wood
- Number of fireplaces: 1
- Fireplace features: Family Room, Wood Burning
Interior area
- Total structure area: 0
- Total interior livable area: 2,790 sqft
Property
Parking
- Total spaces: 3
- Parking features: Attached, Garage Door Opener, Driveway
- Attached garage spaces: 3
- Has uncovered spaces: Yes
Features
- Levels: Two
- Stories: 2
- Fencing: Wood
Lot
- Size: 5,784 Square Feet
- Features: Corner Lot
Details
- Zoning: Residential
- Special conditions: Offer As Is
Construction
Type & style
- Home type: SingleFamily
- Architectural style: A-Frame,Contemporary
- Property subtype: Single Family Residence
Materials
- Brick, Concrete, Stucco, Frame, Wood
- Foundation: Concrete
- Roof: Tile
Condition
- Year built: 2001
Utilities & green energy
- Electric: 220 Volts in Laundry, Other
- Sewer: Public Sewer
- Water: Public, Water District
- Utilities for property: Cable Available, Public, Sewer In & Connected, Solar, Natural Gas Available
Green energy
- Energy generation: Solar
Community & HOA
Location
- Region: Stockton
Financial & listing details
- Price per square foot: $219/sqft
- Price range: $610K - $610K
- Date on market: 7/3/2026
- Road surface type: Paved
Estimated market value
$604,100
$574,000 - $634,000
$3,278/mo
Price history
| Date | Event | Price |
|---|---|---|
| 7/3/2026 | Listed for sale | $610,000$219/sqft |
Source: MetroList Services of CA #226083658 Report a problem | ||
Public tax history
Tax history is unavailable.
Monthly payment
Est. payment
Payment breakdown
Explore the cost of this home by adjusting the details. Changes won't be saved.Climate risks
Neighborhood: Weston Ranch
Nearby schools
GreatSchools rating
- 4/10Great Valley Elementary SchoolGrades: K-8Distance: 0.2 mi
- 4/10Weston Ranch High SchoolGrades: 9-12Distance: 0.7 mi
- $543,4005 bd3 ba2.7k sqft4224 Brodie Way, Stockton, CA 95206Off Market

- $489,6004 bd2 ba2.1k sqft4232 Brodie Way, Stockton, CA 95206Off Market
- $492,9004 bd2 ba2.1k sqft4216 Brodie Way, Stockton, CA 95206Off Market
- $559,7005 bd3 ba2.7k sqft4223 Brodie Way, Stockton, CA 95206Off Market

- $538,3005 bd3 ba2.7k sqft4231 Brodie Way, Stockton, CA 95206Off Market
- $472,6004 bd2 ba1.9k sqft4215 Brodie Way, Stockton, CA 95206Off Market
- $618,3005 bd3 ba2.7k sqft4240 Brodie Way, Stockton, CA 95206Off Market
- $474,7004 bd2 ba1.9k sqft4208 Brodie Way, Stockton, CA 95206Off Market
A local agent can set up tours, give advice and negotiate with sellers.
Similar homes
- $568,0005 bd3 ba2.5k sqft1831 Oakley Ct, Stockton, CA 95206For Sale
 MLS ID #ML82048994, Shaojie Yu. MLSListings Inc
 - $499,0003 bd3 ba1.5k sqft1019 Henry Long Blvd, Stockton, CA 95206For Sale
 MLS ID #226086487, Jennifer Hovland. MetroList Services of CA
 - $459,0003 bd3 ba2.1k sqft3358 Jonathen St, Stockton, CA 95206For Sale
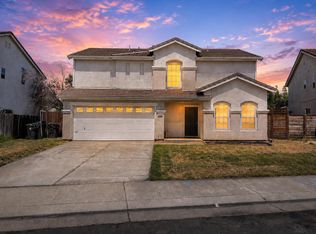 MLS ID #226070753, Sheri Engel-Aguilar. MetroList Services of CA
 - $625,0005 bd3 ba2.8k sqft2027 Bright Star Pl, Stockton, CA 95209For Sale
 MLS ID #226082214, Amrit Sandhu. MetroList Services of CA
 - $565,0004 bd3 ba2.8k sqft1016 Cypress Run Dr, Stockton, CA 95209For SaleMLS ID #41141137, Yinka Dania. Bay East AOR
- $525,0004 bd3 ba2k sqft3732 Steve Lillie Cir, Stockton, CA 95206For Sale By Owner
- $625,0005 bd3 ba2.7k sqft10554 Rudder Way, Stockton, CA 95209For SaleMLS ID #225089315, Shan Fang. MetroList Services of CA
- $479,8884 bd3 ba1.7k sqft4193 Kimball Ln, Stockton, CA 95206For SaleMLS ID #226030125, Jesus Sandoval. MetroList Services of CA
- $578,0004 bd3 ba2.6k sqft10385 Nations Cir, Stockton, CA 95209For SaleMLS ID #226073349, Davoud Fariba. MetroList Services of CA
- $629,0005 bd3 ba2.2k sqft3414 Seger Way, Stockton, CA 95212For SaleMLS ID #226084082, Jaskaran Kandola. MetroList Services of CA
- $599,0004 bd3 ba2.1k sqft1005 Windmill Cove Ct, Stockton, CA 95209For SaleMLS ID #226037284, Constance Carter. MetroList Services of CA
- $590,0004 bd3 ba2.3k sqft16621 Victorian Trl, Lathrop, CA 95330For SaleMLS ID #226076020, Sandee Tayco. MetroList Services of CA
- $649,9994 bd3 ba2.1k sqft689 Stage Coach Dr, Lathrop, CA 95330For SaleMLS ID #226086721, Shamoot Kishore. MetroList Services of CA
- $612,8886 bd3 ba2.7k sqft722 E Swain Rd, Stockton, CA 95207For SaleMLS ID #41138795, Jorge Martinez. Bay East AOR
- $539,9994 bd3 ba2.6k sqft3484 Cathedral Cir, Stockton, CA 95212For SaleMLS ID #226083993, Jaskaran Kandola. MetroList Services of CA
- $609,0007 bd4 ba3.1k sqft9010 Stacey Ct, Stockton, CA 95209For SaleMLS ID #ML82053605, Wilson Lau. MLSListings Inc
- $560,0004 bd3 ba2.3k sqft5837 Jeremy Way, Stockton, CA 95212For SaleMLS ID #226038301, Hong Zhang. MetroList Services of CA
- $515,0004 bd3 ba2.1k sqft4735 White Forge Dr, Stockton, CA 95212For SaleMLS ID #226082388, Rita Nwankwo. MetroList Services of CA
- $562,5004 bd3 ba2.1k sqft1155 Windjammer Dr, Stockton, CA 95209For SaleMLS ID #226067821, Roop Dhillon. MetroList Services of CA
- $598,7504 bd3 ba2.8k sqft3026 Mount Hoffman Ct, Stockton, CA 95212For SaleMLS ID #ML82053142, Jeffrey Sklar. MLSListings Inc
Local buyer's agents are ready to help
