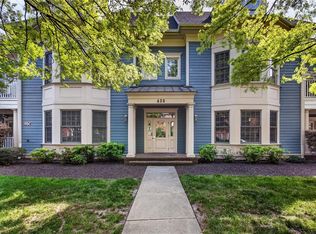
Enjoy downtown Norfolk living in this spacious condo featuring a bright, open layout and large windows that bring in plenty of natural light. The freshly painted interior offers a generous living room and dining area that flow into the kitchen, complete with stainless steel appliances, ample cabinet space, and a pantry. French doors open to a charming balcony surrounded by trees, making it a great spot to enjoy your morning coffee or unwind at the end of the day. The condo features two spacious bedrooms, including a primary bedroom with a walk-in closet and ensuite bathroom. New carpet adds a fresh touch throughout. Reserved covered parking is an added convenience. Enjoy quiet, tree-lined streets just minutes from downtown Norfolk's restaurants, shopping, entertainment, and more. Schedule your private tour today!
For sale
$274,900
435 E Freemason St APT 2B, Norfolk, VA 23510
2beds
1,226sqft
Condominium
Built in 2005
-- sqft lot
$275,000 Zestimate®
$224/sqft
$412/mo HOA
What's special
- 3 days
- 73
- 3
Zillow last checked:
Listing updated:
Listed by:
Michael Daugherty,
Own Real Estate LLC 757-354-4080
Source: REIN Inc.,MLS#: 10658135
Facts & features
Interior
Bedrooms & bathrooms
- Bedrooms: 2
- Bathrooms: 2
- Full bathrooms: 2
Heating
- Electric
Cooling
- Central Air
Appliances
- Included: Dishwasher, Microwave, Gas Range, Refrigerator, Electric Water Heater
Features
- Flooring: Carpet, Ceramic Tile
- Number of fireplaces: 1
Interior area
- Total interior livable area: 1,226 sqft
Property
Parking
- Parking features: Assigned, Covered
Features
- Stories: 1
- Pool features: None
- Fencing: None
- Waterfront features: Not Waterfront
Details
- Parcel number: 72780248
Construction
Type & style
- Home type: Condo
- Property subtype: Condominium
- Attached to another structure: Yes
Materials
- Vinyl Siding
- Foundation: Slab
- Roof: Asphalt Shingle
Condition
- New construction: No
- Year built: 2005
Utilities & green energy
- Sewer: City/County
- Water: City/County
Community & HOA
Community
- Subdivision: St. Pauls Place
HOA
- Has HOA: Yes
- Second HOA fee: $412 monthly
Location
- Region: Norfolk
Financial & listing details
- Price per square foot: $224/sqft
- Tax assessed value: $285,200
- Annual tax amount: $3,964
- Date on market: 10/15/2026
Estimated market value
$275,000
$261,000 - $289,000
$2,081/mo
Price history
Price history is unavailable.
Public tax history
| Year | Property taxes | Tax assessment |
|---|---|---|
| 2025 | $3,964 +5.7% | $285,200 +5.7% |
| 2024 | $3,752 +24.3% | $269,900 +11.8% |
| 2023 | $3,018 +7.1% | $241,400 +7.1% |
| 2022 | $2,819 +4.9% | $225,500 +4.9% |
| 2021 | $2,688 -5.9% | $215,000 -5.9% |
| 2020 | $2,858 -0.7% | $228,600 -0.7% |
| 2019 | $2,879 -4.6% | $230,300 +7.6% |
| 2018 | $3,017 +8.6% | $214,000 +0.9% |
| 2017 | $2,777 | $212,000 -4.1% |
| 2016 | $2,777 -4.1% | $221,100 |
| 2015 | $2,896 | $221,100 |
| 2014 | $2,896 | $221,100 |
| 2013 | -- | $221,100 |
| 2012 | -- | $221,100 -9.8% |
| 2011 | -- | $245,000 |
| 2010 | -- | $245,000 -15.8% |
| 2009 | -- | $291,000 -9.3% |
| 2008 | -- | $321,000 +3% |
| 2007 | -- | $311,800 +1.4% |
| 2006 | -- | $307,600 |
| 2005 | -- | -- |
Find assessor info on the county website
Monthly payment
Est. payment
Payment breakdown
Explore the cost of this home by adjusting the details. Changes won't be saved.Climate risks
Neighborhood: Downtown
Nearby schools
Schools provided by the listing agent
- Elementary: Tidewater Park Elementary
- Middle: Blair Middle
- High: Maury
Source: REIN Inc.. This data may not be complete. We recommend contacting the local school district to confirm school assignments for this home.


Similar homes
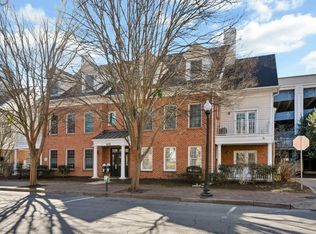
- $280,0002 bd2 ba1.3k sqft415 Saint Pauls Blvd Unit 104, Norfolk, VA 23510For Sale
 MLS ID #10654784, Jonathan Melvin. REIN Inc.
- $275,0002 bd2 ba1k sqft300 Yarmouth St APT 321, Norfolk, VA 23510For Sale
 MLS ID #10654667, Crystal Salazar. REIN Inc.
- $248,0001 bd2 ba1.1k sqft423 Saint Pauls Blvd Unit 2A, Norfolk, VA 23510For Sale
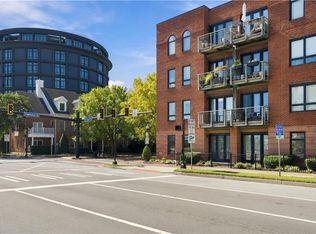 MLS ID #10657137, Bobby LeBlanc. REIN Inc.
- $274,9002 bd1 ba1k sqft696 Mowbray Arch APT 410, Norfolk, VA 23507For Sale
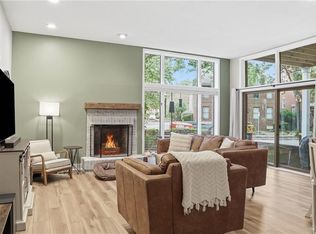 MLS ID #10657915, Christopher Pearce. REIN Inc.
