Solid 3 BR / 2 Bath Boyceville ranch home with oversized 20' x 24' garage, main floor laundry, large bedrooms, woodstove in family room downstairs, and great view of Tiffany Creek in the backyard! Home has been well maintained for years and awaits its next owner. Fast closing is possible. Windows & siding were replaced in 2016, Water Heater 2023, Garage Door Opener 2025. Enjoy the great location for kids to walk and bike to school and fish in Tiffany Creek! Extra parking pad east of the garage is nice for additional parking and older storage shed is included for more storage or wood shed.
Under contract
$239,900
435 Main Street, Boyceville, WI 54725
3beds
2,104sqft
Single Family Residence
Built in 1974
10,018 Square Feet Lot
$240,600 Zestimate®
$114/sqft
$-- HOA
What's special
Main floor laundryLarge bedrooms
- 11 days
- 331
- 6
Zillow last checked:
Listing updated:
Listed by:
Jill Rassbach 715-235-0635,
Rassbach Realty LLC
Source: NWWMLS,MLS#: 1605918 Originating MLS: Realtors of Northwestern Wisconsin
Facts & features
Interior
Bedrooms & bathrooms
- Bedrooms: 3
- Bathrooms: 2
- Full bathrooms: 2
Bedroom
- Description: Bedroom,Flooring: Carpet
- Level: Lower
- Dimensions: 14.00 x 12.00
Bedroom
- Description: Bedroom,Flooring: Carpet
- Level: Main
- Dimensions: 14.00 x 12.00
Bedroom
- Description: Bedroom,Flooring: Carpet
- Level: Main
- Dimensions: 13.00 x 12.00
Bathroom
- Description: Bathroom,Flooring: Vinyl
- Level: Lower
- Dimensions: 6.00 x 9.00
Bathroom
- Description: Bathroom,Flooring: Vinyl
- Level: Main
- Dimensions: 10.00 x 7.00
Dining room
- Description: Dining Room,Flooring: Vinyl
- Level: Main
- Dimensions: 12.00 x 11.00
Entry foyer
- Description: Entry/Foyer,Flooring: Carpet
- Level: Main
- Dimensions: 4.00 x 4.00
Family room
- Description: Family Room,Flooring: Carpet
- Level: Lower
- Dimensions: 18.00 x 12.00
Kitchen
- Description: Kitchen,Flooring: Vinyl
- Level: Main
- Dimensions: 10.00 x 11.00
Laundry
- Description: Laundry Room,Flooring: Vinyl
- Level: Main
- Dimensions: 8.00 x 6.00
Living room
- Description: Living Room,Flooring: Carpet
- Level: Main
- Dimensions: 18.00 x 14.00
Recreation
- Description: Rec Room,Flooring: Carpet
- Level: Lower
- Dimensions: 16.00 x 13.00
Heating
- Forced Air
Cooling
- Central Air
Appliances
- Included: Dryer, Dishwasher, Gas Water Heater, Microwave, Other, Oven, Range, Refrigerator, See Remarks, Washer
Features
- Basement: Full,Partially Finished
- Number of fireplaces: 1
- Fireplace features: One, Wood Burning
Interior area
- Total structure area: 2,392
- Total interior livable area: 2,104 sqft
- Finished area above ground: 1,196
- Finished area below ground: 908
Video & virtual tour
Property
Parking
- Total spaces: 1
- Parking features: Asphalt, Attached, Concrete, Driveway, Garage, Garage Door Opener
- Attached garage spaces: 1
- Has uncovered spaces: Yes
Features
- Levels: One
- Stories: 1
- Patio & porch: Concrete, Patio
- Has view: Yes
- View description: Water
- Has water view: Yes
- Water view: Water
Lot
- Size: 10,018 Square Feet
Details
- Additional structures: Shed(s)
- Parcel number: 1710623014352100021
- Zoning description: Residential
Construction
Type & style
- Home type: SingleFamily
- Architectural style: One Story
- Property subtype: Single Family Residence
Materials
- Vinyl Siding, Wood Siding
- Foundation: Block
Condition
- New construction: No
- Year built: 1974
Utilities & green energy
- Electric: Circuit Breakers
- Sewer: Public Sewer
- Water: Public
Community & HOA
HOA
- Has HOA: No
Location
- Region: Boyceville
Financial & listing details
- Price per square foot: $114/sqft
- Tax assessed value: $195,300
- Annual tax amount: $2,516
- Date on market: 10/20/2026
- Cumulative days on market: 12 days
- Listing agreement: Exclusive Right To Sell
- Exclusions: Sellers Personal
Estimated market value
$240,600
$229,000 - $253,000
$1,746/mo
Price history
| Date | Event | Price |
|---|---|---|
| 10/23/2026 | Contingent | $239,900$114/sqft |
Source:  NWWMLS #1605918 Report a problem | ||
| 10/20/2026 | Listed for sale | $239,900$114/sqft |
Source: NWWMLS #1605918 Report a problem | ||
Public tax history
| Year | Property taxes | Tax assessment |
|---|---|---|
| 2024 | $2,359 +3% | $130,400 |
| 2023 | $2,291 +1.6% | $130,400 |
| 2022 | $2,256 +17.3% | $130,400 |
| 2021 | $1,924 -8.7% | $130,400 +34% |
| 2020 | $2,107 +18.3% | $97,300 |
| 2019 | $1,781 +3.1% | $97,300 |
| 2018 | $1,728 -10.3% | $97,300 |
| 2017 | $1,927 +4.4% | $97,300 +2.3% |
| 2016 | $1,846 | $95,100 |
| 2015 | $1,846 -2.7% | $95,100 |
| 2014 | $1,897 +2.3% | $95,100 |
| 2013 | $1,855 -10.9% | $95,100 |
| 2011 | $2,081 -12.2% | $95,100 |
| 2010 | $2,371 +145.2% | $95,100 |
| 2009 | $967 | $95,100 |
Find assessor info on the county website
Monthly payment
Est. payment
Payment breakdown
Explore the cost of this home by adjusting the details. Changes won't be saved.Climate risks
Neighborhood: 54725
Nearby schools
Schools provided by the listing agent
- District: Boyceville Community
Source: NWWMLS. This data may not be complete. We recommend contacting the local school district to confirm school assignments for this home.
Similar homes
- $250,0003 bd2 ba1.7k sqftE6095 800th Avenue, Colfax, WI 54730For Sale
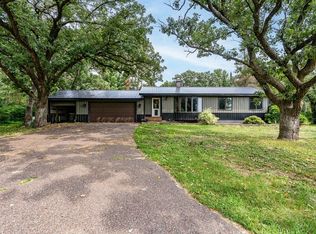
 MLS ID #1604050, Cora Frank. NWWMLS
- $255,0003 bd2 ba1.2k sqftN11229 County Road Q, Downing, WI 54734For Sale
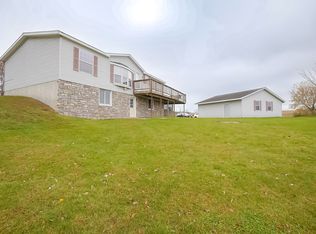 MLS ID #1605994, Jody Marr. NWWMLS
- $285,0003 bd2 ba2.1k sqft1290 1st St, Downing, WI 54734For Sale

 MLS ID #7135781, John H Lindelof, Coldwell Banker Realty. NorthstarMLS as distributed by MLS GRID
- $249,0004 bd3 ba1.5k sqftN14377 190th Street, Prairie Farm, WI 54762For Sale
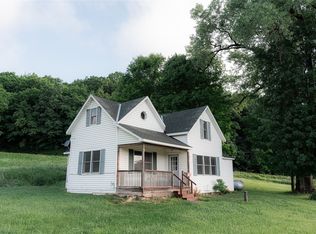 MLS ID #1602894, Jerry Bates. NWWMLS
- $249,9003 bd1 ba1.4k sqft116 Pine Street, Glenwood City, WI 54013For SaleMLS ID #1603670, Jennifer Kuehl. NWWMLS
- $240,0003 bd2 ba1.1k sqftW1105 Whitetail Run, Spring Valley, WI 54767For SaleMLS ID #7122390, Jennifer Kling, A Hometown Realty. NorthstarMLS as distributed by MLS GRID
- $274,9002 bd2 ba1.7k sqft456 3rd Street, Clayton, WI 54004For SaleMLS ID #1605957, Tadd Peterson. NWWMLS
- $335,0003 bd2 ba1.8k sqftN7012 560th Street, Menomonie, WI 54751For SaleMLS ID #1605989, Jim Krimpelbein. NWWMLS
- $290,0003 bd2 ba1.9k sqft2216 3rd Street E, Menomonie, WI 54751For SaleMLS ID #1602946, Cora Frank. NWWMLS
- $265,0003 bd1 ba1.8k sqft1390 6th Ave, Baldwin, WI 54002For SaleMLS ID #7125265, Jed Hopp, Edina Realty, Inc.. NorthstarMLS as distributed by MLS GRID
- $250,0003 bd2 ba1.5k sqft121 Diamond Street, Ridgeland, WI 54763For SaleMLS ID #1598871, Jessica Jochum. NWWMLS
- $225,0005 bd2 ba1.8k sqft504 Cedar Street, Colfax, WI 54730For SaleMLS ID #1603974, Alison Blanchard. NWWMLS
- $300,0003 bd3 ba1.5k sqft1790 4th Ave, Baldwin, WI 54002For SaleMLS ID #7166892, Megan Moreau, Kris Lindahl Real Estate. NorthstarMLS as distributed by MLS GRID
- $350,0004 bd2 ba2.6k sqft203 Pine St, Glenwood City, WI 54013For SaleMLS ID #7153045, Benjamin Dreher, Edina Realty, Inc.. NorthstarMLS as distributed by MLS GRID
- $209,9003 bd2 ba1.9k sqft325 1st St, Glenwood City, WI 54013For SaleMLS ID #7118808, Kim Jackson, Keller Williams Premier Realty. NorthstarMLS as distributed by MLS GRID
- $359,0004 bd3 ba2.5k sqft1121 River Heights Road, Menomonie, WI 54751For SaleMLS ID #1604519, Cora Frank. NWWMLS
- $309,5003 bd2 ba1.8k sqft1109 16th Avenue E, Menomonie, WI 54751For SaleMLS ID #1605695, Julie Lammer. NWWMLS
- $252,5006 bd2 ba2k sqft1703 7th Street E #1, Menomonie, WI 54751For SaleMLS ID #1604987, David C Larson. NWWMLS
- $300,0003 bd3 ba2.5k sqft1313 Matthews Road, Menomonie, WI 54751For SaleMLS ID #1604856, Cassandra Stibor. NWWMLS
- $224,0002 bd1 ba1.1k sqft1203 13th Avenue E, Menomonie, WI 54751For SaleMLS ID #1606031, Mike Sullivan. NWWMLS
