Located in Hollister, this 4-bedroom, 3-bathroom home offers 2749 sq ft of living space on a 10,590 sq ft lot. The kitchen features an island, dishwasher, and wine refrigerator, opening to a combined kitchen and family room area. Flooring includes carpet and laminate throughout. There are gas-burning fireplaces, ceiling fans, and other cooling options to maintain comfort. The primary bathroom is equipped with double sinks, an oversized tub, and a stall shower, while additional bathrooms feature showers and tubs. Laundry facilities are located inside the home for convenience. The property includes a three-car garage and double pane windows for energy efficiency. The residence is part of the Hollister elementary school district. Heating is provided by a heat pump.Other amenities include a California Room set off of the great room and 3 car tandem garage. Solar system (leased or purchased by buyer required). Builders warranty
New construction
$1,099,900
435 Maria Dr, Hollister, CA 95023
4beds
2,749sqft
:
Get pre-qualified$6,905/mo
Single Family Residence, Residential
Built in 2026
10,590 Square Feet Lot
$1,098,200 Zestimate®
$400/sqft
$-- HOA
What's special
- 73 days |
- 157 |
- 10 |
Zillow last checked:
Listing updated:
Listed by:
Ray Pierce 01116170 831-801-0835,
Pierce Real Estate 831-637-0521,
Peggy and Ray Pierce 01067948 831-801-0835,
Pierce Real Estate
Source: MLSListings Inc,MLS#: ML82048508
Facts & features
Interior
Bedrooms & bathrooms
- Bedrooms: 4
- Bathrooms: 3
- Full bathrooms: 3
Rooms
- Room types: Office
Bathroom
- Features: DoubleSinks, PrimaryStallShowers, ShowerandTub, StallShower2plus, PrimaryOversizedTub
Dining room
- Features: DiningArea
Family room
- Features: KitchenFamilyRoomCombo
Kitchen
- Features: Island
Heating
- Heat Pump
Cooling
- Ceiling Fan(s), Other
Appliances
- Included: Dishwasher, Disposal
- Laundry: Inside
Features
- Flooring: Carpet, Laminate
- Number of fireplaces: 1
- Fireplace features: Gas
Interior area
- Total structure area: 2,749
- Total interior livable area: 2,749 sqft
Property
Parking
- Total spaces: 3
- Parking features: Attached
- Attached garage spaces: 3
Features
- Fencing: Back Yard
Lot
- Size: 10,590 Square Feet
- Features: Level
Details
- Additional structures: None
- Parcel number: 020990003000
- Zoning: R1
- Special conditions: NewSubdivision
Construction
Type & style
- Home type: SingleFamily
- Property subtype: Single Family Residence, Residential
Materials
- Foundation: Reinforced Concrete
- Roof: Tile
Condition
- New construction: Yes
- Year built: 2026
Utilities & green energy
- Gas: PublicUtilities
- Water: Public
- Utilities for property: Public Utilities, Water Public
Community & HOA
Location
- Region: Hollister
Financial & listing details
- Price per square foot: $400/sqft
- Date on market: 5/26/2026
- Listing agreement: ExclusiveRightToSell
Estimated market value
$1,098,200
$1.04M - $1.15M
$4,805/mo
Price history
| Date | Event | Price |
|---|---|---|
| 7/12/2026 | Listed for sale | $1,099,900$400/sqft |
Source:  MLSListings Inc #ML82048508 Report a problem MLSListings Inc #ML82048508 Report a problem | ||
| 7/4/2026 | Pending sale | $1,099,900$400/sqft |
Source: MLSListings Inc #ML82048508 Report a problem | ||
| 5/26/2026 | Listed for sale | $1,099,900$400/sqft |
Source: MLSListings Inc #ML82048508 Report a problem | ||
Public tax history
Tax history is unavailable.
Monthly payment
Est. payment
Payment breakdown
Explore the cost of this home by adjusting the details. Changes won't be saved.Climate risks
Neighborhood: 95023
Nearby schools
GreatSchools rating
- 5/10Tres Pinos Elementary SchoolGrades: K-8Distance: 6.2 mi
- 6/10Hollister HighGrades: 9-12Distance: 10.6 mi
Schools provided by the listing agent
- District: Hollister
Source: MLSListings Inc. This data may not be complete. We recommend contacting the local school district to confirm school assignments for this home.
- $1,011,0006 bd7 ba7.2k sqftFairview Rd, Hollister, CA 95023Off Market
- $1,000-- bd-- ba-- sqftLos Viboras, Hollister, CA 95023Off Market
- $68,020-- bd-- ba-- sqftTierra Del Sol, Hollister, CA 95023Off Market
- $--3 bd2 ba1.1k sqftNash Rd, Hollister, CA 95023Off Market
- $---- bd-- ba-- sqftQuail Run, Hollister, CA 95023Off Market
- $---- bd-- ba-- sqftHolland Cir, Hollister, CA 95023Off Market
- $---- bd-- ba-- sqftMonticello Dr, Hollister, CA 95023Off Market
- $---- bd-- ba-- sqftHolland Cir, Hollister, CA 95023Off Market
- $---- bd-- ba-- sqftUnion Hts, Hollister, CA 95023Off Market
A local agent can set up tours, give advice and negotiate with sellers.
Similar homes
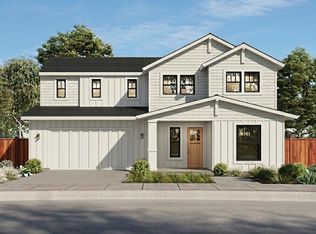
- $1,019,9004 bd3 ba2.4k sqft430 Maria Dr, Hollister, CA 95023New Construction
 MLS ID #ML82048510, Ray Pierce. MLSListings Inc
 - $1,039,9004 bd3 ba2.5k sqft420 Maria, Hollister, CA 95023New Construction
 MLS ID #ML82018902, Ray Pierce. MLSListings Inc
 - $965,0004 bd3 ba2.1k sqft440 Maria Dr, Hollister, CA 95023New Construction
 MLS ID #ML82050914, Ray Pierce. MLSListings Inc
 - $890,0005 bd3 ba2.5k sqft2091 Mint Dr, Hollister, CA 95023For Sale
 MLS ID #ML82050900, Eric Rubedew. MLSListings Inc
 - $1,059,4905 bd3 ba2.5k sqft941 Ava Ct, Hollister, CA 95023For SaleMLS ID #226097007, Chris King. MetroList Services of CA
- $868,4904 bd4 ba2.6k sqft420 Windsong Dr, Hollister, CA 95023New ConstructionMetroList Services of CA
- $940,0004 bd3 ba2.3k sqft1515 Goldenstar Ct, Hollister, CA 95023For SaleMLS ID #ML82046206, Hugo Ascencio. MLSListings Inc
- $899,9004 bd3 ba2.6k sqft1634 Santana Ranch Dr, Hollister, CA 95023For SaleMLS ID #ML82046594, Melanie Bleich. MLSListings Inc
- $864,5004 bd3 ba2.5k sqft420 Alicante Dr, Hollister, CA 95023For SaleMLS ID #ML82056086, Christine Cristobal. MLSListings Inc
- $999,0004 bd3 ba2.6k sqft1174 Sunridge Dr, Hollister, CA 95023For SaleMLS ID #ML82048768, Juanita Flores. MLSListings Inc
- $769,4904 bd3 ba1.8k sqft435 Windsong Dr, Hollister, CA 95023For SaleMLS ID #226098275, Duke Hoang. MetroList Services of CA
- $859,0004 bd3 ba2.3k sqft2130 Brighton Dr, Hollister, CA 95023For SaleMLS ID #ML82054315, Paul Prouty. MLSListings Inc
- $999,0005 bd3 ba3.7k sqft2161 Teakwood Ct, Hollister, CA 95023For SaleMLS ID #ML82040619, Joe Prather. MLSListings Inc
- $1,599,0004 bd2 ba2.1k sqft1360 Santa Ana Rd, Hollister, CA 95023For SaleMLS ID #ML82047570, Elizabeth Callahan. MLSListings Inc
- from $807,9504 bd3 ba2k sqftAgate Plan, Verdant at Fairview, Hollister, CA 95023New ConstructionRichmond Homes
- $829,4905 bd3 ba2.5k sqft450 Windsong Dr, Hollister, CA 95023New ConstructionMetroList Services of CA
- from $899,4904 bd3 ba2.4k sqftSequoia Plan, Clover at Santana Ranch, Hollister, CA 95023New ConstructionDR Horton
- $975,5935 bd3 ba3k sqft2050 Marigold St, Hollister, CA 95023New ConstructionRichmond Homes
- $1,100,0004 bd4 ba3k sqft1133 3rd St, San Juan Bautista, CA 95045For SaleMLS ID #ML82055036, Jori Mayer. MLSListings Inc
- $915,3884 bd4 ba2.6k sqft2040 Marigold St, Hollister, CA 95023New ConstructionRichmond Homes
Local buyer's agents are ready to help
