Located in Hollister, this 2,171 sq. ft. home offers four bedrooms, including more than one primary bedroom, and three full bathrooms featuring double sinks, and stall showers. The kitchen is equipped with built-in gas oven range, microwave, hood over range, pantry, dishwasher and garbage disposal. Flooring throughout the home includes carpet and laminate. Enjoy the warmth of gas log fireplaces and the convenience of inside laundry. The property sits on a 7,494 sq. ft. lot and includes a three-car garage. Additional features include central AC, heat pump heating, low flow shower and toilets, high ceilings, and walk-in closets. Dining area is located in the family room. This home is under construction and the builder reserves the right to change Solar system leased or purchased by buyer required. Builder's warranty
New construction
$965,000
440 Maria Dr, Hollister, CA 95023
4beds
2,171sqft
Single Family Residence, Residential
Built in 2026
7,494 Square Feet Lot
$963,500 Zestimate®
$444/sqft
$-- HOA
What's special
- 64 days |
- 245 |
- 10 |
Zillow last checked:
Listing updated:
Listed by:
Ray Pierce 01116170 831-801-2400,
Pierce Real Estate 831-637-0521,
Peggy and Ray Pierce 01067948 831-801-0835,
Pierce Real Estate
Source: MLSListings Inc,MLS#: ML82050914
Facts & features
Interior
Bedrooms & bathrooms
- Bedrooms: 4
- Bathrooms: 3
- Full bathrooms: 3
Bedroom
- Features: PrimaryBedroom2plus
Bathroom
- Features: DoubleSinks, DualFlushToilet, PrimaryStallShowers, ShowerandTub, StallShower, PrimaryOversizedTub, OversizedTub
Dining room
- Features: DiningFamilyCombo
Family room
- Features: NoFamilyRoom
Kitchen
- Features: Pantry
Heating
- Heat Pump
Cooling
- Central Air
Appliances
- Included: Disposal, Range Hood, Microwave, Built In Gas Oven/Range
- Laundry: Inside
Features
- High Ceilings, Walk-In Closet(s)
- Flooring: Carpet, Laminate
- Number of fireplaces: 1
- Fireplace features: Gas Log
Interior area
- Total structure area: 2,171
- Total interior livable area: 2,171 sqft
Property
Parking
- Total spaces: 3
- Parking features: Attached
- Attached garage spaces: 3
Features
- Stories: 1
Lot
- Size: 7,494 Square Feet
Details
- Parcel number: 020980035000
- Zoning: SFR
- Special conditions: Standard
Construction
Type & style
- Home type: SingleFamily
- Property subtype: Single Family Residence, Residential
Materials
- Foundation: Reinforced Concrete
- Roof: Tile
Condition
- New construction: Yes
- Year built: 2026
Utilities & green energy
- Gas: PublicUtilities
- Water: Public
- Utilities for property: Public Utilities, Water Public
Community & HOA
Location
- Region: Hollister
Financial & listing details
- Price per square foot: $444/sqft
- Date on market: 6/12/2026
- Listing agreement: ExclusiveRightToSell
Estimated market value
$963,500
$915,000 - $1.01M
$4,067/mo
Price history
| Date | Event | Price |
|---|---|---|
| 6/12/2026 | Listed for sale | $965,000$444/sqft |
Source:  MLSListings Inc #ML82050914 Report a problem MLSListings Inc #ML82050914 Report a problem | ||
Public tax history
Tax history is unavailable.
Monthly payment
Est. payment
Payment breakdown
Explore the cost of this home by adjusting the details. Changes won't be saved.Climate risks
Neighborhood: 95023
Nearby schools
GreatSchools rating
- 5/10Tres Pinos Elementary SchoolGrades: K-8Distance: 6.2 mi
- 6/10Hollister HighGrades: 9-12Distance: 10.6 mi
Schools provided by the listing agent
- High: SanBenitoHigh
- District: Hollister
Source: MLSListings Inc. This data may not be complete. We recommend contacting the local school district to confirm school assignments for this home.
- $921,5006 bd7 ba7.2k sqftFairview Rd, Hollister, CA 95023Off Market
- $1,000-- bd-- ba-- sqftLos Viboras, Hollister, CA 95023Off Market
- $68,020-- bd-- ba-- sqftTierra Del Sol, Hollister, CA 95023Off Market
- $--3 bd2 ba1.1k sqftNash Rd, Hollister, CA 95023Off Market
- $---- bd-- ba-- sqftQuail Run, Hollister, CA 95023Off Market
- $---- bd-- ba-- sqftHolland Cir, Hollister, CA 95023Off Market
- $---- bd-- ba-- sqftMonticello Dr, Hollister, CA 95023Off Market
- $---- bd-- ba-- sqftHolland Cir, Hollister, CA 95023Off Market
- $---- bd-- ba-- sqftUnion Hts, Hollister, CA 95023Off Market
A local agent can set up tours, give advice and negotiate with sellers.
Similar homes
- $1,039,9004 bd3 ba2.5k sqft420 Maria, Hollister, CA 95023New Construction
 MLS ID #ML82018902, Ray Pierce. MLSListings Inc
 - $890,0005 bd3 ba2.5k sqft2091 Mint Dr, Hollister, CA 95023For Sale
 MLS ID #ML82050900, Eric Rubedew. MLSListings Inc
 - $988,0004 bd3 ba2.2k sqft1981 Dylan St, Hollister, CA 95023For Sale
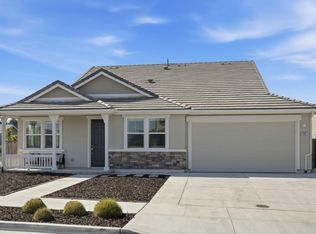 MLS ID #ML82054751, Daniel Assadi. MLSListings Inc
 - $940,0004 bd3 ba2.3k sqft1515 Goldenstar Ct, Hollister, CA 95023For Sale
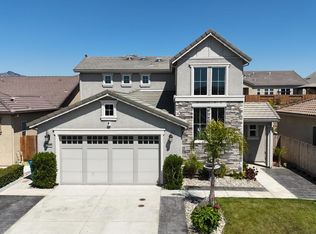 MLS ID #ML82046206, Hugo Ascencio. MLSListings Inc
 - $954,0004 bd4 ba2.3k sqft1565 Goldenstar Ct, Hollister, CA 95023For SaleMLS ID #ML82047608, Karey Grimsley. MLSListings Inc
- $885,0005 bd3 ba2.7k sqft2051 Camden St, Hollister, CA 95023For SaleMLS ID #226102888, Jose Navia. MetroList Services of CA
- $875,0004 bd3 ba2.7k sqft1100 Mulberry Ct, Hollister, CA 95023For SaleMLS ID #226100025, Pamela Harmon. MetroList Services of CA
- $899,9504 bd3 ba2.3k sqft503 Cobalt Dr, Hollister, CA 95023For SaleMLS ID #ML82051872, Chuck Fischer. MLSListings Inc
- $814,9994 bd3 ba2.1k sqft290 Heartland Dr, Hollister, CA 95023For SaleMLS ID #ML82057229, Alfred Chacon. MLSListings Inc
- $899,9004 bd3 ba2.6k sqft1634 Santana Ranch Dr, Hollister, CA 95023For SaleMLS ID #ML82046594, Melanie Bleich. MLSListings Inc
- $899,0005 bd4 ba2.6k sqft3076 Palomino Way, Hollister, CA 95023For SaleMLS ID #ML82056029, Juan Castrillon Gallego. MLSListings Inc
- $959,9004 bd3 ba2.6k sqft1104 Sunridge Dr, Hollister, CA 95023For SaleMLS ID #FR26125808, Travis Beck, Savvy Enterprise. CRMLS
- $864,5004 bd3 ba2.5k sqft420 Alicante Dr, Hollister, CA 95023For SaleMLS ID #ML82056086, Christine Cristobal. MLSListings Inc
- $999,0004 bd3 ba2.6k sqft1174 Sunridge Dr, Hollister, CA 95023For SaleMLS ID #ML82048768, Juanita Flores. MLSListings Inc
- $859,0004 bd3 ba2.3k sqft2130 Brighton Dr, Hollister, CA 95023For SaleMLS ID #ML82054315, Paul Prouty. MLSListings Inc
- $799,9994 bd2 ba1.6k sqft1301 Highland Dr, Hollister, CA 95023For SaleMLS ID #ML82047490, Alfredo Melendez Zuniga. MLSListings Inc
- $848,4905 bd3 ba2.5k sqft425 Windsong Dr, Hollister, CA 95023New ConstructionDR Horton
- $844,9005 bd3 ba2.6k sqft117 Bundeson Dr, Hollister, CA 95023For SaleMLS ID #ML82051411, Enrique Henry Estrada. MLSListings Inc
- $825,0004 bd3 ba1.9k sqft1090 Los Altos Dr, Hollister, CA 95023For SaleMLS ID #ML82055579, Ana Milenewicz. MLSListings Inc
- $849,9004 bd3 ba2.4k sqft441 Cobalt Dr, Hollister, CA 95023For SaleMLS ID #ML82046438, Karey Grimsley. MLSListings Inc
Local buyer's agents are ready to help
