Welcome Home to this Classic Colonial that has been Beautifully renovated from top to bottom with a backyard you'll never want to leave! An oversized back deck w/ retractable awnings plus a private landscaped yard ready for Summer BBQs or Fall football games!
A great layout for entertaining, each room flows into the next! The perfect blend of charm and modern updates is found whether you are in the Living Room w/ Fireplace or Den watching Netflix or the Dining room with its wall of windows! The kitchen, with its Stainless appliances, including a beverage fridge, has plenty of cabinetry & countertops plus a door to the Deck which also allows for easy outdoor entertaining. Upstairs you will find a spacious primary bedroom plus 2 more good sized bedrooms with nice closets ! A Large, newly renovated, hall bath is bright and airy. A bonus space on 3rd floor is perfect for a home office or quiet space to escape! A full finished basement for whatever your needs may be plus laundry ,ample storage space, & a new Burner too ! Central Air & Ductless, this home has it all! 435 Morris Ave is easy to love and easy to maintain! Don't miss it!
Pending
$899,000
435 Morris Avenue, Rockville Centre, NY 11570
3beds
1,300sqft
Single Family Residence, Residential
Built in 1926
5,248 Square Feet Lot
$-- Zestimate®
$692/sqft
$-- HOA
What's special
Private landscaped yardCentral air and ductlessSpacious primary bedroomFull finished basementBeverage fridgeGreat layout for entertaining
- 44 days
- 269
- 13
Likely to sell faster than
Zillow last checked:
Listing updated:
Listed by:
Daniel Gale Sothebys Intl Rlty 516-678-1510,
Mary E. Darcy 516-972-7028
Source: OneKey® MLS as distributed by MLS GRID,MLS#: 1025683
Facts & features
Interior
Bedrooms & bathrooms
- Bedrooms: 3
- Bathrooms: 2
- Full bathrooms: 1
- 1/2 bathrooms: 1
Heating
- Natural Gas
Cooling
- Central Air, Ductless
Appliances
- Included: Dishwasher, Dryer, Gas Cooktop, Gas Oven, Stainless Steel Appliance(s), Washer, Wine Refrigerator
- Laundry: Washer/Dryer Hookup, In Basement
Features
- Crown Molding, Formal Dining, Natural Woodwork, Original Details, Recessed Lighting, Storage
- Basement: Finished,Storage Space
- Attic: Walkup
- Number of fireplaces: 1
Interior area
- Total structure area: 1,300
- Total interior livable area: 1,300 sqft
Property
Parking
- Parking features: Driveway
- Has uncovered spaces: Yes
Features
- Patio & porch: Deck, Patio
Lot
- Size: 5,248 Square Feet
Details
- Parcel number: 2029382310001200
- Special conditions: None
Construction
Type & style
- Home type: SingleFamily
- Architectural style: Colonial
- Property subtype: Single Family Residence, Residential
Materials
- Vinyl Siding
Condition
- Updated/Remodeled
- Year built: 1926
Utilities & green energy
- Sewer: Public Sewer
- Water: Private
- Utilities for property: Electricity Connected, Natural Gas Connected, Sewer Connected, Water Connected
Community & HOA
HOA
- Has HOA: No
Location
- Region: Rockville Centre
Financial & listing details
- Price per square foot: $692/sqft
- Tax assessed value: $556,000
- Annual tax amount: $17,850
- Date on market: 7/16/2026
- Cumulative days on market: 44 days
- Listing agreement: Exclusive Right To Sell
- Exclusions: Lighting Fixture
- Electric utility on property: Yes
Estimated market value
Not available
Estimated sales range
Not available
Not available
Price history
| Date | Event | Price |
|---|---|---|
| 7/23/2026 | Pending sale | $899,000$692/sqft |
Source:  OneKey® MLS as distributed by MLS GRID #1025683 Report a problem OneKey® MLS as distributed by MLS GRID #1025683 Report a problem | ||
| 7/16/2026 | Listed for sale | $899,000+38.3%$692/sqft |
Source: OneKey® MLS as distributed by MLS GRID #1025683 Report a problem | ||
| 1/7/2022 | Sold | $650,000$500/sqft |
Source: Public Record Report a problem | ||
Public tax history
| Year | Property taxes | Tax assessment |
|---|---|---|
| 2024 | -- | $556 |
| 2023 | -- | $556 -0.5% |
| 2022 | -- | $559 |
| 2021 | $12,095 +4% | -- |
| 2020 | $11,625 -2.7% | $858 -14.1% |
| 2019 | $11,941 | $999 |
| 2018 | $11,941 +6.9% | $999 |
| 2017 | $11,169 +4.3% | $999 |
| 2016 | $10,708 +641.9% | $999 |
| 2015 | $1,443 +5.8% | $999 |
| 2013 | $1,363 +12% | $999 |
| 2012 | $1,217 -82.3% | $999 -6.5% |
| 2011 | $6,885 +4.9% | $1,069 -5.6% |
| 2010 | $6,563 | $1,133 -17.2% |
| 2009 | -- | $1,369 +4.3% |
| 2008 | -- | $1,312 +0.8% |
| 2006 | -- | $1,302 -42% |
| 2005 | -- | $2,246 -37.7% |
| 2004 | -- | $3,604 |
| 2003 | -- | $3,604 -26.4% |
| 2002 | -- | $4,900 |
| 2001 | -- | $4,900 |
| 2000 | -- | $4,900 |
Find assessor info on the county website
Monthly payment
Climate risks
Neighborhood: 11570
Nearby schools
Schools provided by the listing agent
- Elementary: Hewitt School
- Middle: South Side Middle School
- High: South Side High School
Source: OneKey® MLS as distributed by MLS GRID. This data may not be complete. We recommend contacting the local school district to confirm school assignments for this home.
- $773,300-- bd1 ba1.3k sqft431 Morris Ave, Rockville Centre, NY 11570Off Market
- $901,000-- bd2 ba1.7k sqft80 Hamilton Rd, Rockville Centre, NY 11570Off Market
- $879,3003 bd2 ba1.5k sqft427 Morris Ave, Rockville Centre, NY 11570Off Market
- $1,155,4004 bd3 ba2.5k sqft90 Hamilton Rd, Rockville Centre, NY 11570Off Market
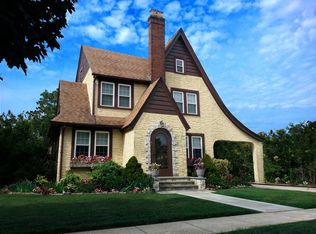
Similar homes
- $825,0003 bd3 ba1.4k sqft57 Raymond Street, Rockville Centre, NY 11570For Sale

 MLS ID #1033414, Christopher A. Bacchus ABR, Listing by: Douglas Elliman Real Estate. OneKey® MLS as distributed by MLS GRID
 - $849,0003 bd2 ba1.6k sqft549 De Mott Avenue, Baldwin, NY 11510For Sale
 MLS ID #1014275, Jennie R. Katz, Listing by: Blue Island Homes NY LLC. OneKey® MLS as distributed by MLS GRID
 - $805,0003 bd3 ba1.5k sqft58 Alexine Avenue, East Rockaway, NY 11518For Sale
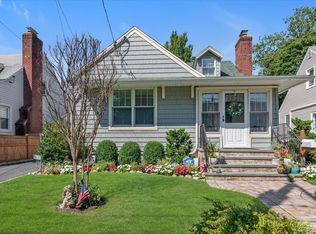 MLS ID #1039525, Janet Salvaggio, Listing by: Signature Premier Properties. OneKey® MLS as distributed by MLS GRID
 - $950,0003 bd2 ba1.7k sqft1055 Stanton Avenue, Woodmere, NY 11598For Sale
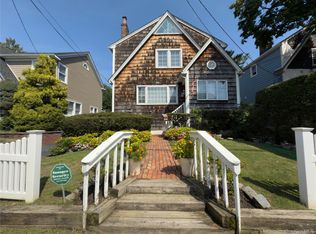 MLS ID #1042886, Adeel Razzaq, Listing by: Signature Premier Properties. OneKey® MLS as distributed by MLS GRID
 - $869,0003 bd3 ba1.6k sqft992 Woodcliff Drive, Franklin Square, NY 11010For SaleMLS ID #1037224, Elizabeth Burke, Listing by: Douglas Elliman Real Estate. OneKey® MLS as distributed by MLS GRID
- $829,0003 bd2 ba1.6k sqft41 Hart Street, Lynbrook, NY 11563For SaleMLS ID #1020696, Eileen L. O Hara, Listing by: Daniel Gale Sothebys Intl Rlty. OneKey® MLS as distributed by MLS GRID
- $779,0004 bd2 ba1.1k sqft10 Alliance Street, Valley Stream, NY 11580For SaleMLS ID #1040244, Kathleen A. Evangelista, Listing by: Douglas Elliman Real Estate. OneKey® MLS as distributed by MLS GRID
- $849,0003 bd3 ba1.7k sqft63 Buckingham Place, Lynbrook, NY 11563For SaleMLS ID #994650, Luz A. Rincon CBR MRP, Listing by: Keller Williams Landmark II. OneKey® MLS as distributed by MLS GRID
- $730,0003 bd2 ba1.2k sqft43 Devon Street, Malverne, NY 11565For SaleMLS ID #1027554, Eileen L. O Hara, Listing by: Daniel Gale Sothebys Intl Rlty. OneKey® MLS as distributed by MLS GRID
- $849,0004 bd2 ba1.1k sqft20 Iris Avenue, Merrick, NY 11566For SaleMLS ID #1041616, Qizhan Jack Yao, Listing by: RealMart Realty LLC. OneKey® MLS as distributed by MLS GRID
- $849,9903 bd3 ba1.3k sqft138-23 233rd Street, Rosedale, NY 11422For SaleMLS ID #1033453, Kenny Kamil Sattaur, Listing by: RE/MAX Southshore Realty. OneKey® MLS as distributed by MLS GRID
- $769,0003 bd2 ba1.5k sqft56 Denton Avenue, East Rockaway, NY 11518For SaleMLS ID #1031053, Carlos A. Toledo, Listing by: Douglas Elliman Real Estate. OneKey® MLS as distributed by MLS GRID
- $749,0003 bd2 ba1.4k sqft43 Elm Street, Lynbrook, NY 11563For SaleMLS ID #1023699, Maryanne Hargadon, Listing by: Douglas Elliman Real Estate. OneKey® MLS as distributed by MLS GRID
- $799,0003 bd2 ba1.3k sqft17 Everett Street, Lynbrook, NY 11563For SaleMLS ID #960723, Corey Guglielmo, Listing by: Douglas Elliman Real Estate. OneKey® MLS as distributed by MLS GRID
- $839,0004 bd2 ba1.7k sqft2913 Davis Street, Oceanside, NY 11572For SaleMLS ID #1005320, Perry Pappas, Listing by: Signature Premier Properties. OneKey® MLS as distributed by MLS GRID
- $899,9904 bd2 ba1.4k sqft24207 83rd Avenue, Bellerose, NY 11426For SaleMLS ID #1023033, Matthew B. Arnold, Listing by: Netter Real Estate Inc. OneKey® MLS as distributed by MLS GRID
- $699,0002 bd2 ba1.2k sqft49 Devon Street, Malverne, NY 11565For SaleMLS ID #1034010, Kathleen A. Evangelista, Listing by: Douglas Elliman Real Estate. OneKey® MLS as distributed by MLS GRID
- $950,0004 bd4 ba1.9k sqft26 Hilbert Street, Hempstead, NY 11550For SaleMLS ID #970880, Romeo Lepe, Listing by: HomeSmart Premier Living Rlty. OneKey® MLS as distributed by MLS GRID
- $968,0003 bd3 ba1.3k sqft224-20 92nd Avenue, Queens Village, NY 11428For SaleMLS ID #1039329, Jie Ding, Listing by: RE/MAX 1st Choice. OneKey® MLS as distributed by MLS GRID
- $899,9994 bd2 ba1.5k sqft93 Duckpond Drive N, Wantagh, NY 11793For SaleMLS ID #1033021, Natasha Martinez, Listing by: EXP Realty. OneKey® MLS as distributed by MLS GRID
