Welcome home to this beautifully maintained 3-bedroom, 2-bath manufactured home offering over 1,400 square feet of comfortable living space. The open and inviting floor plan features a spacious living room, large eat-in kitchen with abundant cabinetry, ample counter space, and stainless steel appliances, making it perfect for everyday living and entertaining. The generously sized primary suite includes a private bath with a soaking tub, separate shower, and double vanity. Enjoy relaxing outdoors on the front deck overlooking the peaceful yard and mature trees. Additional highlights include spacious bedrooms, plenty of storage, and a convenient laundry area. Located in a well-maintained community. Schedule your showing today!
Pending
$135,000
435 Mountain Village Dr, Macungie, PA 18062
3beds
1,456sqft
Manufactured Home, Single Family Residence
Built in 2009
-- sqft lot
$132,900 Zestimate®
$93/sqft
$675/mo HOA
What's special
Peaceful yardPlenty of storageMature treesAmple counter spaceAbundant cabinetryDouble vanityGenerously sized primary suite
- 53 days |
- 119 |
- 2 |
Zillow last checked:
Listing updated:
Listed by:
Ashley R. Menio 484-633-5528,
Coldwell Banker Hearthside 610-465-5600
Source: GLVR,MLS#: 778747 Originating MLS: Lehigh Valley MLS
Originating MLS: Lehigh Valley MLSFacts & features
Interior
Bedrooms & bathrooms
- Bedrooms: 3
- Bathrooms: 2
- Full bathrooms: 2
Primary bedroom
- Level: First
- Dimensions: 15.00 x 13.00
Bedroom
- Level: First
- Dimensions: 10.00 x 13.00
Bedroom
- Level: First
- Dimensions: 11.00 x 13.00
Primary bathroom
- Level: First
- Dimensions: 9.00 x 12.50
Other
- Level: First
- Dimensions: 9.00 x 5.00
Kitchen
- Level: First
- Dimensions: 8.00 x 13.00
Living room
- Level: First
- Dimensions: 13.00 x 19.00
Heating
- Forced Air
Cooling
- Central Air
Appliances
- Included: Dishwasher, Electric Dryer, Electric Water Heater, Refrigerator, Washer
- Laundry: Electric Dryer Hookup
Features
- Dining Area, Separate/Formal Dining Room
- Basement: None
Interior area
- Total interior livable area: 1,456 sqft
- Finished area above ground: 1,456
- Finished area below ground: 0
Property
Parking
- Total spaces: 2
- Parking features: Driveway
- Garage spaces: 2
- Has uncovered spaces: Yes
Features
- Stories: 1
- Patio & porch: Porch
- Exterior features: Porch, Shed
Details
- Additional structures: Mobile Home, Shed(s)
- Parcel number: 59549203407908TZ5
- Zoning: Mobile
- Special conditions: None
Construction
Type & style
- Home type: MobileManufactured
- Architectural style: Ranch,Modular/Prefab
- Property subtype: Manufactured Home, Single Family Residence
Materials
- Vinyl Siding
- Roof: Asphalt,Fiberglass
Condition
- Year built: 2009
Utilities & green energy
- Sewer: Community/Coop Sewer
- Water: Community/Coop
Community & HOA
Community
- Subdivision: Mountain Village
HOA
- Has HOA: Yes
- HOA fee: $675 monthly
Location
- Region: Macungie
Financial & listing details
- Price per square foot: $93/sqft
- Tax assessed value: $48,800
- Annual tax amount: $2,327
- Date on market: 6/10/2026
- Cumulative days on market: 54 days

Ashley Menio
(484) 633-5528
By pressing Contact Agent, you agree that the real estate professional identified above may call/text you about your search, which may involve use of automated means and pre-recorded/artificial voices. You don't need to consent as a condition of buying any property, goods, or services. Message/data rates may apply. You also agree to our Terms of Use. Zillow does not endorse any real estate professionals. We may share information about your recent and future site activity with your agent to help them understand what you're looking for in a home.
Estimated market value
$132,900
$126,000 - $140,000
$2,014/mo
Price history
| Date | Event | Price |
|---|---|---|
| 6/25/2026 | Pending sale | $135,000$93/sqft |
Source:  GLVR #778747 Report a problem GLVR #778747 Report a problem | ||
| 6/10/2026 | Listed for sale | $135,000+26.3%$93/sqft |
Source: GLVR #778747 Report a problem | ||
| 12/15/2023 | Sold | $106,900-10.8%$73/sqft |
Source: GLVR #726353 Report a problem | ||
| 12/5/2023 | Pending sale | $119,900$82/sqft |
Source:  Bright MLS #PABK2036344 Report a problem Bright MLS #PABK2036344 Report a problem | ||
| 11/14/2023 | Contingent | $119,900$82/sqft |
Source: Bright MLS #PABK2036344 Report a problem | ||
| 11/11/2023 | Listed for sale | $119,900$82/sqft |
Source: GLVR #726353 Report a problem | ||
| 11/2/2023 | Pending sale | $119,900$82/sqft |
Source: Bright MLS #PABK2036344 Report a problem | ||
| 10/27/2023 | Listed for sale | $119,900+93.4%$82/sqft |
Source: Bright MLS #PABK2036344 Report a problem | ||
| 8/2/2016 | Sold | $62,000-3.1%$43/sqft |
Source: Agent Provided Report a problem | ||
| 6/23/2016 | Pending sale | $64,000$44/sqft |
Source: Keller Williams - Horsham #6748484 Report a problem | ||
| 6/23/2016 | Listed for sale | $64,000$44/sqft |
Source: Keller Williams - Horsham #6748484 Report a problem | ||
| 5/21/2016 | Listing removed | $64,000$44/sqft |
Source: Keller Williams - Horsham #6748484 Report a problem | ||
| 3/14/2016 | Listed for sale | $64,000-1.4%$44/sqft |
Source: Keller Williams Real Estate-Horsham #6748484 Report a problem | ||
| 12/14/2015 | Listing removed | $64,900$45/sqft |
Source: Hereford Homes Report a problem | ||
| 9/14/2015 | Listed for sale | $64,900$45/sqft |
Source: HotPads.com Report a problem | ||
Public tax history
| Year | Property taxes | Tax assessment |
|---|---|---|
| 2025 | $2,327 +0.9% | $48,800 |
| 2024 | $2,307 +2.1% | $48,800 |
| 2023 | $2,260 +2.3% | $48,800 |
| 2022 | $2,210 +0.8% | $48,800 |
| 2021 | $2,193 +0.8% | $48,800 |
| 2020 | $2,177 +1.5% | $48,800 |
| 2019 | $2,145 +1.1% | $48,800 |
| 2018 | $2,122 +1.8% | $48,800 |
| 2017 | $2,085 +328.6% | $48,800 |
| 2016 | $486 | $48,800 |
| 2015 | $486 | $48,800 |
| 2014 | -- | $48,800 |
| 2013 | -- | $48,800 |
| 2012 | -- | $48,800 |
| 2011 | -- | $48,800 |
| 2010 | -- | $48,800 +203.1% |
| 2006 | -- | $16,100 |
| 2005 | -- | $16,100 |
| 2004 | -- | $16,100 |
| 2003 | -- | $16,100 |
| 2002 | -- | $16,100 |
| 2000 | -- | $16,100 |
Find assessor info on the county website
Monthly payment
Climate risks
Neighborhood: 18062
Nearby schools
GreatSchools rating
- 5/10Brandywine Heights Elementary SchoolGrades: PK-3Distance: 5.5 mi
- 6/10Brandywine Heights Intermediate/Middle SchoolGrades: 4-8Distance: 5.3 mi
- 6/10Brandywine Heights High SchoolGrades: 9-12Distance: 5.3 mi
Schools provided by the listing agent
- Elementary: Brandywine Heights
- Middle: Brandywine Heights
- High: Brandywine Heights
- District: Brandywine Heights
Source: GLVR. This data may not be complete. We recommend contacting the local school district to confirm school assignments for this home.
- $147,0003 bd2 ba1.7k sqft112 Haddon Dr, Macungie, PA 18062Off Market

- $70,800-- bd-- ba696 sqft41 Willington Dr, Macungie, PA 18062Off Market
- $76,300-- bd-- ba812 sqft41 Willington Dr, Macungie, PA 18062Off Market
- $10,3003 bd2 ba1.3k sqft40 Willington Dr, Macungie, PA 18062Off Market
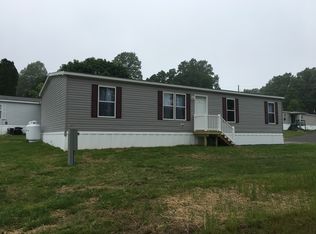
- $107,700-- bd-- ba1.4k sqft40 Willington Dr, Macungie, PA 18062Off Market
- $216,7004 bd3 ba2.3k sqft42 Willington Dr, Macungie, PA 18062Off Market
- $93,9003 bd1 ba1.4k sqft39 Willington Dr, Macungie, PA 18062Off Market
- $67,900-- bd-- ba924 sqft110 Haddon Dr, Macungie, PA 18062Off Market
Similar homes
- $179,9003 bd2 ba1.6k sqft113 Mountain Village Dr, Macungie, PA 18062New Construction
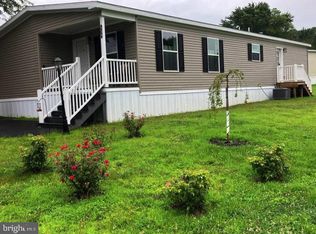
 MLS ID #PABK2067862, Howard Greenberg, HG Realty Services, Ltd.. Bright MLS
 - $190,5953 bd2 ba1.4k sqft537 Barrington Rd, Macungie, PA 18062New Construction
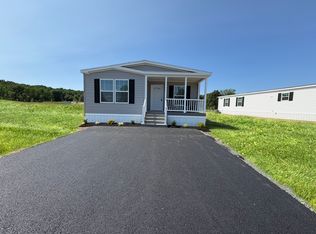 Hereford Homes
 - $194,3713 bd2 ba1.4k sqft527 Barrington Rd, Macungie, PA 18062New Construction
 Hereford Homes
 - $105,0002 bd2 ba1k sqft4448 Marworth Ct, Macungie, PA 18062For Sale
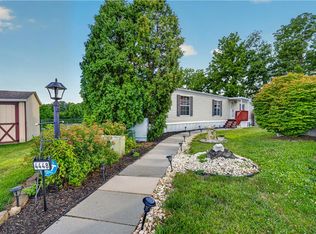 MLS ID #780432, Adalgisa Peralta, IronValley RE of Lehigh Valley. GLVR
 - $145,0003 bd2 ba1.7k sqft5 Pheasant Dr, Kutztown, PA 19530For SaleMLS ID #781454, Steve Zola III, Keller Williams Allentown. GLVR
- $186,9803 bd2 ba1.4k sqft517 Barrington Rd, Macungie, PA 18062New ConstructionHereford Homes
- $170,0003 bd2 ba1.6k sqft5256 Brunswick Ln, Macungie, PA 18062For SaleMLS ID #778794, David Houck, Coldwell Banker Hearthside. GLVR
- $185,0003 bd2 ba1.4k sqft3331 Marworth Ct, Macungie, PA 18062For SaleMLS ID #778150, Eric Huber, IronValley RE of Lehigh Valley. GLVR
- $79,9003 bd2 ba1.1k sqft8982 Breinig Run Cir, Breinigsville, PA 18031For SaleMLS ID #781348, Kelvin Diaz, Allentown City Realty. GLVR
- $129,9002 bd2 ba1.3k sqft3 Quarry Rd, Quakertown, PA 18951For SaleMLS ID #PABU2108830, Carol Richard, ABC Home Realty, LLC. Bright MLS
- $147,9003 bd2 ba1.5k sqft2 Skyview Ln, Quakertown, PA 18951For SaleMLS ID #PABU2119626, Brian Benfield, Iron Valley Real Estate Legacy. Bright MLS
- $68,0003 bd2 ba1k sqft1010 Spruce Ln, Breinigsville, PA 18031For SaleMLS ID #778893, Ana M. Baez, Keller Williams Allentown. GLVR
- $149,9003 bd2 ba1.5k sqft9120 S Primrose Cir #3006, Breinigsville, PA 18031For SaleMLS ID #11901650, Marleny Mejia, Green Acres. My State MLS
- $79,9003 bd2 ba1.1k sqft4438 Grey Wolf Ln #261, Orefield, PA 18069For SaleMLS ID #11913856, Donna Gogel, Lil Wolf. My State MLS
- $149,9003 bd2 ba1.3k sqft32 Kestrel St, Kutztown, PA 19530For SaleMLS ID #PABK2074068, Jason Britland, Iron Valley Real Estate Legacy. Bright MLS
- $89,0003 bd2 ba1.2k sqft4202 Silver Fox Ct N, Orefield, PA 18069For SaleMLS ID #779227, Missy Mitchell, Equity Lehigh Valley LLC. GLVR
- $149,9003 bd2 ba1.4k sqft4221 Leopard Cir #176, Orefield, PA 18069For SaleMLS ID #11906278, Donna Gogel, Lil Wolf. My State MLS
- $185,0003 bd2 ba1.5k sqft1 Shadywood Dr, Quakertown, PA 18951For SaleMLS ID #PABU2125218, Wayne Clerkin, ABC Home Realty, LLC. Bright MLS
- $149,9003 bd1 ba1.5k sqft15845 Kutztown Rd, Maxatawny, PA 19539For SaleMLS ID #778401, Alex Hubickey, BHHS Fox & Roach Macungie. GLVR
- $165,0003 bd1 ba1.1k sqft1291 Seidersville Rd, Bethlehem, PA 18015For SaleMLS ID #781757, Eric Huber, IronValley RE of Lehigh Valley. GLVR
