Tribune Tower Residences - 2 Bedroom, 2.5 Bath. This exceptional home features soaring 11-12 ft ceilings, creating a bright and expansive living environment, along with a large private terrace overlooking the beautifully landscaped courtyard. The interior is thoughtfully designed with wide-plank white oak flooring, custom Bovelli millwork, and premium Sub-Zero, Wolf, and Miele appliances, including Sub-Zero wine storage. Upgrades include electric window shades and enhanced lighting throughout. The stunning spa-inspired primary bathroom is finished in elegant white marble with mosaic inlay, offering a true retreat. Residents enjoy over 55,000 sq ft of world-class amenities, including a state-of-the-art fitness center, indoor pool with rooftop terrace, lounge and grilling areas, and a nearly 1/3-acre private park. The iconic Crown Terrace, framed by historic flying buttresses, provides a one-of-a-kind setting for entertaining and relaxation. Full-service building with 24-hour staff and concierge. Tandem 2-car parking available for $125,000. See agent remarks for details.
Pending
$2,000,000
435 N Michigan Ave #414, Chicago, IL 60611
2beds
2,000sqft
:
Get pre-qualified$15,933/mo
Condominium, Single Family Residence
Built in 2021
-- sqft lot
$-- Zestimate®
$1,000/sqft
$1,392/mo HOA
What's special
Wide-plank white oak flooringEnhanced lighting throughoutSub-zero wine storageCustom bovelli millworkElectric window shades
- 99 days |
- 196 |
- 4 |
Zillow last checked:
Listing updated:
Listed by:
Chezi Rafaeli 312-981-5500,
Coldwell Banker Realty
Source: MRED as distributed by MLS GRID,MLS#: 12622140
Facts & features
Interior
Bedrooms & bathrooms
- Bedrooms: 2
- Bathrooms: 3
- Full bathrooms: 2
- 1/2 bathrooms: 1
Rooms
- Room types: Balcony/Porch/Lanai, Walk In Closet
Primary bedroom
- Features: Flooring (Hardwood), Bathroom (Full, Double Sink, Tub & Separate Shwr)
- Level: Main
- Area: 210 Square Feet
- Dimensions: 15X14
Bedroom 2
- Features: Flooring (Hardwood)
- Level: Main
- Area: 180 Square Feet
- Dimensions: 15X12
Balcony porch lanai
- Features: Flooring (Ceramic Tile)
- Level: Main
- Area: 119 Square Feet
- Dimensions: 17X7
Dining room
- Features: Flooring (Hardwood)
- Level: Main
- Dimensions: COMBO
Kitchen
- Features: Kitchen (Eating Area-Breakfast Bar, Island, Custom Cabinetry), Flooring (Hardwood)
- Level: Main
- Area: 150 Square Feet
- Dimensions: 15X10
Living room
- Features: Flooring (Hardwood)
- Level: Main
- Area: 480 Square Feet
- Dimensions: 30X16
Walk in closet
- Features: Flooring (Hardwood)
- Level: Main
- Area: 40 Square Feet
- Dimensions: 8X5
Heating
- Natural Gas, Forced Air
Cooling
- Central Air
Appliances
- Included: Range, Microwave, Dishwasher, High End Refrigerator, Freezer, Washer, Dryer, Disposal, Stainless Steel Appliance(s), Range Hood
- Laundry: Washer Hookup, Gas Dryer Hookup, In Unit, Sink
Features
- Storage, Walk-In Closet(s), Open Floorplan
- Flooring: Hardwood
- Basement: None
Interior area
- Total structure area: 0
- Total interior livable area: 2,000 sqft
Property
Parking
- Total spaces: 2
- Parking features: Garage Door Opener, Heated Garage, Yes, Attached, Garage
- Attached garage spaces: 2
- Has uncovered spaces: Yes
Accessibility
- Accessibility features: No Disability Access
Features
- Exterior features: Balcony
- Has view: Yes
- View description: Back of Property, Side(s) of Property
- Has water view: Yes
- Water view: Back of Property,Side(s) of Property
Details
- Parcel number: 17101300281028
- Special conditions: List Broker Must Accompany
- Other equipment: TV-Cable
Construction
Type & style
- Home type: Condo
- Property subtype: Condominium, Single Family Residence
Materials
- Concrete
Condition
- New construction: No
- Year built: 2021
Utilities & green energy
- Sewer: Public Sewer
- Water: Lake Michigan
Community & HOA
Community
- Security: Fire Sprinkler System, Carbon Monoxide Detector(s)
- Subdivision: Tribune Tower Residences
HOA
- Has HOA: Yes
- Amenities included: Bike Room/Bike Trails, Door Person, Elevator in Residence, Exercise Room, Storage, Health Club, On Site Manager/Engineer, Park, Party Room, Sundeck, Indoor Pool, Receiving Room, Sauna, Service Elevator(s), Steam Room, Valet/Cleaner
- Services included: Heat, Air Conditioning, Water, Gas, Insurance, Doorman, Cable TV, Exercise Facilities, Pool, Exterior Maintenance, Lawn Care, Scavenger, Snow Removal, Internet
- HOA fee: $1,392 monthly
Location
- Region: Chicago
Financial & listing details
- Price per square foot: $1,000/sqft
- Annual tax amount: $21,826
- Date on market: 4/17/2026
- Ownership: Condo
Estimated market value
Not available
Estimated sales range
Not available
Not available
Price history
| Date | Event | Price |
|---|---|---|
| 6/18/2026 | Pending sale | $2,000,000$1,000/sqft |
Source:  MRED as distributed by MLS GRID #12622140 Report a problem MRED as distributed by MLS GRID #12622140 Report a problem | ||
| 5/20/2026 | Listing removed | $2,000,000$1,000/sqft |
Source: MRED as distributed by MLS GRID #12622140 Report a problem | ||
| 5/13/2026 | Contingent | $2,000,000$1,000/sqft |
Source: MRED as distributed by MLS GRID #12622140 Report a problem | ||
| 4/17/2026 | Listed for sale | $2,000,000+29.9%$1,000/sqft |
Source: MRED as distributed by MLS GRID #12622140 Report a problem | ||
| 1/26/2024 | Sold | $1,540,000-3.4%$770/sqft |
Source: MRED as distributed by MLS GRID #11899130 Report a problem | ||
| 12/21/2023 | Contingent | $1,595,000$798/sqft |
Source: MRED as distributed by MLS GRID #11899130 Report a problem | ||
| 11/6/2023 | Price change | $1,595,000-11.1%$798/sqft |
Source: MRED as distributed by MLS GRID #11899130 Report a problem | ||
| 10/3/2023 | Listed for sale | $1,795,000+43.9%$898/sqft |
Source: MRED as distributed by MLS GRID #11899130 Report a problem | ||
| 7/9/2021 | Sold | $1,247,000$624/sqft |
Source: MRED as distributed by MLS GRID #11228880 Report a problem | ||
Public tax history
Tax history is unavailable.
Monthly payment
Est. payment
Payment breakdown
Explore the cost of this home by adjusting the details. Changes won't be saved.Climate risks
Neighborhood: Streeterville
Nearby schools
GreatSchools rating
- 4/10Ogden Elementary SchoolGrades: PK-8Distance: 0.8 mi
- 1/10Wells Community Academy High SchoolGrades: 9-12Distance: 2.4 mi
Schools provided by the listing agent
- Elementary: Ogden Elementary
- Middle: Ogden Elementary
- District: 299
Source: MRED as distributed by MLS GRID. This data may not be complete. We recommend contacting the local school district to confirm school assignments for this home.
- $2,995,0003 bd4 ba3.3k sqft435 N Michigan Ave UNIT 1803, Chicago, IL 60611For Sale

- $7,000,0003 bd4 ba-- sqft435 N Michigan Ave #2203, Chicago, IL 60611For Sale

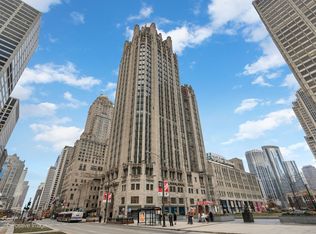
- $3,400,0003 bd4 ba3.3k sqft435 N Michigan Ave UNIT 1703, Chicago, IL 60611For Sale
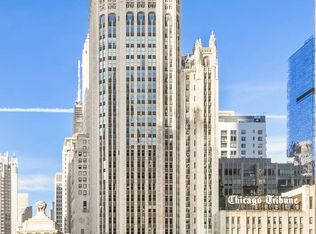
- $4,500,0002 bd3 ba-- sqft435 N Michigan Ave #2601, Chicago, IL 60611For Sale
- $--1 bd2 ba1.2k sqft435 N Michigan Ave UNIT 1010, Chicago, IL 60611Off Market
- $741,400-- bd-- ba-- sqft435 N Michigan Ave UNIT 520, Chicago, IL 60611Off Market
- $756,700-- bd-- ba-- sqft435 N Michigan Ave #812, Chicago, IL 60611Off Market
- $528,300-- bd-- ba-- sqft435 N Michigan Ave #P20, Chicago, IL 60611Off Market
- $528,300-- bd-- ba-- sqft435 N Michigan Ave #P105, Chicago, IL 60611Off Market
A local agent can set up tours, give advice and negotiate with sellers.
A local lender can help you make sure your offer is ready when you are.
Similar homes
- $2,100,0002 bd3 ba2.4k sqft401 N Wabash Ave Unit 86B, Chicago, IL 60611Active
 MLS ID #12645566, Chezi Rafaeli, Coldwell Banker Realty. MRED as distributed by MLS GRID
 - $1,520,0003 bd3 ba2.1k sqft600 N Lake Shore Dr APT 3804, Chicago, IL 60611New
 MLS ID #12715254, Stephanie Maloney, HomeSmart Connect LLC. MRED as distributed by MLS GRID
 - $2,000,0003 bd3 ba2.9k sqft200 N Dearborn St Unit 4700, Chicago, IL 60601New
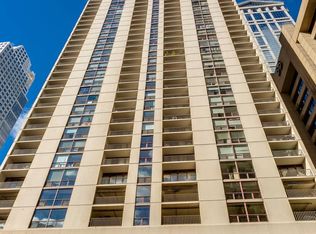 MLS ID #12711621, Elias Masud, Compass. MRED as distributed by MLS GRID
 - $1,950,0002 bd3 ba2.8k sqft118 E Erie St Unit 35G, Chicago, IL 60611Active
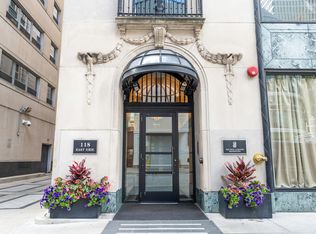 MLS ID #12596294, Ramsey Al-Abed, Jameson Sotheby's Intl Realty. MRED as distributed by MLS GRID
 - $1,800,0001 bd2 ba1.7k sqft435 N Michigan Ave #701, Chicago, IL 60611ActiveMLS ID #12662041, Chezi Rafaeli, Coldwell Banker Realty. MRED as distributed by MLS GRID
- $1,995,0003 bd3 ba2.7k sqft180 E Pearson St APT 4801, Chicago, IL 60611ActiveMLS ID #12674616, Caitlin Skogsbergh, Coldwell Banker Realty. MRED as distributed by MLS GRID
- $2,250,0003 bd4 ba2.5k sqft403 N Wabash Ave #12B, Chicago, IL 60611ActiveMLS ID #12561047, Carrie McCormick, @properties Christie's International Real Estate. MRED as distributed by MLS GRID
- $1,995,0003 bd3 ba2.7k sqft180 E Pearson St APT 6401, Chicago, IL 60611ActiveMLS ID #12565198, Natasha L Motev, Jameson Sotheby's Intl Realty. MRED as distributed by MLS GRID
- $1,895,0003 bd4 ba2.9k sqft900 N Michigan Ave #24D, Chicago, IL 60611ActiveMLS ID #12649848, Timothy Salm, Jameson Sotheby's Intl Realty. MRED as distributed by MLS GRID
- $1,795,0003 bd3 ba3k sqft505 N Lake Shore Dr APT 6801, Chicago, IL 60611ActiveMLS ID #12695671, Denise Salazar, Coldwell Banker Realty. MRED as distributed by MLS GRID
- $1,899,0003 bd3 ba2.7k sqft180 E Pearson St APT 3807, Chicago, IL 60611ActiveMLS ID #12669709, Denise Salazar, Coldwell Banker Realty. MRED as distributed by MLS GRID
- $1,350,0002 bd3 ba2k sqft401 N Wabash Ave Unit 55F, Chicago, IL 60611ActiveMLS ID #12690900, Chezi Rafaeli, Coldwell Banker Realty. MRED as distributed by MLS GRID
- $2,100,0002 bd3 ba2.7k sqft401 N Wabash Ave #60E, Chicago, IL 60601ActiveMLS ID #12671939, Chezi Rafaeli, Coldwell Banker Realty. MRED as distributed by MLS GRID
- $1,495,0002 bd3 ba1.9k sqft401 N Wabash Ave Unit 74F, Chicago, IL 60611ActiveMLS ID #12618985, Chezi Rafaeli, Coldwell Banker Realty. MRED as distributed by MLS GRID
- $1,775,0002 bd3 ba2.3k sqft800 N Michigan Ave APT 3301, Chicago, IL 60611ActiveMLS ID #12654190, Chezi Rafaeli, Coldwell Banker Realty. MRED as distributed by MLS GRID
- $1,700,0002 bd3 ba2.2k sqft401 N Wabash Ave Unit 49I, Chicago, IL 60611ActiveMLS ID #12455297, James Qiu, Kale Realty. MRED as distributed by MLS GRID
- $1,535,0003 bd3 ba2.1k sqft600 N Lake Shore Dr APT 2411, Chicago, IL 60611ActiveMLS ID #12693259, Toral Bhansali, Baird & Warner. MRED as distributed by MLS GRID
- $1,897,7473 bd4 ba2.7k sqft180 E Pearson St APT 3707, Chicago, IL 60611ActiveMLS ID #12686123, Michael Rosenblum, Berkshire Hathaway HomeServices Chicago. MRED as distributed by MLS GRID
- $1,650,0003 bd3 ba2.5k sqft530 N Lake Shore Dr APT 1205, Chicago, IL 60611ActiveMLS ID #12658992, Gail Spreen, Jameson Sotheby's Intl Realty. MRED as distributed by MLS GRID
- $1,500,0002 bd3 ba2k sqft401 N Wabash Ave Unit 37K, Chicago, IL 60611ActiveMLS ID #12594795, Philip Skowron, Compass. MRED as distributed by MLS GRID
