Discover a harmonious blend of modern elegance and practical design in this beautifully updated residence, offering versatile living spaces ideal for any lifestyle. This charming tri-level home boasts four spacious bedrooms and two and a half bathrooms, thoughtfully designed to maximize comfort and functionality. The heart of the home, the kitchen, features sleek granite countertops and updated flooring that extends throughout the main living areas. A striking glass stair railing adds a contemporary flair, while a cozy fireplace in the second living room provides an inviting atmosphere for relaxation or social gatherings. The primary suite offers a private shower, creating a serene sanctuary. Downstairs, the finished basement significantly expands the living space, featuring a custom bar area perfect for entertaining, a convenient laundry room equipped with a utility sink, and a dedicated office or study, catering to remote work needs. An additional flex room presents endless possibilities, whether utilized as a recreation space, for extra storage, or as a substantial walk-in closet. Outside, the property includes an attached garage and a welcoming front entrance, complemented by driveway parking. This home provides a seamless combination of modern updates, flexible layouts, and thoughtful design, all within a desirable neighborhood.
Pending
$260,000
4350 Honeybrook Ave, Dayton, OH 45415
4beds
2,040sqft
Single Family Residence
Built in 1972
0.3 Acres Lot
$-- Zestimate®
$127/sqft
$-- HOA
What's special
Attached garageFour spacious bedroomsDedicated office or studyDriveway parkingWelcoming front entranceStriking glass stair railing
- 131 days |
- 18 |
- 0 |
Zillow last checked:
Listing updated:
Listed by:
Christopher McClure (937)458-0385,
RE/MAX Victory + Affiliates
Source: DABR MLS,MLS#: 956213 Originating MLS: Dayton Area Board of REALTORS
Originating MLS: Dayton Area Board of REALTORSFacts & features
Interior
Bedrooms & bathrooms
- Bedrooms: 4
- Bathrooms: 3
- Full bathrooms: 2
- 1/2 bathrooms: 1
- Main level bathrooms: 1
Primary bedroom
- Level: Second
- Dimensions: 14 x 12
Bedroom
- Level: Second
- Dimensions: 12 x 12
Bedroom
- Level: Second
- Dimensions: 12 x 12
Bedroom
- Level: Second
- Dimensions: 12 x 12
Dining room
- Level: Main
- Dimensions: 12 x 11
Family room
- Level: Main
- Dimensions: 16 x 14
Kitchen
- Level: Main
- Dimensions: 12 x 12
Living room
- Level: Main
- Dimensions: 16 x 14
Heating
- Electric
Cooling
- Central Air
Appliances
- Included: Electric Water Heater
Features
- Wet Bar, Ceiling Fan(s), Granite Counters, Kitchen Island, Kitchen/Family Room Combo, Pantry, Bar, Walk-In Closet(s)
- Windows: Double Hung, Vinyl
- Basement: Full,Finished
- Has fireplace: Yes
- Fireplace features: Electric
Interior area
- Total structure area: 2,040
- Total interior livable area: 2,040 sqft
Property
Parking
- Total spaces: 2
- Parking features: Attached, Garage, Two Car Garage, Garage Door Opener
- Attached garage spaces: 2
Features
- Levels: Three Or More,Multi/Split
- Patio & porch: Patio
- Exterior features: Patio
Lot
- Size: 0.3 Acres
- Dimensions: 95' x 136'
Details
- Parcel number: M60254140026
- Zoning: Residential
- Zoning description: Residential
Construction
Type & style
- Home type: SingleFamily
- Property subtype: Single Family Residence
Materials
- Vinyl Siding
Condition
- Year built: 1972
Community & HOA
Community
- Security: Smoke Detector(s)
- Subdivision: Randolph Manor Sec 01
HOA
- Has HOA: No
Location
- Region: Dayton
Financial & listing details
- Price per square foot: $127/sqft
- Tax assessed value: $191,680
- Annual tax amount: $4,612
- Date on market: 4/18/2026
- Listing terms: Conventional,FHA,VA Loan
Estimated market value
Not available
Estimated sales range
Not available
$2,270/mo
Price history
| Date | Event | Price |
|---|---|---|
| 4/18/2026 | Pending sale | $260,000$127/sqft |
Source:  DABR MLS #956213 Report a problem DABR MLS #956213 Report a problem | ||
| 4/18/2026 | Listed for sale | $260,000+79.4%$127/sqft |
Source: DABR MLS #956213 Report a problem | ||
| 11/7/2022 | Sold | $144,900$71/sqft |
Source: Public Record Report a problem | ||
| 4/12/2018 | Sold | $144,900-3.3%$71/sqft |
Source: Public Record Report a problem | ||
| 11/29/2007 | Sold | $149,900+57.8%$73/sqft |
Source: Public Record Report a problem | ||
| 8/30/2007 | Sold | $95,000-18.2%$47/sqft |
Source: Public Record Report a problem | ||
| 5/15/2007 | Sold | $116,077$57/sqft |
Source: Public Record Report a problem | ||
Public tax history
| Year | Property taxes | Tax assessment |
|---|---|---|
| 2025 | $4,612 -48.9% | $67,090 |
| 2024 | $9,030 +0.7% | $67,090 |
| 2023 | $8,964 +132.5% | $67,090 +45% |
| 2022 | $3,856 +1% | $46,270 |
| 2021 | $3,820 +0.1% | $46,270 |
| 2020 | $3,817 -1.5% | $46,270 +9.2% |
| 2019 | $3,877 -0.2% | $42,380 |
| 2018 | $3,887 +0.6% | $42,380 |
| 2017 | $3,865 +13.1% | $42,380 +5.9% |
| 2016 | $3,419 -1.9% | $40,020 |
| 2015 | $3,485 +10.9% | $40,020 |
| 2014 | $3,142 | $40,020 |
Find assessor info on the county website
Monthly payment
Est. payment
Payment breakdown
Explore the cost of this home by adjusting the details. Changes won't be saved.Climate risks
Neighborhood: 45415
Nearby schools
GreatSchools rating
- 6/10Northwood Elementary SchoolGrades: 2-7Distance: 0.9 mi
- 8/10Northmont High SchoolGrades: 7-12Distance: 3.6 mi
- NAKleptz Early Childhood Learning CenterGrades: PK-1Distance: 2.9 mi
Schools provided by the listing agent
- District: Northmont
Source: DABR MLS. This data may not be complete. We recommend contacting the local school district to confirm school assignments for this home.
- $197,6002 bd1 ba1.5k sqft4340 Honeybrook Ave, Dayton, OH 45415Off Market
- $239,5004 bd2 ba2.2k sqft4330 Honeybrook Ave, Dayton, OH 45415Off Market

- $264,0004 bd2 ba1.4k sqft4341 Honeybrook Ave, Dayton, OH 45415Off Market
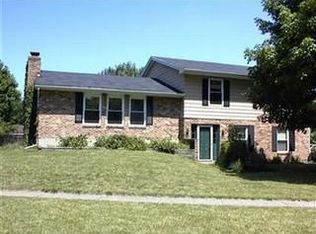
- $278,2003 bd2 ba2k sqft6556 Taywood Rd, Englewood, OH 45322Off Market
- $210,9004 bd2 ba1.5k sqft6585 Taywood Rd, Englewood, OH 45322Off Market
- $285,1004 bd2 ba2.2k sqft4385 Crownwood Ave, Dayton, OH 45415Off Market
- $247,9004 bd2 ba1.8k sqft4320 Honeybrook Ave, Dayton, OH 45415Off Market
- $203,8003 bd2 ba1.5k sqft6601 Taywood Rd, Dayton, OH 45322Off Market
A local agent can set up tours, give advice and negotiate with sellers.
A local lender can help you make sure your offer is ready when you are.
Similar homes
- $254,9504 bd2 ba2.4k sqft3999 Old Salem Rd, Dayton, OH 45415For Sale
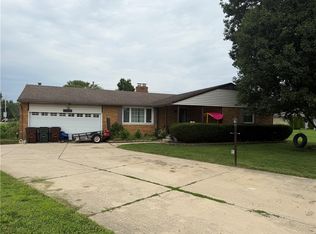
 MLS ID #966702, Ryan Ingram, Proper Management LLC. DABR MLS
 - $289,9004 bd3 ba2.2k sqft4273 Honeybrook Ave, Dayton, OH 45415For Sale
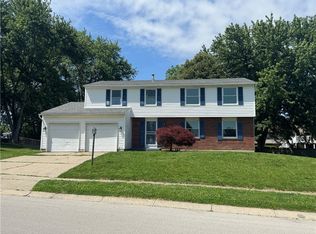 MLS ID #957868, Tiffany A Lobertini, Howard Hanna Real Estate Serv. DABR MLS
 - $249,0003 bd2 ba1.6k sqft673 Fredericksburg Dr, Dayton, OH 45415For Sale
 MLS ID #964713, Monique Trice, Red 1 Realty. DABR MLS
 - $275,0003 bd2 ba2k sqft4310 Parkview Ave, Englewood, OH 45322For Sale
 MLS ID #958692, Adriana Sutton, Howard Hanna Real Estate Serv. DABR MLS
 - $265,0003 bd3 ba1.9k sqft895 Olde Farm Ct, Vandalia, OH 45377For SaleMLS ID #967039, Mike Seagraves, RE/MAX Alliance Realty. DABR MLS
- $219,0002 bd3 ba1.4k sqft7406 Lockwood St, Dayton, OH 45415For SaleMLS ID #959225, Monique Trice, Red 1 Realty. DABR MLS
- $228,9003 bd2 ba1.1k sqft2219 Stop 8 Rd, Dayton, OH 45414For SaleMLS ID #967469, Paolina T Quafisi, RE/MAX Alliance Realty. DABR MLS
- $210,0003 bd2 ba1.4k sqft5184 Seville Dr, Englewood, OH 45322For SaleMLS ID #960244, Jonathan Gudorf, Irongate Inc.. DABR MLS
- $264,9004 bd3 ba2.8k sqft5428 Abby Loop Way, Dayton, OH 45414For SaleMLS ID #965149, Deandra Bryant, Trelora Realty, Inc.. DABR MLS
- $335,8004 bd3 ba2.2k sqft417 Burgess Ave, Dayton, OH 45415For SaleMLS ID #965558, Mohamad Quteifan, Red 1 Realty. DABR MLS
- $234,9003 bd4 ba2.1k sqft5826 Shady Cove Ln, Dayton, OH 45426For SaleMLS ID #962509, Deandra Bryant, Trelora Realty, Inc.. DABR MLS
- $258,0003 bd2 ba1.4k sqft4612 Cutlass Dr, Englewood, OH 45322For Sale By Owner
- $265,0003 bd3 ba2k sqft113 Krug Dr, Union, OH 45322For SaleMLS ID #959449, Jamie A Day, Irongate Inc.. DABR MLS
- $255,0003 bd1 ba1.1k sqft3185 Stop Eight Rd, Dayton, OH 45414For SaleMLS ID #955105, Teresa Lawson, Key Realty. DABR MLS
- $220,0003 bd2 ba1.7k sqft304 Westerly Hills Dr, Englewood, OH 45322For SaleMLS ID #966062, Sylvia Vance, Sylvia Vance Realty, LLC. DABR MLS
- $247,5003 bd2 ba1.3k sqft307 Flanders Ave, Brookville, OH 45309For SaleMLS ID #966726, Andrew Gaydosh, eXp Realty. DABR MLS
- $--4 bd3 ba2.4k sqft817 Fairacres Dr, Dayton, OH 45429AuctionAuction.com 2
- $225,0003 bd2 ba1.5k sqft747 Miller Ave, Dayton, OH 45417For SaleMLS ID #966223, Ronald K Quillen, Mall Realty Inc.. DABR MLS
- $--3 bd2 ba1.9k sqft9060 Baltimore Phillipsburg Rd, Brookville, OH 45309AuctionServiceLink Auction
- $230,0003 bd2 ba1.9k sqft19 Wolf Ave, Englewood, OH 45322For SaleMLS ID #5227996, Daniel Beirne, Opendoor Brokerage LLC. MLS Now
