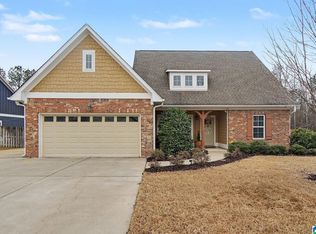
Don’t miss this beautifully maintained, like-new home in the highly desirable Old Cahaba community! This move-in ready home features an ideal layout with two guest bedrooms and a full bath on the main level, along with a spacious primary suite showcasing double tray ceilings, a garden tub, and separate shower. The chef’s kitchen offers granite countertops, custom cabinetry, stainless steel appliances, a gas cooktop, and a large island overlooking the open great room with tray ceilings and a cozy gas fireplace. Enjoy relaxing on the screened patio or entertaining in the spacious fenced backyard. Upstairs you’ll find two oversized bedrooms and a full bath, providing plenty of space for family, guests, or a home office. With a huge attic and a spacious two-car garage, this home has it all. Conveniently located in the charming town of Helena with access to all the wonderful amenities Old Cahaba has to offer - don't miss this one!
Contingent
$449,900
4350 Old Cahaba Pkwy, Helena, AL 35080
5beds
2,594sqft
:
Get pre-qualified$2,678/mo
Single Family Residence
Built in 2015
9,147 Square Feet Lot
$-- Zestimate®
$173/sqft
$31/mo HOA
What's special
- 76 days |
- 134 |
- 1 |
Zillow last checked:
Listing updated:
Listed by:
Jessica Gilmore 205-886-9221,
ARC Realty Vestavia
Source: GALMLS,MLS#: 21452659
Facts & features
Interior
Bedrooms & bathrooms
- Bedrooms: 5
- Bathrooms: 3
- Full bathrooms: 3
Rooms
- Room types: Bedroom, Dining Room, Bathroom, Great Room, Kitchen, Master Bathroom, Master Bedroom
Primary bedroom
- Level: First
Bedroom 1
- Level: First
Bedroom 2
- Level: First
Bedroom 3
- Level: Second
Bedroom 4
- Level: Second
Bedroom 5
- Level: Second
Primary bathroom
- Level: First
Bathroom 1
- Level: First
Dining room
- Level: First
Kitchen
- Features: Stone Counters, Breakfast Bar, Eat-in Kitchen, Kitchen Island, Pantry
- Level: First
Basement
- Area: 0
Heating
- Natural Gas
Cooling
- Central Air, Ceiling Fan(s)
Appliances
- Included: ENERGY STAR Qualified Appliances, Dishwasher, Disposal, Microwave, Gas Oven, Self Cleaning Oven, Stainless Steel Appliance(s), Stove-Gas, Gas Water Heater
- Laundry: Electric Dryer Hookup, Washer Hookup, Main Level, Laundry Room, Laundry (ROOM), Yes
Features
- Recessed Lighting, Sound System, High Ceilings, Crown Molding, Smooth Ceilings, Tray Ceiling(s), Soaking Tub, Linen Closet, Separate Shower, Shared Bath, Tub/Shower Combo, Walk-In Closet(s)
- Flooring: Carpet, Hardwood, Tile
- Windows: Double Pane Windows
- Attic: Walk-In,Yes
- Number of fireplaces: 1
- Fireplace features: Gas Starter, Great Room, Gas
Interior area
- Total interior livable area: 2,594 sqft
- Finished area above ground: 2,594
- Finished area below ground: 0
Video & virtual tour
Property
Parking
- Total spaces: 2
- Parking features: Attached, Circular Driveway, Parking (MLVL), Garage Faces Front
- Attached garage spaces: 2
- Has uncovered spaces: Yes
Features
- Levels: 2+ story
- Patio & porch: Covered, Screened, Patio, Porch, Porch Screened
- Exterior features: Sprinkler System
- Pool features: In Ground, Fenced, Community
- Fencing: Fenced
- Has view: Yes
- View description: None
- Waterfront features: No
Lot
- Size: 9,147 Square Feet
- Features: Subdivision
Details
- Parcel number: 139301001002.008
- Special conditions: N/A
Construction
Type & style
- Home type: SingleFamily
- Property subtype: Single Family Residence
Materials
- HardiPlank Type
- Foundation: Slab
Condition
- Year built: 2015
Utilities & green energy
- Water: Public
- Utilities for property: Sewer Connected, Underground Utilities
Green energy
- Energy efficient items: Thermostat
Community & HOA
Community
- Features: Sidewalks, Street Lights, Curbs
- Security: Security System
- Subdivision: Old Cahaba
HOA
- Has HOA: Yes
- Amenities included: Management
- Services included: Maintenance Grounds
- HOA fee: $375 annually
Location
- Region: Helena
Financial & listing details
- Price per square foot: $173/sqft
- Tax assessed value: $422,900
- Annual tax amount: $2,073
- Price range: $449.9K - $449.9K
- Date on market: 5/12/2026
- Road surface type: Paved
Estimated market value
Not available
Estimated sales range
Not available
Not available
Price history
| Date | Event | Price |
|---|---|---|
| 5/25/2026 | Contingent | $449,900$173/sqft |
Source:  GALMLS #21452659 Report a problem GALMLS #21452659 Report a problem | ||
| 5/15/2026 | Listed for sale | $449,900+8.4%$173/sqft |
Source: GALMLS #21452659 Report a problem | ||
| 12/9/2022 | Sold | $415,000-2.4%$160/sqft |
Source: GALMLS #1334837 Report a problem | ||
| 11/9/2022 | Contingent | $425,000$164/sqft |
Source: GALMLS #1334837 Report a problem | ||
| 10/14/2022 | Price change | $425,000-1.1%$164/sqft |
Source: GALMLS #1334837 Report a problem | ||
| 9/30/2022 | Listed for sale | $429,900+64.6%$166/sqft |
Source: GALMLS #1334837 Report a problem | ||
| 3/25/2016 | Sold | $261,136$101/sqft |
Source: GALMLS #631044 Report a problem | ||
Public tax history
| Year | Property taxes | Tax assessment |
|---|---|---|
| 2025 | $2,073 -0.8% | $42,300 -0.8% |
| 2024 | $2,089 +20.2% | $42,640 +17.5% |
| 2023 | $1,738 +11.7% | $36,300 +11.4% |
| 2022 | $1,555 +10% | $32,580 +9.7% |
| 2021 | $1,414 +2.9% | $29,700 +2.8% |
| 2020 | $1,374 +3.9% | $28,880 +3.8% |
| 2019 | $1,322 | $27,820 +12.8% |
| 2017 | $1,322 -43.6% | $24,660 +156.9% |
| 2015 | $2,344 | $9,600 |
Find assessor info on the county website
Monthly payment
Est. payment
Payment breakdown
Explore the cost of this home by adjusting the details. Changes won't be saved.Climate risks
Neighborhood: 35080
Nearby schools
GreatSchools rating
- 10/10Helena Intermediate SchoolGrades: 3-5Distance: 2 mi
- 7/10Helena Middle SchoolGrades: 6-8Distance: 1 mi
- 8/10Helena High SchoolGrades: 9-12Distance: 1.2 mi
Schools provided by the listing agent
- Elementary: Helena
- Middle: Helena
- High: Helena
Source: GALMLS. This data may not be complete. We recommend contacting the local school district to confirm school assignments for this home.
- $340,0003 bd2 ba1.6k sqft4346 Old Cahaba Pkwy, Helena, AL 35080Sold
- $403,400-- bd2 ba2.6k sqft4354 Old Cahaba Pkwy, Helena, AL 35080Off Market
- $364,500-- bd2 ba2.1k sqft4358 Old Cahaba Pkwy, Helena, AL 35080Off Market

- $477,1004 bd4 ba3.3k sqft4351 Old Cahaba Pkwy, Helena, AL 35080Off Market
- $447,900-- bd2 ba3.1k sqft4347 Old Cahaba Pkwy, Helena, AL 35080Off Market
- $330,0003 bd2 ba1.6k sqft4355 Old Cahaba Pkwy, Helena, AL 35080Sold
- $407,500-- bd3 ba2.6k sqft4343 Old Cahaba Pkwy, Helena, AL 35080Off Market
- $422,900-- bd3 ba2.8k sqft4359 Old Cahaba Pkwy, Helena, AL 35080Off Market
A local agent can set up tours, give advice and negotiate with sellers.
Similar homes
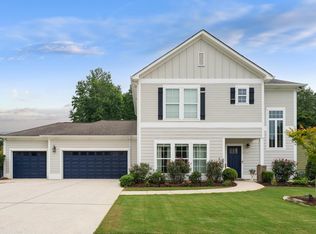
- $419,9004 bd3 ba2.1k sqftFiber Or Spectrum, Helena, AL 35080For Sale
 MLS ID #21459821, Jordan Hosey, Real Broker LLC. GALMLS
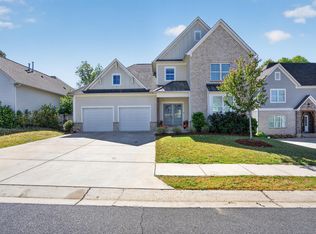
 - $465,0004 bd3 ba2.5k sqft877 Madison Ln, Helena, AL 35080For Sale
 MLS ID #21451241, Teddie Mae Wall, ARC Realty 280. GALMLS
 - $589,9005 bd5 ba3.2k sqftAtt, Helena, AL 35080For Sale
 MLS ID #21459173, Scott Ridgeway, Ridgeway Realty LLC. GALMLS
 - $415,0004 bd2 ba2.5k sqft1066 Chateau Dr, Helena, AL 35080For Sale
 MLS ID #21453684, Lauren Preston, Keller Williams Realty Vestavia. GALMLS
 - $499,0004 bd4 ba2.7k sqftAtt, Helena, AL 35080For SaleMLS ID #21459916, Lauren Armstrong, Real Broker LLC. GALMLS
- $449,9004 bd3 ba2.1k sqft670 Rosebury Rd, Helena, AL 35080For SaleMLS ID #21448914, Kristin Perry, Keller Williams Realty Hoover. GALMLS
- $415,0004 bd3 ba2.4k sqftSpectrum, Helena, AL 35080For SaleMLS ID #21425711, Kyle Sherrell, RealtySouth-Northern Office. GALMLS
- $489,9004 bd3 ba2.4k sqftAt&t, Helena, AL 35080For SaleMLS ID #21454717, Debbi Clarke, Bellator RE LLC Orange Beach. GALMLS
- $494,9006 bd4 ba3.5k sqft394 Rock Terrace Dr, Helena, AL 35080For SaleMLS ID #21446914, Morgan Walters, Your Home Sold Guaranteed Real. GALMLS
- $429,9003 bd3 ba1.5k sqftAt&t And Spectrum, Helena, AL 35080For SaleMLS ID #21451947, Cathy O'Berry, ARC Realty - Hoover. GALMLS
- $475,0004 bd4 ba2.8k sqft124 Kingsley Rd, Alabaster, AL 35007For SaleMLS ID #21452727, Holly Scoggins, Newcastle Homes, Inc.. GALMLS
- $465,0004 bd3 ba2.6k sqftAtt, Alabaster, AL 35007For SaleMLS ID #21456077, Aimee George, Keller Williams Realty Vestavia. GALMLS
- $350,0003 bd2 ba1.7k sqft712 Old Cahaba Dr, Helena, AL 35080For SaleMLS ID #21447479, Janet Bourassa, ARC Realty Vestavia. GALMLS
- $440,0004 bd3 ba1.9k sqft1009 Camellia Ridge Dr, Pelham, AL 35124For SaleMLS ID #21454457, Jessica Daviston, LAH Sotheby's International Realty Homewood. GALMLS
- $419,9003 bd3 ba2.6k sqft1700 White Oak Pl, Birmingham, AL 35244For SaleMLS ID #21457536, Keith Turberville, ARC Realty Vestavia. GALMLS
- $547,0005 bd4 ba3.1k sqftSpectrum, Birmingham, AL 35244For SaleMLS ID #21457755, Steve Parker, Keller Williams Realty Hoover. GALMLS
- $414,9004 bd3 ba2.3k sqft5513 Fawn Cir, Hoover, AL 35226For SaleMLS ID #21454254, Kelley Sheffield, Keller Williams. GALMLS
- $535,0004 bd5 ba3.1k sqft121 Southview Dr, Birmingham, AL 35244For SaleMLS ID #21453691, Jerry Sager, Keller Williams Realty Hoover. GALMLS
- $359,9004 bd2 ba2.1k sqft213 Creekside Ct, Pelham, AL 35124For SaleMLS ID #21459545, John Winton, RE/MAX Advantage. GALMLS
- $475,0005 bd3 ba2.3k sqftAt&t, Spectrum, Birmingham, AL 35216For SaleMLS ID #21457524, Ashley Corder, Keller Williams Realty Vestavia. GALMLS
