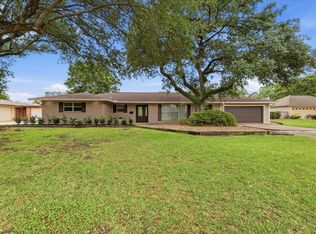
On the 10th Hole of the Golf Course, and NO HOA!! Best of both worlds in this well maintained one-owner home. From the moment you step in the front door, large windows bring in the gorgeous patio & golf course views. Living Room offers trey ceilings, a wood burning fireplace, and pretty built-ins. Formal Dining Room has unique faux wall finishes & crown molding. Kitchen offers granite countertops, and light & bright Breakfast Room opens onto covered patio. Master Suite has a large built-in cabinet & walk-in closet. Master Bath was updated with dual vanities, modern Air Tub, and roomy tile shower. 2nd & 3rd Bedrooms have ample closets & share a full Bathroom, accessed from the hall. Large Cabana offers a splendid view of the golf course & festive entertaining space. Don't miss the additional Golf Cart Garage that has doors on North & South sides, creating the perfect breeze & space for outdoor entertaining. Concrete walkway from the garage, right out to the golf course, so play away!!
Under contract
$299,900
4350 Pebble Beach Dr, Beaumont, TX 77707
3beds
2,007sqft
:
Get pre-qualified$2,154/mo
Single Family Residence
Built in ----
0.25 Acres Lot
$300,600 Zestimate®
$149/sqft
$-- HOA
What's special
Wood burning fireplaceGranite countertopsCovered patioTrey ceilingsPretty built-ins
- 84 days |
- 418 |
- 23 |
Zillow last checked:
Listing updated:
Listed by:
Dana Johnson 409-351-2103,
RE/MAX ONE
Source: BBOR,MLS#: 267516
Facts & features
Interior
Bedrooms & bathrooms
- Bedrooms: 3
- Bathrooms: 2
- Full bathrooms: 2
Primary bedroom
- Area: 299.13
- Dimensions: 17.7 x 16.9
Bedroom 2
- Area: 150.93
- Dimensions: 12.9 x 11.7
Bedroom 3
- Area: 120.99
- Dimensions: 11.1 x 10.9
Primary bathroom
- Features: Double Sink, Jetted Tub, Sep. Shower
Dining room
- Features: Formal Dining
- Area: 147.56
- Dimensions: 12.4 x 11.9
Kitchen
- Area: 174.72
- Dimensions: 16.8 x 10.4
Living room
- Features: Living Room
- Area: 314.34
- Dimensions: 18.6 x 16.9
Heating
- Central Gas
Cooling
- Central Electric
Appliances
- Included: Built-in Oven, Cooktop, Dishwasher, Disposal, Microwave, Self Cleaning Oven
- Laundry: Inside, Wash/Dry Connection
Features
- Bookcases, Ceiling Fan(s), Sheetrock, Split Bdrm Plan, Granite Counters, Pantry
- Flooring: Carpet, Tile
- Windows: Double Pane Windows, Blinds, Drapes
- Attic: Floored,Pull Down Stairs
- Has fireplace: Yes
- Fireplace features: Masonry, Screen, Wood Burning
Interior area
- Total structure area: 2,007
- Total interior livable area: 2,007 sqft
Property
Parking
- Total spaces: 2
- Parking features: Attached, Garage Door Opener
- Attached garage spaces: 2
Features
- Levels: One
- Stories: 1
- Patio & porch: Covered
- Exterior features: Rain Gutters
Lot
- Size: 0.25 Acres
- Dimensions: 85 x 130
Details
- Parcel number: 07106410000110000000
- Special conditions: Standard
Construction
Type & style
- Home type: SingleFamily
- Property subtype: Single Family Residence
Materials
- 3/4 Brick Veneer, Vinyl Siding
- Foundation: Slab
- Roof: Arch. Comp. Shingle
Condition
- 31 Yrs. and Older,Resale
- New construction: No
Utilities & green energy
- Sewer: City Sewer
- Water: City Water
Community & HOA
Community
- Security: Smoke Detector(s)
- Subdivision: Willow Creek
HOA
- Has HOA: No
Location
- Region: Beaumont
Financial & listing details
- Price per square foot: $149/sqft
- Tax assessed value: $266,661
- Annual tax amount: $2,596
- Date on market: 5/13/2026
- Listing terms: Cash,Conventional,FHA,VA Loan
- Road surface type: Concrete
Estimated market value
$300,600
$286,000 - $316,000
$2,385/mo
Price history
| Date | Event | Price |
|---|---|---|
| 7/24/2026 | Pending sale | $299,900$149/sqft |
Source:  BBOR #267516 Report a problem BBOR #267516 Report a problem | ||
| 5/13/2026 | Listed for sale | $299,900$149/sqft |
Source: BBOR #267516 Report a problem | ||
Public tax history
| Year | Property taxes | Tax assessment |
|---|---|---|
| 2025 | $2,596 -0.5% | $266,661 |
| 2024 | $2,608 +2.6% | $266,661 +8.7% |
| 2023 | $2,542 -29.8% | $245,299 +10% |
| 2022 | $3,623 +2.4% | $222,999 +6.2% |
| 2021 | $3,539 +5.2% | $210,058 +10% |
| 2020 | $3,363 | $190,962 +0% |
| 2019 | $3,363 | $190,960 |
| 2018 | $3,363 +2.9% | $190,960 +2.1% |
| 2017 | $3,269 +2.1% | $187,050 +1.8% |
| 2016 | $3,203 -1.5% | $183,750 +4.5% |
| 2015 | $3,252 | $175,890 |
| 2014 | $3,252 | $175,890 -0.5% |
| 2013 | -- | $176,840 +6.2% |
| 2012 | -- | $166,560 -4.2% |
| 2011 | -- | $173,930 |
| 2010 | -- | $173,930 +3% |
| 2009 | -- | $168,920 |
| 2008 | -- | $168,920 -7.5% |
| 2007 | -- | $182,560 +16.6% |
| 2006 | -- | $156,550 |
| 2005 | -- | $156,550 +4.3% |
| 2004 | -- | $150,050 -0.2% |
| 2002 | -- | $150,350 +7.4% |
| 2001 | -- | $140,030 |
| 2000 | -- | $140,030 |
Find assessor info on the county website
Monthly payment
Est. payment
Payment breakdown
Explore the cost of this home by adjusting the details. Changes won't be saved.Climate risks
Neighborhood: Willow Creek
Nearby schools
GreatSchools rating
- 3/10Dishman Elementary SchoolGrades: PK-5Distance: 1 mi
- 2/10Vincent Middle SchoolGrades: 6-8Distance: 3.1 mi
- 3/10West Brook Sr High SchoolGrades: 9-12Distance: 3.6 mi
Schools provided by the listing agent
- District: Beaumont
Source: BBOR. This data may not be complete. We recommend contacting the local school district to confirm school assignments for this home.
- $271,100-- bd-- ba2.2k sqft4360 Pebble Beach Dr, Beaumont, TX 77707Off Market
- $276,8004 bd2 ba2.5k sqft4340 Pebble Beach Dr, Beaumont, TX 77707Off Market
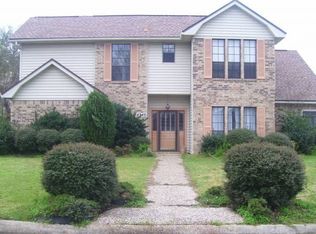
- $315,200-- bd-- ba2.5k sqft4370 Pebble Beach Dr, Beaumont, TX 77707Off Market
- $228,9264 bd3 ba2.9k sqft4345 Pebble Beach Dr, Beaumont, TX 77707Off Market
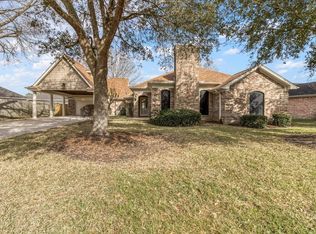
- $290,500-- bd-- ba1.8k sqft4355 Pebble Beach Dr, Beaumont, TX 77707Off Market
- $350,7004 bd2 ba2.7k sqft4330 Pebble Beach Dr, Beaumont, TX 77707Off Market
- $295,9005 bd3 ba2.2k sqft4325 Pebble Beach Dr, Beaumont, TX 77707Off Market
- $388,4004 bd4 ba2.6k sqft4365 Pebble Beach Dr, Beaumont, TX 77707Off Market
A local agent can set up tours, give advice and negotiate with sellers.
Similar homes
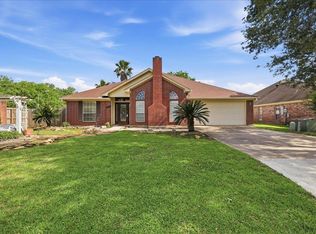
- $300,0005 bd3 ba2.3k sqft8090 Palmetto Dunes Cir, Beaumont, TX 77707For Sale
 MLS ID #267475, Jordan Rogers, JLA Realty. BBOR
 - $269,9993 bd2 ba1.9k sqft8830 Blaylock Ln, Beaumont, TX 77707For Sale
 MLS ID #33954072, Tracie Conyers, Keller Williams Elite. HAR
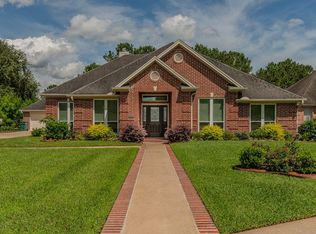
 - $379,0004 bd3 ba2.7k sqft3765 Seminole Dr, Beaumont, TX 77707For Sale
 MLS ID #268057, Ann Scoggin, Coldwell Banker Southern Homes. BBOR
 - $299,9003 bd2 ba2.2k sqft3875 Kenwood Dr, Beaumont, TX 77706For Sale
 MLS ID #98136396, Kylee Borden, RE/MAX ONE. HAR
 - $269,9004 bd3 ba2.4k sqft1510 Belvedere Dr, Beaumont, TX 77706For SaleMLS ID #269832, Dana Johnson, RE/MAX ONE. BBOR
- $325,0003 bd3 ba2.3k sqft320 Summerwood St, Beaumont, TX 77706For SaleMLS ID #269796, Karisa Tinsley, JLA Realty. BBOR
- $399,9004 bd3 ba2.2k sqft3710 Champions Dr, Beaumont, TX 77707For SaleMLS ID #268969, Jo Bienvenu, RE/MAX ONE. BBOR
- $314,9003 bd3 ba2.9k sqft775 Belvedere Dr, Beaumont, TX 77706For SaleMLS ID #268980, Julie Edson, JLA Realty. BBOR
- $289,9003 bd2 ba1.9k sqft1780 Rafes Way, Beaumont, TX 77706For SaleMLS ID #269180, Dana Johnson, RE/MAX ONE. BBOR
- $295,0004 bd3 ba2.1k sqft4840 Taft St, Beaumont, TX 77706For SaleMLS ID #269437, Kylee Borden, RE/MAX ONE. BBOR
- $299,0003 bd3 ba2.8k sqft5590 Clinton St, Beaumont, TX 77706For SaleMLS ID #266389, Vivian Todd, RE/MAX ONE. BBOR
- $269,0004 bd3 ba1.7k sqft4680 Fieldwood Ln, Beaumont, TX 77706For SaleMLS ID #269711, Phyllis Hoffpauir, Coldwell Banker Southern Homes. BBOR
- $274,9004 bd2 ba2.3k sqft3650 Durwood Dr, Beaumont, TX 77706For SaleMLS ID #269560, Amanda Conway, RE/MAX ONE. BBOR
- $219,9003 bd2 ba1.5k sqft8860 Blaylock Ln, Beaumont, TX 77707For SaleMLS ID #268860, Emily Alvarez, Connect Realty. BBOR
- $260,0003 bd3 ba2.1k sqft1070 Shakespeare Dr, Beaumont, TX 77706For SaleMLS ID #91383574, Kevin Coles, Keller Williams Realty Southwest. HAR
- $302,0004 bd3 ba2k sqft6465 Tahoe Dr, Beaumont, TX 77708For SaleMLS ID #94101136, D'Ann Fleming, JLA Realty. HAR
- $345,0004 bd2 ba2k sqft9320 Winzer Rd, Beaumont, TX 77705For SaleMLS ID #268374, Allison Cornett, Full Circle Texas. BBOR
- $305,0003 bd2 ba1.7k sqft10922 Glenoaks St, Beaumont, TX 77705For SaleMLS ID #85361724, Heather Tinkle, eXp Realty LLC. HAR
- $260,0004 bd3 ba2.4k sqft1195 Chatwood Dr, Beaumont, TX 77706For SaleMLS ID #59575261, Megan Moss, RE/MAX ONE. HAR
- $330,0003 bd2 ba1.5k sqft8077 Rice Ln, Beaumont, TX 77705For SaleMLS ID #268876, Chelle Blanchard, Coldwell Banker Southern Homes. BBOR
