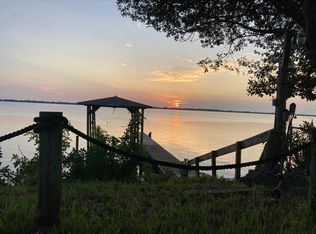
Perched high above the Indian River Lagoon on .76 acres, this beautifully renovated riverfront home offers an extraordinary 475 feet of total waterfrontage and a setting unlike anything else in the area. Tucked beneath mature oaks and set well back from the road, the property feels remarkably private and quiet, with sweeping water views filling nearly every living space. Inside, the 3,074 SF residence has been thoughtfully updated with impact windows, vaulted ceilings, hand-scraped wood floors, warm wood ceiling details, two primary suites, and a beautifully renovated kitchen centered around an oversized island and expansive wet bar. The living spaces open naturally to an incredible waterfront entertaining area with a sprawling paver patio, 14-seat tiki bar and outdoor kitchen, and ample room for a future pool. The property also features a rare grandfathered-in boathouse, no longer permitted to be built today, with a boat lift, dock, electric, and water. With incredible elevation, lush tropical landscaping, a circular drive, and water wrapping around the property, this is a truly special piece of direct Indian River waterfront. Located in one of the fastest-growing areas along Florida's East Coast, the home is just 10 minutes from the beach and Melbourne Orlando International Airport. Orlando International Airport is approximately 50 minutes away, offering exceptional accessibility while maintaining the privacy and character of waterfront living.
Pending
$1,699,000
4355 N Highway 1, Melbourne, FL 32935
3beds
3,074sqft
Single Family Residence
Built in 1970
0.7 Acres Lot
$-- Zestimate®
$553/sqft
$-- HOA
What's special
Oversized islandBeautifully renovated kitchenTwo primary suitesLush tropical landscapingTucked beneath mature oaksSprawling paver patioVaulted ceilings
- 46 days
- 1,156
- 105
Likely to sell faster than
Zillow last checked:
Listing updated:
Listed by:
Stephanie Moss Dandridge 321-243-1218,
One Sotheby's International,
James Stephen Dandridge 321-258-1477,
One Sotheby's International
Source: Space Coast AOR,MLS#: 1086131
Facts & features
Interior
Bedrooms & bathrooms
- Bedrooms: 3
- Bathrooms: 3
- Full bathrooms: 3
Heating
- Central, Electric
Cooling
- Central Air, Electric
Appliances
- Included: Convection Oven, Dishwasher, Disposal, Dryer, Electric Oven, Electric Range, Electric Water Heater, Freezer, Induction Cooktop, Microwave, Refrigerator, Washer, Wine Cooler
- Laundry: In Unit, Lower Level
Features
- Breakfast Bar, Breakfast Nook, Built-in Features, Ceiling Fan(s), Eat-in Kitchen, Entrance Foyer, Guest Suite, His and Hers Closets, Kitchen Island, Open Floorplan, Pantry, Primary Bathroom - Shower No Tub, Split Bedrooms, Vaulted Ceiling(s), Walk-In Closet(s), Wet Bar
- Flooring: Wood
- Number of fireplaces: 1
- Fireplace features: Wood Burning
Interior area
- Total interior livable area: 3,074 sqft
Video & virtual tour
Property
Parking
- Total spaces: 2
- Parking features: Attached, Circular Driveway, Covered, Garage, Garage Door Opener
- Attached garage spaces: 2
Features
- Levels: Two
- Stories: 2
- Patio & porch: Rear Porch, Screened
- Exterior features: Dock, Outdoor Kitchen, Outdoor Shower, Boat Lift, Impact Windows, Storm Shutters
- Fencing: Other
- Has view: Yes
- View description: River, Water, Intracoastal
- Has water view: Yes
- Water view: River,Water,Intracoastal
- Waterfront features: Navigable Water, River Front, Seawall, Intracoastal
- Body of water: Indian River
Lot
- Size: 0.7 Acres
- Features: Corner Lot, Many Trees, Sprinklers In Front, Sprinklers In Rear
Details
- Additional structures: Boat House, Gazebo, Outdoor Kitchen, Shed(s)
- Additional parcels included: 2611548
- Parcel number: 2637320000502.00000.00
- Special conditions: Standard
Construction
Type & style
- Home type: SingleFamily
- Architectural style: Traditional
- Property subtype: Single Family Residence
Materials
- Concrete, Frame, Stucco
- Roof: Shingle
Condition
- Updated/Remodeled
- New construction: No
- Year built: 1970
Utilities & green energy
- Sewer: Septic Tank
- Water: Public, Well
- Utilities for property: Cable Connected, Electricity Connected, Water Connected
Community & HOA
Community
- Subdivision: None
HOA
- Has HOA: No
Location
- Region: Melbourne
Financial & listing details
- Price per square foot: $553/sqft
- Tax assessed value: $753,810
- Annual tax amount: $7,191
- Date on market: 8/27/2026
- Listing terms: Cash,Conventional
Estimated market value
Not available
Estimated sales range
Not available
Not available
Price history
| Date | Event | Price |
|---|---|---|
| 9/24/2026 | Pending sale | $1,699,000$553/sqft |
Source: Space Coast AOR #1086131 Report a problem | ||
| 8/27/2026 | Listed for sale | $1,699,000+111.1%$553/sqft |
Source: Space Coast AOR #1086131 Report a problem | ||
| 8/12/2020 | Sold | $805,000-5.2%$262/sqft |
Source: Public Record Report a problem | ||
| 6/25/2020 | Pending sale | $849,500$276/sqft |
Source: Ellingson Properties #846479 Report a problem | ||
| 6/21/2020 | Price change | $849,500-3.4%$276/sqft |
Source: Ellingson Properties #846479 Report a problem | ||
| 3/24/2020 | Price change | $879,000-2%$286/sqft |
Source: Ellingson Properties #846479 Report a problem | ||
| 12/18/2019 | Price change | $896,900-0.3%$292/sqft |
Source: Ellingson Properties #846479 Report a problem | ||
| 7/28/2019 | Price change | $899,900-1.7%$293/sqft |
Source: Ellingson Properties #846479 Report a problem | ||
| 5/31/2019 | Listed for sale | $915,000+9.6%$298/sqft |
Source: Ellingson Properties #846479 Report a problem | ||
| 2/11/2015 | Listing removed | $834,900$272/sqft |
Source: Vista Florida Realty LLC #696904 Report a problem | ||
| 12/16/2014 | Price change | $834,900-0.5%$272/sqft |
Source: Vista Florida Realty LLC #696904 Report a problem | ||
| 11/7/2014 | Price change | $839,000-1.2%$273/sqft |
Source: Vista Florida Realty LLC #696904 Report a problem | ||
| 6/27/2014 | Price change | $849,000-1.2%$276/sqft |
Source: RE/MAX ELITE #696904 Report a problem | ||
| 5/16/2014 | Listed for sale | $859,000-0.1%$279/sqft |
Source: RE/MAX ELITE #696904 Report a problem | ||
| 9/30/2013 | Listing removed | $860,000$280/sqft |
Source: Spectrum, Inc. #642514 Report a problem | ||
| 10/9/2012 | Price change | $860,000-3.9%$280/sqft |
Source: Spectrum, Inc. #642514 Report a problem | ||
| 6/8/2012 | Listed for sale | $895,000$291/sqft |
Source: Spectrum, Inc. #642514 Report a problem | ||
Public tax history
| Year | Property taxes | Tax assessment |
|---|---|---|
| 2025 | $7,192 +6.4% | $547,610 +2.9% |
| 2024 | $6,762 +1.4% | $532,180 +3% |
| 2023 | $6,670 +7.2% | $516,680 +3% |
| 2022 | $6,223 -4.7% | $501,640 +3% |
| 2021 | $6,530 +107.6% | $487,030 +114.5% |
| 2020 | $3,146 +1.6% | $227,090 +2.3% |
| 2019 | $3,096 | $221,990 +1.9% |
| 2018 | $3,096 -0.2% | $217,860 +2.1% |
| 2017 | $3,102 -0.8% | $213,380 -8% |
| 2016 | $3,128 -1.7% | $231,970 +7.4% |
| 2015 | $3,182 -3.4% | $215,970 |
| 2014 | $3,294 | $215,970 -35.7% |
| 2013 | -- | $335,980 +3% |
| 2012 | $2,834 +3.6% | $326,180 +7.7% |
| 2011 | $2,734 +10.6% | $302,890 -12.7% |
| 2010 | $2,472 +9.3% | $346,770 -14.6% |
| 2009 | $2,262 +1.7% | $406,080 -15.4% |
| 2008 | $2,223 -3.8% | $480,000 -7.7% |
| 2007 | $2,310 -8.5% | $520,000 +8.5% |
| 2005 | $2,525 -2.6% | $479,350 +86.6% |
| 2004 | $2,593 -2% | $256,950 +5.2% |
| 2003 | $2,646 +2.9% | $244,300 +30.8% |
| 2002 | $2,572 +2.6% | $186,840 +4.3% |
| 2001 | $2,507 +7.4% | $179,060 +8.8% |
| 2000 | $2,334 | $164,520 |
Find assessor info on the county website
Monthly payment
Est. payment
Payment breakdown
Explore the cost of this home by adjusting the details. Changes won't be saved.Climate risks
Neighborhood: 32935
Nearby schools
Schools provided by the listing agent
- Middle: Johnson
Source: Space Coast AOR. This data may not be complete. We recommend contacting the local school district to confirm school assignments for this home.


Similar homes
- $1,750,0003 bd3 ba2.8k sqft1149 Houston St, Melbourne, FL 32935For Sale
 MLS ID #1085783, Laura L Dowling Roy PA. Space Coast AOR
 - $1,400,0003 bd6 ba3.9k sqft1457 Guava Ave, Melbourne, FL 32935For Sale
 MLS ID #1089098, Jennifer Peters. Space Coast AOR
 - $1,785,0004 bd4 ba3.7k sqft100 Lanternback Island Dr, Satellite Beach, FL 32937For Sale
 MLS ID #1085692, Zachary Spurlock. Space Coast AOR
 - $1,395,0004 bd3 ba3.2k sqft3551 Durksly Dr, Melbourne, FL 32940For Sale
 MLS ID #1087862, Misty A Morrison. Space Coast AOR
