Polybutylene plumbing present; insurance options including Citizens coverage with water damage protection have already been identified! Seller reports no plumbing claims during 17+ years of ownership! HOA covers roof and exterior insurance, and the home features impact windows & doors throughout! Updated 3BR/3BA townhome in Delray Beach's sought-after Chateau Wood — an HOA community, NOT a condo association! Full masonry construction on both levels, 1 bed/full bath downstairs, remodeled kitchen with granite & stainless appliances, renovated upstairs, 2025 AC, 2016 roof, private fenced courtyard, balcony, in-unit W/D, 2 assigned spaces, pets OK & immediate leasing permitted!
Accepting backups
Price cut: $10K (6/12)
$325,000
4355 Village Drive #B, Delray Beach, FL 33445
3beds
1,326sqft
:
Get pre-qualified$2,670/mo
Townhouse
Built in 1989
1,333 Square Feet Lot
$316,700 Zestimate®
$245/sqft
$473/mo HOA
What's special
Private fenced courtyardRenovated upstairs
- 59 days |
- 137 |
- 7 |
Zillow last checked:
Listing updated:
Listed by:
Pablo Nobre P.A. 9544155625,
Illustrated Properties
Source: BeachesMLS,MLS#: B26026736 Originating MLS: BeachesMLS
Originating MLS: BeachesMLSFacts & features
Interior
Bedrooms & bathrooms
- Bedrooms: 3
- Bathrooms: 3
- Full bathrooms: 3
- Main level bathrooms: 1
- Main level bedrooms: 1
Primary bedroom
- Description: Bedroom 2
- Level: Second
- Area: 221
- Dimensions: 17 X 13
Primary bedroom
- Description: Bedroom 1
- Level: Second
- Area: 216
- Dimensions: 18 X 12
Bedroom 3
- Description: Bedroom 3
- Level: First
- Area: 81
- Dimensions: 9 X 9
Dining room
- Description: Dining Room
- Level: First
- Area: 143
- Dimensions: 11 X 13
Foyer
- Description: Foyer
- Level: First
- Area: 24
- Dimensions: 8 X 3
Kitchen
- Description: Kitchen
- Level: First
- Area: 72
- Dimensions: 9 X 8
Laundry
- Description: Laundry
- Level: Second
- Area: 12
- Dimensions: 4 X 3
Living room
- Description: Living Room
- Level: First
- Area: 169
- Dimensions: 13 X 13
Heating
- Central, Electric
Cooling
- Central Air, Ceiling Fan(s)
Appliances
- Included: Dryer, Dishwasher, Electric Range, Disposal, Microwave, Range, Refrigerator, Washer
- Laundry: Inside, In Hall, In Unit, Upper Level
Features
- Bathtub, Closet Cabinetry, Family/Dining Room, Living/Dining Room, Multiple Primary Suites, Multiple En Suite Bathrooms, Split Bedrooms, Storage, Soaking Tub, Separate Shower, Upper Level Primary
- Flooring: Clay, Engineered Hardwood, Tile, Wood
- Windows: ENERGY STAR Qualified Windows, Insulated Windows, Metal, Single Hung, Sliding
- Has fireplace: No
Interior area
- Total structure area: 1,438
- Total interior livable area: 1,326 sqft
Video & virtual tour
Property
Parking
- Total spaces: 2
- Parking features: Assigned, Asphalt, Guest
- Uncovered spaces: 2
Accessibility
- Accessibility features: None
Features
- Levels: Two
- Stories: 2
- Patio & porch: Covered, Open, Patio, Porch, Terrace, Balcony
- Exterior features: Awning(s), Balcony, Courtyard, Lighting, Outdoor Living Area, Outdoor Shower, Storage, Uncovered Courtyard
- Pool features: Association
- Fencing: Fenced,Front Yard,Gate,Privacy
- Has view: Yes
- View description: Canal, City, Garden
- Has water view: Yes
- Water view: Canal
- Waterfront features: None
Lot
- Size: 1,333 Square Feet
- Features: Corner Lot, < 1/4 Acre
Details
- Additional structures: Outbuilding, Shed(s), Storage
- Parcel number: 12424613240360020
- Zoning: RM (city)
- Special conditions: Standard,Listed As-Is
- Other equipment: None
Construction
Type & style
- Home type: Townhouse
- Architectural style: Mediterranean
- Property subtype: Townhouse
Materials
- Brick, Block, Concrete
- Foundation: Block, Slab
- Roof: Concrete,Flat,Mansard,Tile
Condition
- Resale,Updated/Remodeled
- New construction: No
- Year built: 1989
Details
- Builder model: Corner
Utilities & green energy
- Electric: 200+ Amp Service, Underground
- Sewer: Public Sewer
- Water: Public
- Utilities for property: Cable Connected, Electricity Connected, Phone Available, Sewer Connected, Underground Utilities, Water Connected
Green energy
- Energy efficient items: Appliances, HVAC, Thermostat, Windows
- Indoor air quality: Ventilation
Community & HOA
Community
- Features: Home Owners Association, Street Lights, Sidewalks
- Security: Security System Owned, Closed Circuit Camera(s), Motion Detectors, Smoke Detector(s), Security Lights
- Subdivision: LE VILLAGE DE PROVENCE 2
HOA
- Has HOA: Yes
- Amenities included: Maintenance Grounds, Maintenance, Pool, Parking, Sidewalks, Tennis Court(s), Trail(s)
- Services included: Common Areas, Cable TV, Maintenance Grounds, Pest Control, Pool(s), Reserve Fund, Roof, Internet
- HOA fee: $473 monthly
- HOA name: Chateau Wood / Allied PM
- HOA phone: 561-214-4517
Location
- Region: Delray Beach
Financial & listing details
- Price per square foot: $245/sqft
- Tax assessed value: $81,115
- Annual tax amount: $1,034
- Date on market: 5/28/2026
- Cumulative days on market: 76 days
- Listing terms: Assumable,Cash,Conventional,FHA,VA Loan
- Electric utility on property: Yes
- Road surface type: Asphalt, Paved
Estimated market value
$316,700
$301,000 - $333,000
$2,622/mo
Price history
| Date | Event | Price |
|---|---|---|
| 6/12/2026 | Price change | $325,000-3%$245/sqft |
Source:  BeachesMLS #B26026736 Report a problem BeachesMLS #B26026736 Report a problem | ||
| 5/28/2026 | Price change | $335,000-4%$253/sqft |
Source: BeachesMLS #B26026736 Report a problem | ||
| 5/11/2026 | Listed for sale | $349,000+77.2%$263/sqft |
Source: BeachesMLS #B26026736 Report a problem | ||
| 10/14/2016 | Listing removed | $197,000$149/sqft |
Source: Delray Beach #RX-10274354 Report a problem | ||
| 10/13/2016 | Listed for sale | $197,000+130.4%$149/sqft |
Source: The Keyes Company #RX-10274354 Report a problem | ||
| 9/25/2009 | Sold | $85,500-61.1%$64/sqft |
Source: Public Record Report a problem | ||
| 12/8/2006 | Sold | $220,000+10%$166/sqft |
Source: Public Record Report a problem | ||
| 3/17/2005 | Sold | $200,000+61.3%$151/sqft |
Source: Public Record Report a problem | ||
| 10/25/2002 | Sold | $124,000+65.3%$94/sqft |
Source: Public Record Report a problem | ||
| 10/12/2000 | Sold | $75,000+24.8%$57/sqft |
Source: Public Record Report a problem | ||
| 12/7/1998 | Sold | $60,100$45/sqft |
Source: Public Record Report a problem | ||
Public tax history
| Year | Property taxes | Tax assessment |
|---|---|---|
| 2025 | $1,034 +18.3% | $81,115 +2.9% |
| 2024 | $874 +2.7% | $78,829 +3% |
| 2023 | $851 +2.8% | $76,533 +3% |
| 2022 | $828 -0.8% | $74,304 +3% |
| 2021 | $835 0% | $72,140 +1.4% |
| 2020 | $835 +0.1% | $71,144 +2.3% |
| 2019 | $835 | $69,544 +2.7% |
| 2018 | $835 +4.2% | $67,721 +2.1% |
| 2017 | $801 -0.3% | $66,328 +2.1% |
| 2016 | $804 -1% | $64,964 +0.7% |
| 2015 | $812 -3.4% | $64,512 +0.8% |
| 2014 | $840 +0.9% | $64,000 +1.5% |
| 2013 | $832 -0.5% | $63,054 +1.7% |
| 2012 | $836 -3.7% | $62,000 -3.1% |
| 2011 | $868 -0.8% | $64,000 -1.5% |
| 2010 | $875 -61.1% | $65,000 -29.3% |
| 2009 | $2,253 -25.6% | $92,000 -34.6% |
| 2008 | $3,027 -15.5% | $140,700 -18.2% |
| 2007 | $3,583 -19% | $172,000 -11.8% |
| 2006 | $4,421 | $195,000 +101.9% |
| 2005 | -- | $96,560 +3% |
| 2004 | $1,022 +804.3% | $93,748 +1.9% |
| 2003 | $113 -93.9% | $92,000 +27.8% |
| 2002 | $1,846 +69.6% | $72,000 +10.8% |
| 2001 | $1,089 -31.3% | $65,000 +6.4% |
| 2000 | $1,584 +9.2% | $61,100 |
| 1999 | $1,450 | $61,100 |
Find assessor info on the county website
Monthly payment
Est. payment
Payment breakdown
Explore the cost of this home by adjusting the details. Changes won't be saved.Climate risks
Neighborhood: 33445
Nearby schools
GreatSchools rating
- 8/10Banyan Creek Elementary SchoolGrades: PK-5Distance: 0.9 mi
- 3/10Carver Middle SchoolGrades: 6-8Distance: 0.6 mi
- 5/10Atlantic High SchoolGrades: 9-12Distance: 1.1 mi
Schools provided by the listing agent
- Elementary: Banyan Creek (Palm Beach)
- Middle: Carver Community
- High: Atlantic
Source: BeachesMLS. This data may not be complete. We recommend contacting the local school district to confirm school assignments for this home.
- $310,6003 bd3 ba1.3k sqft4355 Village Dr UNIT C, Delray Beach, FL 33445Off Market
- $287,7003 bd3 ba1.3k sqft4355 Village Dr UNIT D, Delray Beach, FL 33445Off Market

- $292,0503 bd3 ba1.3k sqft4355 Village Dr UNIT A, Delray Beach, FL 33445Sold

- $301,2003 bd3 ba1.3k sqft4375 Village Dr UNIT A, Delray Beach, FL 33445Off Market
- $312,2003 bd3 ba1.4k sqft4375 Village Dr UNIT B, Delray Beach, FL 33445Off Market
- $301,6003 bd3 ba1.3k sqft4375 Village Dr UNIT D, Delray Beach, FL 33445Off Market
- $359,0003 bd3 ba1.3k sqft4375 Village Dr UNIT C, Delray Beach, FL 33445Sold
- $524,9003 bd2 ba1.3k sqft4454 Brandon Dr, Delray Beach, FL 33445Off Market
A local agent can set up tours, give advice and negotiate with sellers.
Similar homes
- $345,0002 bd2 ba1k sqftSouthwinds at Crosswinds, Delray Beach, FL 33445For Sale
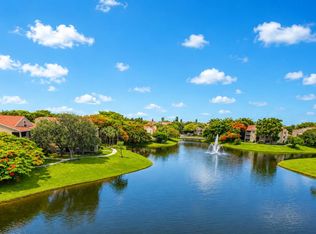
 MLS ID #B26046343, David N Wolofsky, The Keyes Company. BeachesMLS
 - $255,0002 bd2 ba1k sqft5250 NW 3rd Court #A, Delray Beach, FL 33445For Sale
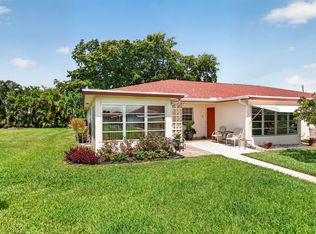 MLS ID #B26021512, Paul Jay Saperstein, EXP Realty LLC. BeachesMLS
 - $349,9002 bd2 ba1.4k sqftThe Lexington Club of Delray Beach, Delray Beach, FL 33446For Sale
 MLS ID #B26047917, LoriAnn Santarpia, The Corcoran Group. BeachesMLS
 - $270,0002 bd2 ba1.1k sqft2411 Papaya Drive #103, Delray Beach, FL 33445For Sale
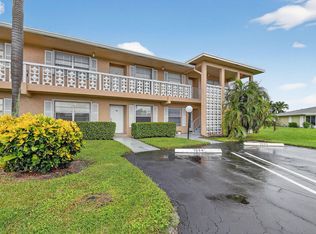 MLS ID #R11126024, Brian Clark C Boles, RE/MAX Services. BeachesMLS
 - $285,0002 bd2 ba1.2k sqft6866 Huntington Lane #602, Delray Beach, FL 33446For SaleMLS ID #B26030656, Greta Dean PA, Lang Realty/Delray Beach. BeachesMLS
- $249,0002 bd2 ba1k sqftL, Delray Beach, FL 33446For SaleMLS ID #B26054096, Stephen Jack Aron, Premiere Realty LLC. BeachesMLS
- $349,9002 bd3 ba1.2k sqft2937 SW 11th Place N, Deerfield Beach, FL 33442For SaleMLS ID #B26047056, Daiane Ortiz, Better Homes & Gdns RE Fla 1st. BeachesMLS
- $340,0002 bd2 ba1.4k sqft5034 Minto Road, Boynton Beach, FL 33472For SaleMLS ID #B26053226, Marisa Sasso Hall, The Keyes Company (PBG). BeachesMLS
- $338,0003 bd2 ba1.3k sqft10927 Dolphin Palm Court #A, Boynton Beach, FL 33437For SaleMLS ID #R11063033, Barbara E Lofaro, Signature Int'l Premier Properties. BeachesMLS
- $287,5002 bd2 ba1.1k sqft6787 Moonlit Drive, Delray Beach, FL 33446For SaleMLS ID #R11167705, Paul Jay Saperstein, EXP Realty LLC. BeachesMLS
- $419,9002 bd2 ba1.2k sqft3693 Arelia Drive N, Delray Beach, FL 33445For SaleMLS ID #B26017931, Jill R Glanzer, Sundial Real Estate. BeachesMLS
- $365,0002 bd2 ba1.5k sqft6277 Overland Place, Delray Beach, FL 33484For SaleMLS ID #R11168897, Christine K Sarno Olson, Keller Williams Realty Services. BeachesMLS
- $310,0003 bd2 ba1.8k sqft5374 Venetia Court #E, Boynton Beach, FL 33437For SaleMLS ID #R11155191, Karen Brill, The Keyes Company. BeachesMLS
- $324,9002 bd2 ba1.1k sqft16, Delray Beach, FL 33483For SaleMLS ID #R11150585, Courtney Brooke Kirschner, The Keyes Company. BeachesMLS
- $319,9002 bd2 ba1.3k sqft8, Boca Raton, FL 33487For SaleMLS ID #B26021703, Margaret V Sarcia, RE/MAX Select Group. BeachesMLS
- $299,9002 bd2 ba1.1k sqft11282 Green Lake Drive #104, Boynton Beach, FL 33437For SaleMLS ID #R11164092, Lydia O Gates PA, KW Reserve. BeachesMLS
- $415,0003 bd3 ba1.3k sqft155 Monterey Bay Drive, Boynton Beach, FL 33426For SaleMLS ID #R11141498, Matthew Brian Campbell, Beachfront Properties Real Estate LLC. BeachesMLS
- $349,9003 bd3 ba1.5k sqft9050 NW 28th Street #123, Coral Springs, FL 33065For SaleMLS ID #B26001152, Benjamin E Peress, Coldwell Banker. BeachesMLS
- $370,0003 bd2 ba1.3k sqft5750 Parkwalk Circle E, Boynton Beach, FL 33472For SaleMLS ID #R11165966, Sabrina Amirian, Keller Williams Realty Services. BeachesMLS
- $245,0002 bd2 ba930 sqftCoconut Palm Condo, Delray Beach, FL 33484For SaleMLS ID #B26048960, Merisha K East, Lang Realty/Delray Beach. BeachesMLS
