Wonderful Whitehall Home Offered for the First Time in 40 Years! Living Room with Decorative Stone Fireplace and Hardwood Floors. Eat-In Kitchen with Slider Door to Patio and Flat, Usable Yard. Two Main-Level Bedrooms and Full Bath with Walk-In Shower. Second-Floor Addition Features Two Additional Ample-Sized Bedrooms and Second Full Bath. Lower-Level Game Room with Plenty of Space for Recreation, Hobbies, or Additional Living Space.
Contingent
$275,000
4358 E Brightview Ave, Pittsburgh, PA 15227
4beds
1,960sqft
Single Family Residence
Built in 1953
9,147 Square Feet Lot
$277,300 Zestimate®
$140/sqft
$-- HOA
What's special
Flat usable yardTwo main-level bedroomsSlider door to patioEat-in kitchenTwo additional ample-sized bedroomsDecorative stone fireplaceHardwood floors
- 32 days
- 171
- 5
Zillow last checked:
Listing updated:
Listed by:
John Geisler 412-833-5405,
COLDWELL BANKER REALTY 412-833-5405
Source: WPMLS,MLS#: 1774463 Originating MLS: West Penn Multi-List
Originating MLS: West Penn Multi-ListFacts & features
Interior
Bedrooms & bathrooms
- Bedrooms: 4
- Bathrooms: 3
- Full bathrooms: 2
- 1/2 bathrooms: 1
Primary bedroom
- Level: Main
- Dimensions: 15x11
Bedroom 2
- Level: Main
- Dimensions: 12x11
Bedroom 3
- Level: Upper
- Dimensions: 20x13
Bedroom 4
- Level: Upper
- Dimensions: 14x11
Game room
- Level: Lower
- Dimensions: 30x14
Kitchen
- Level: Main
- Dimensions: 23x11
Laundry
- Level: Lower
- Dimensions: 20x11
Living room
- Level: Main
- Dimensions: 20x14
Heating
- Forced Air, Gas
Cooling
- Central Air, Electric
Appliances
- Included: Some Gas Appliances, Dryer, Dishwasher, Refrigerator, Stove, Washer
Features
- Flooring: Carpet, Hardwood, Vinyl
- Basement: Interior Entry,Partially Finished
- Number of fireplaces: 2
- Fireplace features: Decorative
Interior area
- Total structure area: 1,960
- Total interior livable area: 1,960 sqft
Video & virtual tour
Property
Parking
- Total spaces: 1
- Parking features: Built In, Garage Door Opener
- Has attached garage: Yes
Features
- Levels: Two
- Stories: 2
- Pool features: None
Lot
- Size: 9,147 Square Feet
- Dimensions: 63 x 150 x 59
Details
- Parcel number: 0189R00142000000
Construction
Type & style
- Home type: SingleFamily
- Architectural style: Colonial,Two Story
- Property subtype: Single Family Residence
Materials
- Brick, Vinyl Siding
- Roof: Composition
Condition
- Resale
- Year built: 1953
Utilities & green energy
- Sewer: Public Sewer
- Water: Public
Community & HOA
Community
- Features: Public Transportation
Location
- Region: Pittsburgh
Financial & listing details
- Price per square foot: $140/sqft
- Tax assessed value: $151,400
- Annual tax amount: $5,730
- Date on market: 9/23/2026
Estimated market value
$277,300
$263,000 - $291,000
$2,247/mo
Price history
| Date | Event | Price |
|---|---|---|
| 9/24/2026 | Contingent | $275,000$140/sqft |
Source:  WPMLS #1774463 Report a problem WPMLS #1774463 Report a problem | ||
| 9/23/2026 | Listed for sale | $275,000+323.1%$140/sqft |
Source: WPMLS #1774463 Report a problem | ||
| 8/22/1986 | Sold | $65,000$33/sqft |
Source: Agent Provided Report a problem | ||
Public tax history
| Year | Property taxes | Tax assessment |
|---|---|---|
| 2025 | $4,899 +9.6% | $133,400 |
| 2024 | $4,469 +608.2% | $133,400 |
| 2023 | $631 | $133,400 |
| 2022 | $631 | $133,400 |
| 2021 | $631 +2% | $133,400 |
| 2020 | $618 -2% | $133,400 |
| 2019 | $631 -48.3% | $133,400 |
| 2018 | $1,221 -67.8% | $133,400 |
| 2017 | $3,789 +500.4% | $133,400 |
| 2016 | $631 -82.5% | $133,400 |
| 2015 | $3,600 +584.8% | $133,400 |
| 2014 | $526 | $133,400 -2.2% |
| 2013 | -- | $136,400 +21.7% |
| 2012 | -- | $112,100 |
| 2011 | -- | $112,100 |
| 2010 | -- | $112,100 |
| 2009 | -- | $112,100 |
| 2008 | -- | $112,100 |
| 2007 | -- | $112,100 |
| 2006 | -- | $112,100 |
| 2005 | -- | $112,100 |
| 2004 | -- | $112,100 -11.8% |
| 2003 | -- | $127,100 |
| 2002 | -- | $127,100 |
Find assessor info on the county website
Monthly payment
Est. payment
Payment breakdown
Explore the cost of this home by adjusting the details. Changes won't be saved.Climate risks
Neighborhood: 15227
Nearby schools
Schools provided by the listing agent
- District: Baldwin/Whitehall
Source: WPMLS. This data may not be complete. We recommend contacting the local school district to confirm school assignments for this home.
- $223,2003 bd1 ba1.2k sqft4356 E Brightview Ave, Pittsburgh, PA 15227Off Market
- $220,0002 bd2 ba1k sqft4360 E Brightview Ave, Pittsburgh, PA 15227Sold

- $279,5004 bd1 ba2.4k sqft4354 E Brightview Ave, Pittsburgh, PA 15227Off Market
- $196,4002 bd1 ba1.1k sqft4362 E Brightview Ave, Pittsburgh, PA 15227Off Market
Similar homes
- $274,8004 bd2 ba1.2k sqft4798 Oakridge Dr, Pittsburgh, PA 15227For Sale
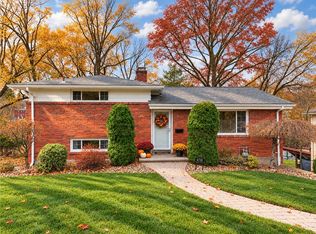 MLS ID #1777286, Darlene Kruth. WPMLS
 - $280,0003 bd2 ba1.2k sqft4812 Old Boston Rd, Pittsburgh, PA 15227For Sale
 MLS ID #1779786, Cindy Rack. WPMLS
 - $--3 bd2 ba1.6k sqft649 Greenlee Rd, Pittsburgh, PA 15227Auction
 Xome
Xome - $325,0003 bd2 ba1.2k sqft3201 Provost Rd, Pittsburgh, PA 15227For Sale
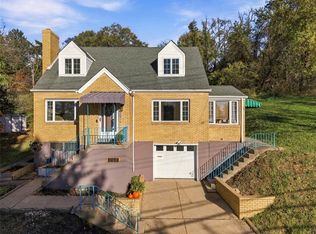 MLS ID #1779836, Bobby West. WPMLS
