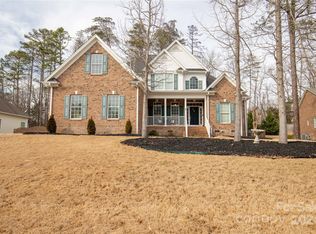
NO HOA! Looking for a beautiful all-brick home with no HOA, a fenced back yard and a pretty wooded setting? Welcome home! Nestled on a half acre, this well maintained 3-bedroom, 2.5-bath home offers the perfect blend of comfort, space and functionality. This home also has a 2 car side load garage. Inside, you will find a spacious floor plan featuring a large loft, a formal dining room, dedicated home office, great room with gas fireplace, and new upstairs carpeting. This fabulous kitchen is designed for both everyday living and entertaining, offering abundant cabinet space, granite countertops, a breakfast bar, and space for a breakfast table overlooking the backyard. The gas range is a chef's bonus. The open layout between the kitchen and great room creates an inviting space for gathering and every day living. The spacious primary suite features a large walk-in closet. Primary bathroom offers a garden tub, and a separate shower. There is also a large loft upstairs. The secondary bedrooms are spacious! Convenient upstairs laundry room. Step outside and enjoy your own backyard oasis. Relax on the deck(15x17), unwind on the gazebo(13x9), and take in the peaceful wooded backdrop. There is a large shed/workshop that measures (8x24). It has electric. The shed/workshop provides endless possibilities for storage hobbies or projects. Major updates include a newer HVAC system that is 4 years old. A new roof was installed in 2024. This well maintained home has been regularly serviced, recently inspected, and includes a transferable termite bond for added peace of mind. Conveniently located near shopping, dining, I-77 and every day conveniences while still offering a secluded feel, this move-in-ready home is a rare find. Upstairs has brand new carpet. The loft is huge and could easily be made into a 4th bedroom!
Under contract-show
Price cut: $30K (7/15)
$499,900
436 Longhorn Dr, Rock Hill, SC 29732
3beds
2,544sqft
:
Get pre-qualified$2,974/mo
Single Family Residence
Built in 2015
0.5 Acres Lot
$-- Zestimate®
$197/sqft
$-- HOA
What's special
Large loftPretty wooded settingPeaceful wooded backdropFabulous kitchenAll-brick homeBreakfast barSpacious floor plan
- 33 days |
- 802 |
- 58 |
Zillow last checked:
Listing updated:
Listed by:
Ronda Lusch rondasoldit@gmail.com,
Austin-Barnett Realty LLC
Source: Canopy MLS as distributed by MLS GRID,MLS#: 4383587
Facts & features
Interior
Bedrooms & bathrooms
- Bedrooms: 3
- Bathrooms: 3
- Full bathrooms: 2
- 1/2 bathrooms: 1
Primary bedroom
- Features: En Suite Bathroom
- Level: Upper
- Area: 420 Square Feet
- Dimensions: 21' 0" X 20' 0"
Bedroom s
- Level: Upper
- Area: 110 Square Feet
- Dimensions: 10' 0" X 11' 0"
Bedroom s
- Features: Walk-In Closet(s)
- Level: Upper
- Area: 132 Square Feet
- Dimensions: 11' 0" X 12' 0"
Bathroom full
- Level: Upper
- Area: 45 Square Feet
- Dimensions: 9' 0" X 5' 0"
Bathroom full
- Features: Ceiling Fan(s), Garden Tub, Walk-In Closet(s)
- Level: Upper
- Area: 110 Square Feet
- Dimensions: 10' 0" X 11' 0"
Bathroom half
- Level: Lower
- Area: 30 Square Feet
- Dimensions: 5' 0" X 6' 0"
Dining room
- Level: Main
- Area: 132 Square Feet
- Dimensions: 11' 0" X 12' 0"
Great room
- Features: Ceiling Fan(s), Open Floorplan
- Level: Main
- Area: 368 Square Feet
- Dimensions: 23' 0" X 16' 0"
Kitchen
- Features: Breakfast Bar, Open Floorplan
- Level: Main
- Area: 156 Square Feet
- Dimensions: 13' 0" X 12' 0"
Laundry
- Level: Upper
- Area: 30 Square Feet
- Dimensions: 6' 0" X 5' 0"
Loft
- Features: Attic Other
- Level: Upper
- Area: 256 Square Feet
- Dimensions: 16' 0" X 16' 0"
Office
- Features: Ceiling Fan(s)
- Level: Main
- Area: 132 Square Feet
- Dimensions: 11' 0" X 12' 0"
Heating
- Electric, Forced Air
Cooling
- Ceiling Fan(s), Central Air, Electric
Appliances
- Included: Dishwasher, Disposal, Gas Range, Gas Water Heater, Refrigerator
- Laundry: Electric Dryer Hookup, Laundry Room, Upper Level, Washer Hookup
Features
- Attic Other, Soaking Tub, Pantry
- Flooring: Carpet, Laminate, Tile
- Has basement: No
- Attic: Other
- Fireplace features: Gas, Great Room
Interior area
- Total structure area: 2,544
- Total interior livable area: 2,544 sqft
- Finished area above ground: 2,544
- Finished area below ground: 0
Video & virtual tour
Property
Parking
- Total spaces: 2
- Parking features: Driveway, Attached Garage, Garage Faces Side, Garage on Main Level
- Attached garage spaces: 2
- Has uncovered spaces: Yes
Features
- Levels: Two
- Stories: 2
- Patio & porch: Deck
- Fencing: Back Yard,Partial
- Waterfront features: None
Lot
- Size: 0.5 Acres
- Dimensions: 100 x 224 x 100 x 224
- Features: Sloped, Wooded
Details
- Additional structures: Gazebo, Shed(s)
- Parcel number: 5420701099
- Zoning: SF-4
- Special conditions: Standard
Construction
Type & style
- Home type: SingleFamily
- Architectural style: Colonial,Traditional
- Property subtype: Single Family Residence
Materials
- Brick Full
- Foundation: Crawl Space
Condition
- New construction: No
- Year built: 2015
Utilities & green energy
- Sewer: Public Sewer
- Water: City
Community & HOA
Community
- Features: None
- Security: Carbon Monoxide Detector(s), Smoke Detector(s)
- Subdivision: Miller Pond
Location
- Region: Rock Hill
Financial & listing details
- Price per square foot: $197/sqft
- Tax assessed value: $481,000
- Annual tax amount: $3,225
- Date on market: 6/26/2026
- Cumulative days on market: 33 days
- Listing terms: Cash,Conventional,FHA,VA Loan
- Road surface type: Asphalt, Paved
Estimated market value
Not available
Estimated sales range
Not available
Not available
Price history
| Date | Event | Price |
|---|---|---|
| 7/15/2026 | Price change | $499,900-5.7%$197/sqft |
Source:  Canopy MLS as distributed by MLS GRID #4383587 Report a problem Canopy MLS as distributed by MLS GRID #4383587 Report a problem | ||
| 6/26/2026 | Listed for sale | $529,900+61.1%$208/sqft |
Source: Canopy MLS as distributed by MLS GRID #4383587 Report a problem | ||
| 12/19/2024 | Listing removed | $2,800$1/sqft |
Source: Zillow Rentals Report a problem | ||
| 12/11/2024 | Listed for rent | $2,800$1/sqft |
Source: Zillow Rentals Report a problem | ||
| 10/15/2019 | Sold | $329,000-1.8%$129/sqft |
Source: Canopy MLS as distributed by MLS GRID #3534884 Report a problem | ||
| 8/25/2019 | Pending sale | $334,900$132/sqft |
Source: Allen Tate Rock Hill #3534884 Report a problem | ||
| 8/25/2019 | Price change | $334,900-1.5%$132/sqft |
Source: Allen Tate Rock Hill #3534884 Report a problem | ||
| 8/1/2019 | Listed for sale | $339,900+38.4%$134/sqft |
Source: Allen Tate Rock Hill #3534884 Report a problem | ||
| 5/7/2015 | Sold | $245,676+612.1%$97/sqft |
Source: Public Record Report a problem | ||
| 1/2/2015 | Sold | $34,500$14/sqft |
Source: Public Record Report a problem | ||
Public tax history
| Year | Property taxes | Tax assessment |
|---|---|---|
| 2025 | $3,225 +12.6% | $15,008 +15% |
| 2024 | $2,863 -0.3% | $13,050 |
| 2023 | $2,871 -0.7% | $13,050 |
| 2022 | $2,891 +1359.5% | $13,050 |
| 2021 | $198 | $13,050 |
| 2020 | -- | $13,050 +35.9% |
| 2019 | -- | $9,600 |
| 2018 | -- | $9,600 |
| 2017 | -- | $9,600 |
| 2016 | -- | $9,600 +220% |
| 2014 | -- | $3,000 -23.1% |
| 2013 | -- | $3,900 |
| 2012 | -- | $3,900 |
Find assessor info on the county website
Monthly payment
Est. payment
Payment breakdown
Explore the cost of this home by adjusting the details. Changes won't be saved.Climate risks
Neighborhood: 29732
Nearby schools
GreatSchools rating
- 4/10Old Pointe Elementary SchoolGrades: K-5Distance: 1.4 mi
- 6/10Dutchman Creek Middle SchoolGrades: 6-8Distance: 2.8 mi
- 6/10Northwestern High SchoolGrades: 9-12Distance: 2.4 mi
Schools provided by the listing agent
- Elementary: York Road
- Middle: Dutchman Creek
- High: Northwestern
Source: Canopy MLS as distributed by MLS GRID. This data may not be complete. We recommend contacting the local school district to confirm school assignments for this home.
- $65,0001 Acres444 Longhorn Dr, Rock Hill, SC 29732Off Market
- $600,600-- bd3 ba2.6k sqft428 Longhorn Dr, Rock Hill, SC 29732Off Market
- $640,400-- bd3 ba2.8k sqft452 Longhorn Dr, Rock Hill, SC 29732Off Market
- $495,0004 bd3 ba2.3k sqft420 Longhorn Dr, Rock Hill, SC 29732Sold
- $570,6004 bd3 ba2.7k sqft655 Grand Oak Dr, Rock Hill, SC 29732Off Market
- $660,0004 bd3 ba2.7k sqft305 Spurs Ct, Rock Hill, SC 29732For Sale
- $699,200-- bd4 ba3.6k sqft460 Longhorn Dr, Rock Hill, SC 29732Off Market
- $664,100-- bd3 ba3.1k sqft421 Longhorn Dr, Rock Hill, SC 29732Off Market
A local agent can set up tours, give advice and negotiate with sellers.
Similar homes
- $489,9003 bd3 ba1.9k sqft1617 The Xing, Rock Hill, SC 29732For Sale

 MLS ID #4400490, Caroline Grant, Real Broker, LLC. Canopy MLS as distributed by MLS GRID
 - $640,0004 bd3 ba2.5k sqft405 Longhorn Dr, Rock Hill, SC 29732For Sale
 MLS ID #4394735, Melissa Vess, ALBRICK. Canopy MLS as distributed by MLS GRID
 - $488,9003 bd3 ba2.1k sqft2340 Keswick Ln, Rock Hill, SC 29732For Sale
 MLS ID #4389055, Brenda Hallman, The Ligon Company. Canopy MLS as distributed by MLS GRID
 - $479,9004 bd3 ba2.4k sqft2544 Barrington Ct, Rock Hill, SC 29732For Sale
 MLS ID #4392715, Jordan Norman, Howard Hanna Allen Tate Rock Hill. Canopy MLS as distributed by MLS GRID
 - $699,9004 bd4 ba3.3k sqft932 Gristmill Dr, Rock Hill, SC 29732For SaleMLS ID #4393110, Chris Beard, Rinehart Realty Corporation. Canopy MLS as distributed by MLS GRID
- $425,0004 bd3 ba2.3k sqft3908 Hazel Downe Way, Rock Hill, SC 29732For SaleMLS ID #4356974, Shauntay Cloud, Coldwell Banker Realty. Canopy MLS as distributed by MLS GRID
- $489,9004 bd3 ba2.4k sqft1588 Essex Hall Dr, Rock Hill, SC 29730For SaleMLS ID #4379928, Abigail Williams, EXP Realty LLC Rock Hill. Canopy MLS as distributed by MLS GRID
- $415,0004 bd3 ba2.4k sqft4042 Sunset Ridge Dr, Rock Hill, SC 29732For SaleMLS ID #4347059, Micki Myers, Rinehart Realty Corporation. Canopy MLS as distributed by MLS GRID
- $625,0003 bd3 ba2.4k sqft1012 Catawba Shores Dr, Rock Hill, SC 29730For SaleMLS ID #639389, Lloyd Hartman-Trimble. Consolidated MLS
- $500,0004 bd3 ba2.9k sqft3135 Pine Bluff Way, Indian Land, SC 29707For SaleMLS ID #4393621, PJ Kennedy, Keller Williams Ballantyne Area. Canopy MLS as distributed by MLS GRID
- $465,0005 bd3 ba2.6k sqft3418 Fallowbrook Frst, York, SC 29745For SaleMLS ID #4380128, Sarah Soutiere, Helen Adams Realty. Canopy MLS as distributed by MLS GRID
- $365,0003 bd2 ba1.6k sqft644 Sunset Point Dr, Rock Hill, SC 29732For SaleMLS ID #4392650, Kristina Khona, Realty One Group Revolution. Canopy MLS as distributed by MLS GRID
- $439,0003 bd3 ba1.9k sqft7038 Chelsea Day Ln, Tega Cay, SC 29708For SaleMLS ID #4395486, Leanne Mace, Premier South. Canopy MLS as distributed by MLS GRID
- $495,0005 bd3 ba2.8k sqft445 Buttermere Rd, Fort Mill, SC 29715For SaleMLS ID #4372934, Heather Offerdahl, NorthGroup Real Estate LLC. Canopy MLS as distributed by MLS GRID
- $530,0004 bd3 ba2.8k sqft2053 Pine Siskin Ct, Indian Land, SC 29707For SaleMLS ID #4381919, Kaila Lindsey, EXP Realty LLC Ballantyne. Canopy MLS as distributed by MLS GRID
- $565,0003 bd2 ba2.2k sqft292 Canonero Pl, Indian Land, SC 29707For SaleMLS ID #4398008, Abby Nelson, ProStead Realty. Canopy MLS as distributed by MLS GRID
- $540,0005 bd3 ba2.6k sqft949 Autumn Glen Ct, Lake Wylie, SC 29710For SaleMLS ID #4369264, Christina Richard, Helen Adams Realty. Canopy MLS as distributed by MLS GRID
- $510,0003 bd3 ba1.9k sqft15114 Edindale Dr, Charlotte, NC 28277For SaleMLS ID #4406080, Rachael Bryant, The Agency - Charlotte. Canopy MLS as distributed by MLS GRID
- $449,9003 bd3 ba2.5k sqft1406 Kings Grove Dr, York, SC 29745For SaleMLS ID #4370887, Bryan Killian, Piedmont Carolinas Realty, Inc.. Canopy MLS as distributed by MLS GRID
- $519,9003 bd3 ba2.3k sqft2392 Palmdale Walk Dr, Fort Mill, SC 29708For SaleMLS ID #4391605, Jacqueline Shaffer, OfferPad Brokerage LLC. Canopy MLS as distributed by MLS GRID
