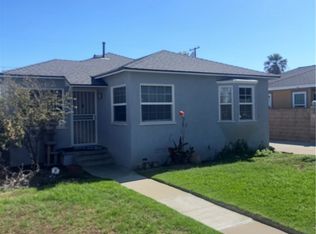
Welcome to your dream townhome in the heart of Ontario ,calif. This charming 2 - story 3 --bedroom 2- bathroom Townhome is a perfect place offering endless possibilities for personal creativity in this living space. Offering endless possibilities for personalization and creating your ideal living space. Nestled in a welcoming community, you'll have exclusive access to a refreshing community pool and relaxing spa, perfect for unwinding after a busy day. Convenience is key with this property as it is strategically located near shopping centers, ensuring that retail therapy and daily necessities are just a stone's throw away. Commuting is a breeze with easy access to the freeway, making this townhome an ideal choice for those seeking a harmonious blend of comfort and practicality. Don't miss the chance to turn this canvas into your own cozy haven – your journey to homeownership begins here! This townhouse also has a shared private secured Garage Space # 514 along with a covered Carport Space #50.
For sale
Listed by: AMERICAN ALLIANCE REALTY • Mark Anthony Pena • Contact: markanthonyltd@msn.com
$450,999
436 N Imperial Ave, Ontario, CA 91764
3beds
1,238sqft
Townhouse
Built in 1986
2,000 Square Feet Lot
$453,500 Zestimate®
$364/sqft
$558/mo HOA
What's special
- 62 days
- 275
- 10
Zillow last checked:
Listing updated:
Listed by:
Mark Anthony Pena DRE #01336917 markanthonyltd@msn.com,
AMERICAN ALLIANCE REALTY
Source: CRMLS,MLS#: CV26161909 Originating MLS: California Regional MLS
Originating MLS: California Regional MLSFacts & features
Interior
Bedrooms & bathrooms
- Bedrooms: 3
- Bathrooms: 2
- Full bathrooms: 2
- Main level bathrooms: 1
- Main level bedrooms: 1
Rooms
- Room types: Bedroom
Bedroom
- Features: All Bedrooms Up
Bedroom
- Features: Bedroom on Main Level
Heating
- Central
Cooling
- Central Air
Appliances
- Laundry: Electric Dryer Hookup, Gas Dryer Hookup, Inside, Laundry Room
Features
- All Bedrooms Up, Bedroom on Main Level
- Has fireplace: No
- Fireplace features: None
- Common walls with other units/homes: 1 Common Wall
Interior area
- Total interior livable area: 1,238 sqft
Property
Parking
- Total spaces: 2
- Parking features: Garage
- Garage spaces: 2
Features
- Levels: Two
- Stories: 2
- Entry location: Open
- Pool features: Community, Association
- Has view: Yes
- View description: Pool
Lot
- Size: 2,000 Square Feet
Details
- Parcel number: 0110254640000
- Special conditions: Standard
Construction
Type & style
- Home type: Townhouse
- Property subtype: Townhouse
- Attached to another structure: Yes
Condition
- New construction: No
- Year built: 1986
Utilities & green energy
- Sewer: Public Sewer
- Water: Public
Community & HOA
Community
- Features: Street Lights, Sidewalks, Pool
HOA
- Has HOA: Yes
- Amenities included: Pool, Spa/Hot Tub
- HOA fee: $558 monthly
- HOA name: Regency Maintenance Association
- HOA phone: 951-215-2683
Location
- Region: Ontario
Financial & listing details
- Price per square foot: $364/sqft
- Date on market: 7/24/2026
- Cumulative days on market: 63 days
- Listing terms: Cash,Cash to New Loan,Conventional,FHA
Estimated market value
$453,500
$431,000 - $476,000
$2,898/mo
Price history
| Date | Event | Price |
|---|---|---|
| 7/24/2026 | Listed for sale | $450,999$364/sqft |
Source:  CRMLS #CV26161909 Report a problem CRMLS #CV26161909 Report a problem | ||
Public tax history
Tax history is unavailable.
Monthly payment
Est. payment
Payment breakdown
Explore the cost of this home by adjusting the details. Changes won't be saved.Climate risks
Neighborhood: 91764
- $440,6003 bd2 ba1.2k sqft436 N Imperial Ave #49, Ontario, CA 91764Off Market
- $437,3003 bd2 ba1.2k sqft436 N Imperial Ave #50, Ontario, CA 91764Off Market
- $414,9003 bd2 ba1.2k sqft436 N Imperial Ave #51, Ontario, CA 91764Off Market

- $463,8003 bd2 ba1.2k sqft436 N Imperial Ave #52, Ontario, CA 91764Off Market
Similar homes
- $449,9503 bd3 ba1.4k sqft922 N Redding Way Unit D, Upland, CA 91786For Sale
 MLS ID #SR26199433, Marc Salzman, Pinnacle Estate Properties. CRMLS
 - $455,0002 bd3 ba1k sqft2321 S Magnolia Ave Unit 14E, Ontario, CA 91762For Sale
 MLS ID #IV26181250, KAREN GOLF, GOLF REALTY. CRMLS
 - $470,0003 bd2 ba972 sqft1158 W Philadelphia Ave, Ontario, CA 91762For Sale
 MLS ID #IG26194256, Brenda Molina, Pellego, Inc.. CRMLS
 - $550,0002 bd1 ba950 sqft730 E J St, Ontario, CA 91764For Sale
 MLS ID #IV26182705, LOREN SCHROEDER, Elevate Real Estate Agency. CRMLS
