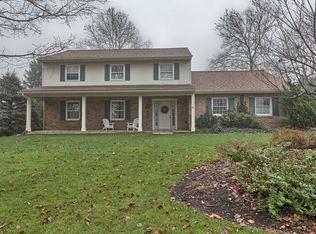
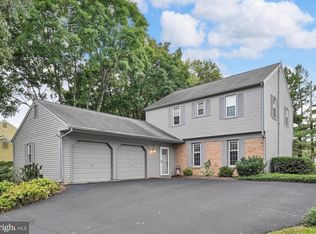
Welcome to this well-kept split-level in Bloomingdale, one of the area's most sought-after communities. Three spacious bedrooms and 2.5 baths give you room to spread out, with a traditional layout that just works. Cozy up to the wood-burning stove on cold nights, then move to the eat-in kitchen for casual mornings or the formal dining room when you're hosting. Warm wood floors and comfortable carpeting run throughout. The partially finished basement adds flexible space for a playroom, home gym, or office. Main-floor laundry keeps daily life simple. Outside, extensive hardscaping sets up your backyard for entertaining or quiet evenings. An oversized attached garage plus generous driveway parking means you and your guests are always covered. Close to parks, schools, shopping, and everyday conveniences. This one is ready for you to move in and make it yours.
Pending
Price cut: $25K (9/11)
$450,000
436 Trena Ave, Lancaster, PA 17601
3beds
2,874sqft
Single Family Residence
Built in 1974
0.36 Acres Lot
$445,700 Zestimate®
$157/sqft
$-- HOA
What's special
Three spacious bedroomsPartially finished basementOversized attached garageEat-in kitchenGenerous driveway parkingExtensive hardscapingMain-floor laundry
- 36 days
- 438
- 4
Likely to sell faster than
Zillow last checked:
Listing updated:
Listed by:
Jeremy Ganse 717-208-0789,
RE/MAX SmartHub Realty (717) 208-4444
Source: Bright MLS,MLS#: PALA2094706
Facts & features
Interior
Bedrooms & bathrooms
- Bedrooms: 3
- Bathrooms: 3
- Full bathrooms: 2
- 1/2 bathrooms: 1
- Main level bathrooms: 1
Rooms
- Room types: Living Room, Dining Room, Primary Bedroom, Bedroom 2, Bedroom 3, Kitchen, Family Room, Foyer, Sun/Florida Room, Recreation Room, Primary Bathroom, Full Bath
Primary bedroom
- Features: Flooring - Carpet
- Level: Upper
Bedroom 2
- Features: Flooring - Carpet
- Level: Upper
Bedroom 3
- Features: Flooring - Carpet
- Level: Upper
Primary bathroom
- Level: Upper
Dining room
- Level: Main
Family room
- Level: Main
Foyer
- Level: Main
Other
- Level: Upper
Kitchen
- Level: Main
Living room
- Level: Main
Recreation room
- Level: Lower
Other
- Level: Main
Heating
- Forced Air, Hot Water, Natural Gas
Cooling
- Central Air, Electric
Appliances
- Included: Dishwasher, Dryer, Oven/Range - Gas, Refrigerator, Washer, Water Heater, Gas Water Heater
- Laundry: Main Level, Has Laundry
Features
- Attic/House Fan, Floor Plan - Traditional, Formal/Separate Dining Room, Kitchen - Table Space
- Flooring: Carpet, Wood
- Basement: Full,Partially Finished
- Number of fireplaces: 1
- Fireplace features: Wood Burning, Heatilator, Wood Burning Stove
Interior area
- Total structure area: 2,874
- Total interior livable area: 2,874 sqft
- Finished area above ground: 2,339
- Finished area below ground: 535
Property
Parking
- Total spaces: 6
- Parking features: Garage Faces Side, Garage Door Opener, Inside Entrance, Oversized, Asphalt, Attached, Driveway, On Street
- Attached garage spaces: 2
- Uncovered spaces: 4
- Details: Garage Sqft: 203
Accessibility
- Accessibility features: 2+ Access Exits
Features
- Levels: Multi/Split,Three
- Stories: 3
- Exterior features: Extensive Hardscape
- Pool features: None
Lot
- Size: 0.36 Acres
- Features: Suburban
Details
- Additional structures: Above Grade, Below Grade
- Parcel number: 3903974800000
- Zoning: RESIDENTIAL
- Special conditions: Standard
Construction
Type & style
- Home type: SingleFamily
- Property subtype: Single Family Residence
Materials
- Brick, Aluminum Siding
- Foundation: Block
- Roof: Metal
Condition
- Good
- New construction: No
- Year built: 1974
Utilities & green energy
- Electric: 200+ Amp Service
- Sewer: Public Sewer
- Water: Public
Community & HOA
Community
- Subdivision: Bloomingdale
HOA
- Has HOA: No
Location
- Region: Lancaster
- Municipality: MANHEIM TWP
Financial & listing details
- Price per square foot: $157/sqft
- Tax assessed value: $245,100
- Annual tax amount: $5,916
- Date on market: 9/5/2026
- Listing agreement: Exclusive Right To Sell
- Listing terms: Cash,Conventional
- Inclusions: Washer, Dryer, Refrigerator
- Ownership: Fee Simple
Estimated market value
$445,700
$423,000 - $468,000
$3,217/mo
Price history
| Date | Event | Price |
|---|---|---|
| 9/14/2026 | Pending sale | $450,000$157/sqft |
Source:  Bright MLS #PALA2094706 Report a problem Bright MLS #PALA2094706 Report a problem | ||
| 9/11/2026 | Price change | $450,000-5.3%$157/sqft |
Source: Bright MLS #PALA2094706 Report a problem | ||
| 9/5/2026 | Listed for sale | $475,000$165/sqft |
Source: Bright MLS #PALA2094706 Report a problem | ||
Public tax history
| Year | Property taxes | Tax assessment |
|---|---|---|
| 2026 | $5,791 +6.5% | $245,100 |
| 2025 | $5,438 +2.5% | $245,100 |
| 2024 | $5,303 +2.7% | $245,100 |
| 2023 | $5,165 +1.7% | $245,100 |
| 2022 | $5,078 | $245,100 |
| 2021 | $5,078 +318.9% | $245,100 |
| 2020 | $1,212 -75.3% | $245,100 |
| 2019 | $4,916 +305.6% | $245,100 |
| 2018 | $1,212 -76.7% | $245,100 +19.7% |
| 2017 | $5,211 +0% | $204,800 |
| 2016 | $5,211 +40.5% | $204,800 |
| 2015 | $3,710 | $204,800 |
| 2014 | $3,710 | $204,800 |
| 2013 | -- | $204,800 |
| 2012 | -- | $204,800 |
| 2011 | -- | $204,800 |
| 2010 | -- | $204,800 |
| 2009 | -- | $204,800 |
| 2007 | -- | $204,800 |
| 2006 | -- | $204,800 |
| 2005 | -- | $204,800 +8.6% |
| 2004 | -- | $188,600 |
| 2003 | -- | $188,600 |
| 2002 | -- | $188,600 |
| 2000 | -- | $188,600 |
Find assessor info on the county website
Monthly payment
Est. payment
Payment breakdown
Explore the cost of this home by adjusting the details. Changes won't be saved.Climate risks
Neighborhood: 17601
Nearby schools
Schools provided by the listing agent
- Elementary: Nitrauer
- Middle: Manheim Township
- High: Manheim Township
- District: Manheim Township
Source: Bright MLS. This data may not be complete. We recommend contacting the local school district to confirm school assignments for this home.
Similar homes
- $469,0004 bd3 ba2.1k sqft1230 Country Club Dr, Lancaster, PA 17601For Sale
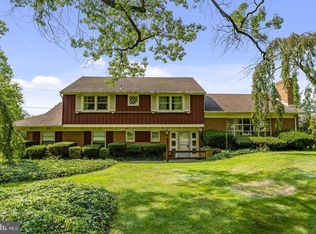
 MLS ID #PALA2096402, Mike Keller, H.K. Keller. Bright MLS
 - $525,0003 bd3 ba2.7k sqft1957 Geraldson Dr, Lancaster, PA 17601Auction
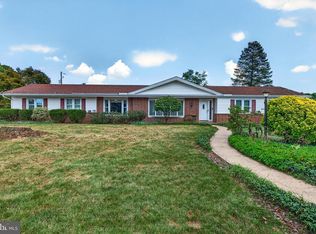 MLS ID #PALA2093254, Thomas Stewart, Cavalry Realty LLC. Bright MLS
 - $429,9004 bd3 ba1.9k sqft2856 Michener Dr, Lancaster, PA 17601For Sale
 MLS ID #PALA2096550, Mark Thudium, Berkshire Hathaway HomeServices Homesale Realty. Bright MLS
 - $524,9003 bd2 ba2.1k sqft76 Buch Ave, Lancaster, PA 17601For Sale
 MLS ID #PALA2094678, Scott Wiglesworth, Keller Williams Elite. Bright MLS
 - $525,0003 bd3 ba2.4k sqft1931 Mercers Ml, Lancaster, PA 17601For SaleMLS ID #PALA2094928, Craig Hartranft, Berkshire Hathaway HomeServices Homesale Realty. Bright MLS
- $504,9003 bd2 ba1.7k sqft2928 Bowman Rd, Lancaster, PA 17601For SaleMLS ID #PALA2096406, Brittany Fellin, Coldwell Banker Realty. Bright MLS
- $388,0003 bd2 ba1.5k sqft201 Murry Hill Dr, Lancaster, PA 17601For SaleMLS ID #PALA2094164, Timothy Shreiner, Berkshire Hathaway HomeServices Homesale Realty. Bright MLS
- $375,0003 bd2 ba1.8k sqft1601 Butter Rd, Lancaster, PA 17601For SaleMLS ID #PALA2094998, Tracy Seiger, Life Changes Realty Group. Bright MLS
- $549,0004 bd2 ba2.5k sqft260 Blossom Hill Dr, Lancaster, PA 17601For SaleMLS ID #PALA2094322, Tom Taglieri, Coldwell Banker Realty. Bright MLS
- $575,0004 bd3 ba2.6k sqft117 W Roseville Rd, Lancaster, PA 17601For SaleMLS ID #PALA2095826, David Yunginger, Howard Hanna Real Estate Services - Lancaster. Bright MLS
- $400,0004 bd2 ba2.4k sqft1120 Louise Ave, Lancaster, PA 17601For SaleMLS ID #PALA2092252, JOY DANIELS, Joy Daniels Real Estate Group, Ltd. Bright MLS
- $449,0003 bd2 ba2.3k sqft234 Hawthorn St, New Holland, PA 17557For SaleMLS ID #PALA2096462, Julie Ingraham, Kingsway Realty - Ephrata. Bright MLS
- $542,0004 bd3 ba2.5k sqft2022 Walfield Dr, Lancaster, PA 17601For SaleMLS ID #PALA2093984, Sandy Collins, Berkshire Hathaway HomeServices Homesale Realty. Bright MLS
- $450,0004 bd2 ba1.9k sqft3721 Columbia Ave, Mountville, PA 17554For SaleMLS ID #PALA2096112, Craig Hartranft, Berkshire Hathaway HomeServices Homesale Realty. Bright MLS
- $469,9004 bd3 ba2.5k sqft1539 S Jefferson Ct, Lancaster, PA 17602For SaleMLS ID #PALA2091492, Imer Lopez, Life Changes Realty Group. Bright MLS
- $449,9004 bd2 ba2.5k sqft1031 Stellar Dr, Mount Joy, PA 17552For SaleMLS ID #PALA2095784, Kim Sutter Eckels, Keller Williams Elite. Bright MLS
- $509,9004 bd4 ba2.6k sqft1708 White Water Rd, Lancaster, PA 17603For SaleMLS ID #PALA2093376, Jeffrey Walton, Coldwell Banker Realty. Bright MLS
- $575,0004 bd3 ba2.4k sqft526 Ashton Pl, Lititz, PA 17543For SaleMLS ID #PALA2096354, Craig Hartranft, Berkshire Hathaway HomeServices Homesale Realty. Bright MLS
- $399,5004 bd3 ba1.9k sqft108 Joseph Rd, Lancaster, PA 17603For SaleMLS ID #PALA2095994, Dan Zecher, Keller Williams Elite. Bright MLS
- $349,0003 bd2 ba1.7k sqft6055 Geneva Dr, East Petersburg, PA 17520For SaleMLS ID #PALA2096538, Trevor sutton, Keller Williams Elite. Bright MLS
