You will fall in love with this bright and airy 3 bedroom picture perfect charmer, located in the heart of Glendale. The living room along with the large dining area with it’s proximity to the kitchen, are perfect for entertaining. The first bedroom may be ideal for an office or a family room, and the other 2 bedrooms are on the opposite side of the house for more privacy. This beauty has recently been updated with new paint, beautifully remodeled kitchen with new cabinets with soft close drawers, quartz countertops, white tile backsplash, new WiFi enabled gas stove , microwave, and dishwasher; recessed LED lighting, new plank flooring, new kitchen copper plumbing with copper supplied and ABS return. The new dishwasher is one of the quietest available on the market. The bathroom has been updated with a new vanity, new medicine cabinet, light fixtures, tub and shower fixtures. Laundry room is conveniently located next to the kitchen. The fully fenced landscaped grassy backyard along with the large custom paver patio is ideal for kids to play or for a cool summer evening’s get together with friends. Some of the great features of the property are windows in every room, allowing natural light in, including the kitchen and the bathroom. Smooth ceilings, plank flooring, new paint, C/A & heat, copper plumbing, ABS return lines throughout the house.
The 2 car garage is located at the end of a long driveway, providing friends and family hassle free parking during their visits. Impressive 8x 12 clean shed can have many uses. The location of the house provides the best that Glendale has to offer… minutes from Glendale Galleria, The Americana at Brand, restaurants, entertainment, public transportation and freeway access, Atwater Village, downtown LA, and so much more! The property has a highly sought after GLR4YY zoning, which offers possible expansion opportunity. This house is the first time buyer’s or an investor’s dream come true!
For sale
Listed by: Keller Williams R. E. Services • Janet Aghbolaghi • Contact: 818-919-5009
$899,000
436 W Elk Ave, Glendale, CA 91204
3beds
940sqft
:
Get pre-qualified$5,793/mo
Single Family Residence
Built in 1921
6,217 Square Feet Lot
$859,400 Zestimate®
$956/sqft
$-- HOA
What's special
- 3 days |
- 260 |
- 24 |
Zillow last checked:
Listing updated:
Listed by:
Janet Aghbolaghi DRE #01009130 818-919-5009,
Keller Williams R. E. Services
Source: CRMLS,MLS#: GD26162396 Originating MLS: California Regional MLS
Originating MLS: California Regional MLSFacts & features
Interior
Bedrooms & bathrooms
- Bedrooms: 3
- Bathrooms: 1
- Full bathrooms: 1
- Main level bathrooms: 1
- Main level bedrooms: 3
Rooms
- Room types: Bedroom, Laundry, Living Room, Dining Room
Bedroom
- Features: All Bedrooms Down
Bathroom
- Features: Tub Shower
Kitchen
- Features: Quartz Counters, Remodeled, Updated Kitchen
Heating
- Forced Air
Cooling
- Central Air
Appliances
- Included: Dishwasher, Gas Range
- Laundry: Inside
Features
- Separate/Formal Dining Room, Quartz Counters, Recessed Lighting, Storage, All Bedrooms Down
- Flooring: See Remarks
- Windows: Shutters
- Has fireplace: No
- Fireplace features: None
- Common walls with other units/homes: No Common Walls
Interior area
- Total interior livable area: 940 sqft
Property
Parking
- Total spaces: 6
- Parking features: Driveway, Garage, Garage Door Opener
- Garage spaces: 2
- Uncovered spaces: 4
Features
- Levels: One
- Stories: 1
- Entry location: 1
- Patio & porch: Patio
- Pool features: None
- Has view: Yes
- View description: None
Lot
- Size: 6,217 Square Feet
- Features: Sprinkler System, Yard
Details
- Additional structures: Storage
- Parcel number: 5696006010
- Special conditions: Standard
Construction
Type & style
- Home type: SingleFamily
- Property subtype: Single Family Residence
Condition
- Turnkey
- New construction: No
- Year built: 1921
Utilities & green energy
- Sewer: Public Sewer
- Water: Public
- Utilities for property: Electricity Connected, Natural Gas Connected, Water Available
Community & HOA
Community
- Features: Suburban, Sidewalks
- Security: Smoke Detector(s)
Location
- Region: Glendale
Financial & listing details
- Price per square foot: $956/sqft
- Tax assessed value: $278,737
- Annual tax amount: $3,158
- Date on market: 7/24/2026
- Cumulative days on market: 3 days
- Listing terms: Cash to New Loan
Estimated market value
$859,400
$816,000 - $902,000
$3,491/mo
Price history
| Date | Event | Price |
|---|---|---|
| 7/25/2026 | Listed for sale | $899,000+399.4%$956/sqft |
Source:  CRMLS #GD26162396 Report a problem CRMLS #GD26162396 Report a problem | ||
| 2/16/2001 | Sold | $180,000$191/sqft |
Source: Public Record Report a problem | ||
Public tax history
| Year | Property taxes | Tax assessment |
|---|---|---|
| 2025 | $3,158 +2.5% | $278,737 +2% |
| 2024 | $3,082 +2.3% | $273,273 +2% |
| 2023 | $3,013 +1.9% | $267,916 +2% |
| 2022 | $2,957 +1.8% | $262,664 +2% |
| 2021 | $2,904 +1.5% | $257,515 +1% |
| 2020 | $2,861 | $254,875 +2% |
| 2019 | $2,861 +6% | $249,878 +2% |
| 2018 | $2,699 | $244,980 +2% |
| 2017 | $2,699 +1.7% | $240,178 +2% |
| 2016 | $2,654 +3.4% | $235,470 +1.5% |
| 2015 | $2,567 +2.7% | $231,934 +2% |
| 2014 | $2,499 | $227,392 +2.5% |
| 2012 | -- | $221,928 +2% |
| 2011 | -- | $217,577 +0.8% |
| 2010 | -- | $215,952 -0.2% |
| 2009 | -- | $216,466 +2% |
| 2008 | -- | $212,223 +2% |
| 2007 | -- | $208,062 +2% |
| 2006 | -- | $203,984 |
| 2005 | -- | $203,984 +4% |
| 2004 | -- | $196,065 +1.9% |
| 2003 | -- | $192,473 +2% |
| 2002 | -- | $188,700 +509.7% |
| 2000 | -- | $30,949 |
Find assessor info on the county website
Monthly payment
Est. payment
Payment breakdown
Explore the cost of this home by adjusting the details. Changes won't be saved.Climate risks
Neighborhood: Pacific Edison
Nearby schools
GreatSchools rating
- 5/10Thomas Edison Elementary SchoolGrades: K-6Distance: 0.2 mi
- 5/10Theodore Roosevelt Middle SchoolGrades: 6-8Distance: 0.8 mi
- 7/10Herbert Hoover High SchoolGrades: 9-12Distance: 1.8 mi
- $1,349,8001 bd1 ba425 sqft440 W Elk Ave, Glendale, CA 91204Off Market

- $1,057,1003 bd1 ba860 sqft442 W Elk Ave, Glendale, CA 91204Off Market

- $1,355,7005 bd3 ba1.6k sqft440 W Elk Ave APT A, Glendale, CA 91204Off Market

- $1,490,3005 bd-- ba2.5k sqft434 W Elk Ave, Glendale, CA 91204Off Market
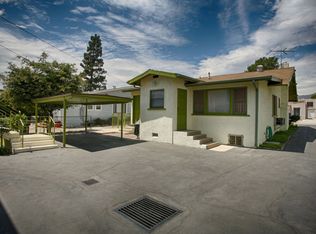
- $1,424,9001 bd1 ba-- sqft434 W Elk Ave APT B, Glendale, CA 91204Off Market
- $1,632,400-- bd1 ba-- sqft434 W Elk Ave APT A, Glendale, CA 91204Off Market
- $1,048,6002 bd1 ba1k sqft416 1/2 W Elk Ave, Glendale, CA 91204Off Market
- $--2 bd1 ba600 sqft435 1/2 W Elk Ave #435, Glendale, CA 91204Off Market
A local agent can set up tours, give advice and negotiate with sellers.
Similar homes
- $889,9993 bd3 ba1.3k sqft659 Alexander St Unit 5, Glendale, CA 91203For Sale By Owner
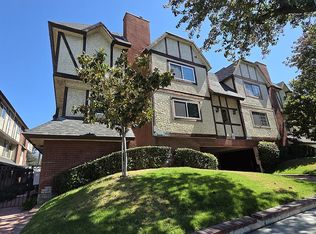
- $948,0002 bd2 ba977 sqft811 Fischer St, Glendale, CA 91205For Sale
 MLS ID #GD26156899, Fatima Abraham de Polo, Canon Realty. CRMLS
 - $899,0003 bd2 ba1.2k sqft4511 Brunswick Ave, Los Angeles, CA 90039For Sale
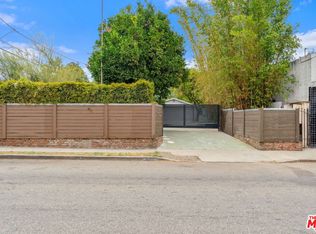 MLS ID #26854665, Gina Isaac DRE # 01437713, Nourmand & Associates-HW. CLAW
 - $937,0002 bd2 ba1.1k sqft124 W Colorado St APT 509, Glendale, CA 91204For Sale
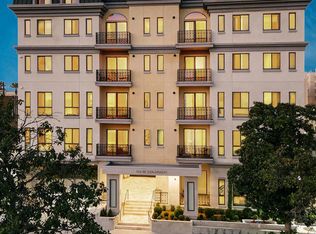 MLS ID #P1-26898, Silva Hameline, Hameline Global. CRMLS
 - $795,0002 bd2 ba1.2k sqft1401 Valley View Rd APT 426, Glendale, CA 91202For SaleMLS ID #226003065, Kim R Ewing, eXp Realty of California Inc. CSMAOR
- $740,0003 bd2 ba1.2k sqft108 W Maple St Unit 7, Glendale, CA 91204For SaleMLS ID #IV26072969, ANAS AL MOREI, The Judah Group Real Estate, Inc.. CRMLS
- $889,0002 bd3 ba1.3k sqft333 Milford St Unit 105, Glendale, CA 91203For SaleMLS ID #GD26155466, Manvel Solakian, Keller Williams R. E. Services. CRMLS
- $999,0002 bd1 ba972 sqft842 E Glenoaks Blvd, Glendale, CA 91207For SaleMLS ID #P1-28120, Jeff Fisher, BHHS California Properties. CRMLS
- $775,0003 bd2 ba1.4k sqft1304 Stanley Ave APT 10, Glendale, CA 91206For SaleMLS ID #GD26160048, Raz Zadorian, Rockwell Properties. CRMLS
- $949,0002 bd2 ba1k sqft1156 Concord St, Glendale, CA 91202For SaleMLS ID #CV26144803, Mike Chou, K.W. EXECUTIVE. CRMLS
- $825,0003 bd3 ba1.3k sqft444 Myrtle St APT 4, Glendale, CA 91203For SaleMLS ID #GD26154924, Albert Babayan, JohnHart Real Estate. CRMLS
- $949,0002 bd1 ba1k sqft861 Monterey Rd, Glendale, CA 91206For SaleMLS ID #P1-27399, Steven Kuhn, COMPASS. CRMLS
- $799,0003 bd2 ba1.3k sqft538 Glenwood Rd APT 1, Glendale, CA 91202For SaleMLS ID #26863125, Dae Young Hur DRE # 01489175, Keller Williams Larchmont. CLAW
- $799,0003 bd2 ba1k sqft345 Concord St, Glendale, CA 91203For SaleMLS ID #GD26048608, Tereza Toramanyan, Coldwell Banker Hallmark. CRMLS
- $575,0002 bd2 ba1.1k sqft465 Ivy St APT 305, Glendale, CA 91204For SaleMLS ID #GD26152149, Peter Terzian, Keller Williams R. E. Services. CRMLS
- $980,0002 bd2 ba1.1k sqft1030 Tyler St, Glendale, CA 91205For SaleMLS ID #GD26082139, Pam Adame, Keller Williams R. E. Services. CRMLS
- $719,0002 bd3 ba960 sqft364 W Wilson Ave APT 3, Glendale, CA 91203For SaleMLS ID #GD26158228, Monika Zakaryan, Mozaic Real Estate, Inc.. CRMLS
- $774,9992 bd3 ba1.3k sqft543 W Stocker St Unit 5, Glendale, CA 91202For SaleMLS ID #MB26154823, YOLANDA CORTEZ, CENTURY 21 REALTY MASTERS. CRMLS
- $749,0003 bd3 ba1.2k sqft1421 5th St APT 10, Glendale, CA 91201For SaleMLS ID #GD26159151, Jerry Armen, Team Rock Properties. CRMLS
- $575,0002 bd1 ba1k sqft110 N Everett St APT 103, Glendale, CA 91206For SaleMLS ID #P1-28182, Rene Wiebensohn, COMPASS. CRMLS
Local buyer's agents are ready to help
