One of a kind property in this area! Stunning Custom Home on 17 acres with Pool, Stocked pond and Guest Quarters! This private retreat offers the perfect blend of luxury, space, and outdoor living. The welcoming entry opens to a spacious open concept floor plan with abundant windows and beautiful views throughout. The living room overlooks the saltwater pool, slide and hot tub. The entertainers kitchen features generous counter space. The primary suite is large enough for private sitting area and direct access to the pool. The primary bath offers a soaking tub, walk in shower, separate vanities and walk in closet. Two additional bedrooms downstairs feature walk-in closets and share a Jack and Jill bathroom. Upstairs offers a flexible space for a game room, bedroom, office, or media room plus a full bath. The property also includes a second garage with full guest living quarters including a kitchen, living, dining area, laundry, bathroom, two bedrooms and upstairs game room. Outside enjoy 17 acres of privacy, fully stocked pond and endless opportunities to relax, entertain, hunt, fish and enjoy the outdoors. A TRULY EXCEPTIONAL PROPERTY WITH ROOM FOR EVERYONE.
For sale
$3,500,000
4360 E Fm 550, Rockwall, TX 75032
4beds
4,564sqft
:
Get pre-qualified$24,486/mo
Single Family Residence
Built in 2015
17.11 Acres Lot
$-- Zestimate®
$767/sqft
$-- HOA
What's special
- 1 day |
- 98 |
- 7 |
Zillow last checked:
Listing updated:
Listed by:
Chrissy Satterfield 0591905 214-551-0259,
Results Property Group, LLC 214-551-0259
Source: NTREIS,MLS#: 21357198
Facts & features
Interior
Bedrooms & bathrooms
- Bedrooms: 4
- Bathrooms: 4
- Full bathrooms: 3
- 1/2 bathrooms: 1
Primary bedroom
- Features: Ceiling Fan(s), Sitting Area in Primary, Walk-In Closet(s)
- Level: First
- Dimensions: 19 x 16
Bedroom
- Features: Walk-In Closet(s)
- Level: First
- Dimensions: 18 x 17
Bedroom
- Level: First
- Dimensions: 12 x 13
Bedroom
- Level: Second
- Dimensions: 19 x 12
Primary bathroom
- Features: Built-in Features, Dual Sinks, Double Vanity, Granite Counters, Separate Shower
- Level: First
- Dimensions: 17 x 12
Dining room
- Level: First
- Dimensions: 15 x 15
Other
- Features: Jack and Jill Bath
- Level: First
- Dimensions: 9 x 5
Game room
- Level: Second
- Dimensions: 41 x 20
Half bath
- Features: Granite Counters
- Level: First
- Dimensions: 7 x 6
Kitchen
- Features: Breakfast Bar, Built-in Features, Butler's Pantry, Walk-In Pantry
- Level: First
- Dimensions: 17 x 20
Laundry
- Features: Built-in Features, Utility Sink
- Level: First
- Dimensions: 25 x 8
Living room
- Features: Built-in Features, Ceiling Fan(s), Fireplace
- Level: First
- Dimensions: 24 x 25
Office
- Level: Second
- Dimensions: 13 x 12
Appliances
- Included: Built-In Gas Range, Dishwasher, Disposal
- Laundry: Washer Hookup, Dryer Hookup, Laundry in Utility Room
Features
- Built-in Features, Chandelier, Decorative/Designer Lighting Fixtures, Double Vanity, Eat-in Kitchen, High Speed Internet, In-Law Floorplan, Kitchen Island, Multiple Staircases, Open Floorplan, Pantry, Vaulted Ceiling(s), Walk-In Closet(s), Wired for Sound
- Flooring: Carpet, Ceramic Tile, Wood
- Windows: Window Coverings
- Has basement: No
- Number of fireplaces: 2
- Fireplace features: Wood Burning
Interior area
- Total interior livable area: 4,564 sqft
Video & virtual tour
Property
Parking
- Total spaces: 4
- Parking features: Additional Parking, Covered, Door-Multi, Driveway, Garage, Golf Cart Garage, Guest, Garage Faces Rear
- Attached garage spaces: 3
- Carport spaces: 1
- Covered spaces: 4
Features
- Levels: Two
- Stories: 2
- Patio & porch: Covered, Front Porch, Patio
- Pool features: Pool, Salt Water
- Fencing: Metal
Lot
- Size: 17.11 Acres
- Features: Acreage
Details
- Additional structures: Barn(s), Guest House, Second Residence, Storage, Workshop
- Parcel number: 86490
Construction
Type & style
- Home type: SingleFamily
- Architectural style: Detached
- Property subtype: Single Family Residence
- Attached to another structure: Yes
Materials
- Rock, Stone
- Foundation: Slab
- Roof: Metal
Condition
- Year built: 2015
Utilities & green energy
- Sewer: Aerobic Septic, Public Sewer
- Water: Public
- Utilities for property: Sewer Available, Septic Available, Water Available
Community & HOA
Community
- Security: Security System
- Subdivision: Carroll Addition
HOA
- Has HOA: No
Location
- Region: Rockwall
Financial & listing details
- Price per square foot: $767/sqft
- Date on market: 8/11/2026
- Cumulative days on market: 2 days
- Listing terms: Cash,Conventional
Estimated market value
Not available
Estimated sales range
Not available
Not available
Price history
| Date | Event | Price |
|---|---|---|
| 8/11/2026 | Listed for sale | $3,500,000$767/sqft |
Source: NTREIS #21357198 Report a problem | ||
Public tax history
Tax history is unavailable.
Monthly payment
Est. payment
Payment breakdown
Explore the cost of this home by adjusting the details. Changes won't be saved.Climate risks
Neighborhood: 75032
Nearby schools
GreatSchools rating
- 9/10Celia Hays Elementary SchoolGrades: PK-6Distance: 0.8 mi
- 8/10J W Williams Middle SchoolGrades: 7-8Distance: 1.6 mi
- 9/10Rockwall High SchoolGrades: 9-12Distance: 5.1 mi
Schools provided by the listing agent
- Elementary: Amy Parks-Heath
- Middle: Cain
- High: Rockwall-Heath
- District: Rockwall ISD
Source: NTREIS. This data may not be complete. We recommend contacting the local school district to confirm school assignments for this home.
- $230,097-- bd-- ba1.9k sqft540 Farm Ln, Rockwall, TX 75087Off Market
- $672,6163 bd4 ba2.5k sqft513 Camp Creek Rd, Rockwall, TX 75087Off Market
- $510,800-- bd-- ba-- sqft513 Camp Creek Rd, Rockwall, TX 75087Off Market
- $1,391,1003 bd3 ba4.5k sqft446 Farm Ln, Rockwall, TX 75087Off Market
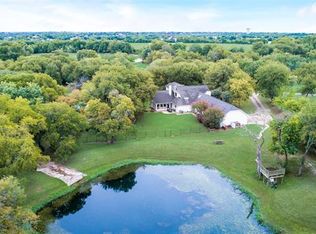
- $1,273,20710 acres534 Farm Ln, Rockwall, TX 75087Off Market
- $1,086,9004 bd4 ba4.2k sqft362 Farm Ln, Rockwall, TX 75087Off Market
- $--5 bd6 ba4.2k sqft334 Pleasant Acres Rd, Rockwall, TX 75087Sold
- $1,258,7004 bd3 ba5.5k sqft525 Camp Creek Rd, Rockwall, TX 75087Off Market
A local agent can set up tours, give advice and negotiate with sellers.
A local lender can help you make sure your offer is ready when you are.
Similar homes
- $3,489,0005 bd5 ba4.3k sqft1501 The Rock, Rockwall, TX 75087For Sale
 MLS ID #21205044, Rosie Carrasco Cox. NTREIS
 - $3,149,0004 bd4 ba3.4k sqft3273 Rochelle Rd, Rockwall, TX 75032For Sale
 MLS ID #21328174, Kelsey Capps. NTREIS
 - $2,200,0005 bd5 ba3.8k sqft135 Shady Creek Ln, Rockwall, TX 75087For Sale
 MLS ID #21335420, Pam Florez. NTREIS
 - $1,750,0005 bd4 ba5.2k sqft533 Camp Creek Rd, Rockwall, TX 75087For Sale
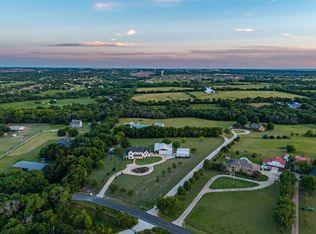 MLS ID #21257925, Nancy Parkes. NTREIS
 - $2,775,0005 bd4 ba4.5k sqft961 Fm 1139, Rockwall, TX 75032For SaleMLS ID #21289750, Rocio Arzate. NTREIS
- $1,925,0005 bd5 ba5.2k sqft1043 Anna Cade Rd, Rockwall, TX 75087For SaleMLS ID #21257172, Zak Schmidt. NTREIS
- $3,159,0006 bd7 ba6.6k sqft1572 Rabbit Ridge Rd, Heath, TX 75032For SaleMLS ID #21212176, Shelly Ruggiano. NTREIS
- $2,500,0004 bd5 ba5.5k sqft600 Chatham Hl, Heath, TX 75032For SaleMLS ID #21295620, Blake Bailey. NTREIS
- $4,250,0004 bd4 ba3.7k sqft14705 County Road 545, Nevada, TX 75173For SaleMLS ID #21313760, Lisa Henry-Weaver. NTREIS
- $2,999,9995 bd6 ba6.2k sqft111 Timber Cove Pl, Rockwall, TX 75032For SaleMLS ID #21350514, Zac Gideo. NTREIS
- $1,750,0005 bd5 ba5.5k sqft2251 English Rd, Rockwall, TX 75032For SaleMLS ID #21297119, Brent King. NTREIS
- $1,750,0007 bd6 ba5.4k sqft12188 County Road 536, Rockwall, TX 75087For SaleMLS ID #21196825, Diana Sperling. NTREIS
- $3,749,9994 bd3 ba3.6k sqft216 McMillen Rd, Lucas, TX 75002For SaleMLS ID #21169808, Paula Guthrie. NTREIS
- $4,200,0005 bd7 ba5.5k sqft115 Luther Ln, Heath, TX 75032For SaleMLS ID #21310661, Jack McLemore. NTREIS
- $2,399,9005 bd6 ba5.7k sqft531 Lodge Hill Dr, Heath, TX 75032For SaleMLS ID #21327381, Rod Holland. NTREIS
- $2,195,0005 bd6 ba6.5k sqft1729 Bison Meadow Ln, Heath, TX 75032For SaleMLS ID #21291062, Lori West. NTREIS
- $3,499,4003 bd4 ba2.7k sqft4581 County Road 2624, Caddo Mills, TX 75135For SaleMLS ID #21117240, Susan Zachary. NTREIS
- $2,850,0005 bd7 ba5.9k sqft215 Sunset Point Trl, Heath, TX 75032For SaleMLS ID #21228281, Amy Shaw. NTREIS
- $1,800,0005 bd5 ba5k sqft114 Yorkshire Dr, Heath, TX 75032For SaleMLS ID #21300716, Rustin Smith. NTREIS
- $1,800,0004 bd4 ba5.4k sqft1020 Kingsbridge Ln, Rockwall, TX 75032For SaleMLS ID #21306199, Enedelia Garcia. NTREIS
