Villa Eden is not simply a home—it is an architectural statement. A rare build-to-suit opportunity that brings a contemporary Mediterranean-inspired estate to life in the heart of Texas, this one-of-one residence by Buisier Dev reimagines European styled architecture. This is a fully custom build-to-suit experience, Villa Eden offers buyers to collaborate with the builder, personalizing finishes, materials, and select design elements before construction begins.
Designed around the philosophy of effortless indoor-outdoor living, contemporary architectural designs, soaring ceilings, expansive walls of glass, and refined natural materials create an atmosphere that feels both intimate and resort-inspired.
The thoughtfully designed first level features a secluded primary owner's retreat and private guest suite. The spa-like primary ensuite offers a steam shower, freestanding soaking tub, oversized dual vanities, and a fully private outdoor shower courtyard, creating an everyday wellness experience unlike anything else in the market.
At the heart of the home, a showpiece kitchen showcases fully custom German cabinetry and a premium Miele appliance suite, including integrated refrigeration, double ovens, built-in coffee system, warming drawer, professional-grade gas range, and oversized waterfall islands.
Outside, a resort-style pool and spa are complemented by a detached guest casita with its own kitchenette and dining pavilion, creating an exceptional setting for entertaining and extended stays.
Villa Eden stands apart from anything currently offered in North Texas—an internationally inspired legacy estate designed exclusively for its future owner.
For sale
$2,999,999
111 Timber Cove Pl, Rockwall, TX 75032
5beds
6,272sqft
:
Get pre-qualified$21,087/mo
Single Family Residence
Built in 2026
1 Acres Lot
$2,849,300 Zestimate®
$478/sqft
$100/mo HOA
What's special
Private guest suiteExpansive walls of glassShowpiece kitchenPremium miele appliance suiteFreestanding soaking tubSoaring ceilingsResort-style pool and spa
- 7 days |
- 753 |
- 63 |
Likely to sell faster than
Zillow last checked:
Listing updated:
Listed by:
Zac Gideo 0747485 972-567-0098,
Compass RE Texas, LLC 469-210-8288
Source: NTREIS,MLS#: 21350514
Facts & features
Interior
Bedrooms & bathrooms
- Bedrooms: 5
- Bathrooms: 6
- Full bathrooms: 5
- 1/2 bathrooms: 1
Primary bedroom
- Features: Built-in Features, Closet Cabinetry, Ceiling Fan(s), En Suite Bathroom, Fireplace
- Level: First
- Dimensions: 1 x 1
Living room
- Features: Built-in Features, Ceiling Fan(s), Fireplace
- Level: First
- Dimensions: 1 x 1
Heating
- Central
Cooling
- Central Air
Appliances
- Included: Built-In Gas Range, Built-in Coffee Maker, Built-In Refrigerator, Double Oven, Dishwasher, Disposal, Gas Range, Ice Maker, Microwave, Range, Refrigerator, Some Commercial Grade, Tankless Water Heater, Vented Exhaust Fan, Warming Drawer, Wine Cooler
- Laundry: Laundry in Utility Room
Features
- Built-in Features, Chandelier, Decorative/Designer Lighting Fixtures, Double Vanity, Eat-in Kitchen, High Speed Internet, Kitchen Island, Open Floorplan, Pantry, Smart Home, Cable TV, Natural Woodwork, Walk-In Closet(s), Wired for Sound
- Has basement: No
- Number of fireplaces: 2
- Fireplace features: Bedroom, Dining Room
Interior area
- Total interior livable area: 6,272 sqft
Video & virtual tour
Property
Parking
- Total spaces: 4
- Parking features: Covered, Epoxy Flooring, Garage Faces Front, Garage
- Attached garage spaces: 4
Features
- Levels: Two
- Stories: 2
- Patio & porch: Covered, Deck
- Pool features: Cabana, Gunite, Heated, In Ground, Outdoor Pool, Pool, Pool/Spa Combo
Lot
- Size: 1 Acres
Details
- Parcel number: 330734
Construction
Type & style
- Home type: SingleFamily
- Architectural style: Contemporary/Modern,Mediterranean,Detached
- Property subtype: Single Family Residence
Materials
- Stucco
- Foundation: Slab
- Roof: Other
Condition
- Year built: 2026
Utilities & green energy
- Sewer: Public Sewer
- Water: Public
- Utilities for property: Electricity Available, Natural Gas Available, Sewer Available, Separate Meters, Water Available, Cable Available
Community & HOA
Community
- Features: Curbs
- Subdivision: Ridge Lakes Ph 2
HOA
- Has HOA: Yes
- Services included: Maintenance Grounds
- HOA fee: $1,200 annually
- HOA name: Ridge Lakes Hoa
- HOA phone: 214-953-2200
Location
- Region: Rockwall
Financial & listing details
- Price per square foot: $478/sqft
- Date on market: 8/5/2026
- Cumulative days on market: 7 days
Estimated market value
$2,849,300
$2.71M - $2.99M
Not available
Price history
| Date | Event | Price |
|---|---|---|
| 8/5/2026 | Listed for sale | $2,999,999$478/sqft |
Source: NTREIS #21350514 Report a problem | ||
Public tax history
Tax history is unavailable.
Monthly payment
Est. payment
Payment breakdown
Explore the cost of this home by adjusting the details. Changes won't be saved.Climate risks
Neighborhood: 75032
Nearby schools
GreatSchools rating
- 9/10Dorothy Smith Pullen Elementary SchoolGrades: PK-6Distance: 0.5 mi
- 8/10Maurine Cain Middle SchoolGrades: 7-8Distance: 0.5 mi
- 7/10Rockwall-Heath High SchoolGrades: 9-12Distance: 1.8 mi
Schools provided by the listing agent
- Elementary: Dorothy Smith Pullen
- Middle: Cain
- High: Rockwall-Heath
- District: Rockwall ISD
Source: NTREIS. This data may not be complete. We recommend contacting the local school district to confirm school assignments for this home.
- $394,387-- bd-- ba-- sqft111 Timber Cove Pl, Heath, TX 75032Off Market
- $--1 acre115 Timber Cove Pl, Rockwall, TX 75032Sold

- $394,387-- bd-- ba-- sqft115 Timber Cove Pl, Heath, TX 75032Off Market
- $394,387-- bd-- ba-- sqft107 Timber Cove Pl, Heath, TX 75032Off Market
- $1,449,5005 bd7 ba6.8k sqft628 Rustic Ridge, Heath, TX 75032Off Market
- $--1 acre107 Timber Cove Pl, Rockwall, TX 75032Sold
- $--0.81 acres110 Timber Cove Pl, Rockwall, TX 75032Sold
- $650,0001 acre119 Timber Cove Pl, Heath, TX 75032Pending
A local agent can set up tours, give advice and negotiate with sellers.
A local lender can help you make sure your offer is ready when you are.
Similar homes
- $2,850,0005 bd7 ba5.9k sqft215 Sunset Point Trl, Heath, TX 75032For Sale
 MLS ID #21228281, Amy Shaw. NTREIS
 - $2,399,9005 bd6 ba5.7k sqft531 Lodge Hill Dr, Heath, TX 75032For Sale
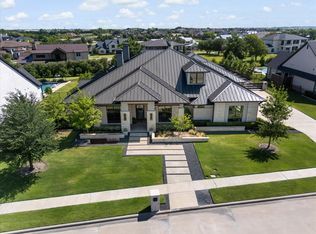 MLS ID #21327381, Rod Holland. NTREIS
 - $3,159,0006 bd7 ba6.6k sqft1572 Rabbit Ridge Rd, Heath, TX 75032For Sale
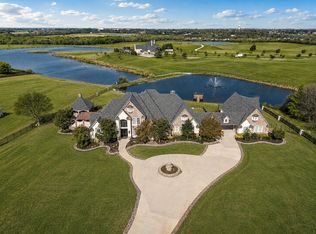 MLS ID #21212176, Shelly Ruggiano. NTREIS
 - $2,250,0005 bd7 ba5.2k sqft327 Longview Pl, Rockwall, TX 75032For Sale
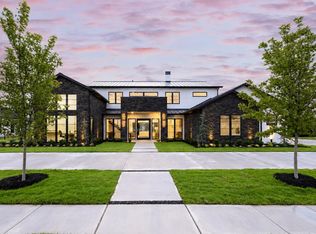 MLS ID #21319472, Nora Kutob. NTREIS
 - $2,500,0004 bd5 ba5.5k sqft600 Chatham Hl, Heath, TX 75032For SaleMLS ID #21295620, Blake Bailey. NTREIS
- $2,289,0004 bd5 ba4.8k sqft323 Longview Pl, Heath, TX 75032New ConstructionMLS ID #21289012, Christie Cannon. NTREIS
- $2,350,0004 bd5 ba5.1k sqft421 Sunrise Ridge Dr, Rockwall, TX 75032For SaleMLS ID #21146781, Marlo Dell'aquila. NTREIS
- $1,600,0005 bd6 ba5.1k sqft100 Old Vineyard Ln, Heath, TX 75032For SaleMLS ID #21128995, Marlo Dell'aquila. NTREIS
- $2,000,0004 bd7 ba5.7k sqft405 Kings Lndg, Heath, TX 75032For SaleMLS ID #21069313, Connie Durnal. NTREIS
- $4,200,0005 bd7 ba5.5k sqft115 Luther Ln, Heath, TX 75032For SaleMLS ID #21310661, Jack McLemore. NTREIS
- $1,624,9995 bd6 ba4.9k sqft313 Knights Trl, Heath, TX 75032For SaleMLS ID #21200315, Brooke Puckett. NTREIS
- $1,799,0004 bd5 ba5.1k sqft508 Spyglass Ct, Heath, TX 75032For SaleMLS ID #21276516, Nadia Fakih. NTREIS
- $3,350,0004 bd4 ba5.3k sqft8457 San Benito Way, Dallas, TX 75218For SaleMLS ID #21354583, Michelle Hopson. NTREIS
- $1,775,0005 bd6 ba4.9k sqft208 Terry Ln, Heath, TX 75032For SaleMLS ID #21267685, Ben Caballero. NTREIS
- $1,899,0004 bd5 ba4.2k sqft231 Saint Andrews Dr, Heath, TX 75032For SaleMLS ID #21235443, Rod Holland. NTREIS
- $1,499,9994 bd5 ba4.5k sqft145 Sawgrass Dr, Heath, TX 75032For SaleMLS ID #21254792, LESTON Eustache. NTREIS
- $3,200,0004 bd6 ba4.2k sqft1960 Noe Blvd, Heath, TX 75126For SaleMLS ID #21319053, Kim Woodul. NTREIS
- $1,800,0004 bd4 ba5.4k sqft1020 Kingsbridge Ln, Rockwall, TX 75032For SaleMLS ID #21306199, Enedelia Garcia. NTREIS
- $3,100,0005 bd7 ba5.6k sqft6835 Redstart Ln, Dallas, TX 75214New ConstructionMLS ID #21311807, Chelsea Chiu. NTREIS
- $1,771,8475 bd8 ba4.7k sqft324 Bristol Valley Ct, Heath, TX 75032New ConstructionNTREIS
