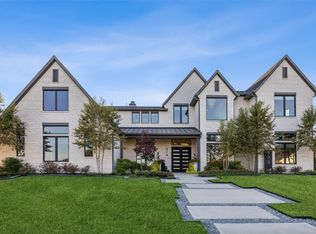
Luxury Lakefront New Construction. Private Peninsula Estate on Lake Ray Hubbard with newly added SEA WALL and BOAT DOCK. Rockwall-Heath, TX
Extraordinary opportunity to own a luxury waterfront home on a private peninsula along the shores of Lake Ray Hubbard. Experience vacation-inspired lifestyle without sacrificing city convenience, this modern custom residence delivers breathtaking water views, direct lake access, and exceptional architectural sophistication just 30 minutes from Downtown Dallas.
Highly coveted in Rockwall-Heath, this lakefront estate offers the rare combination of privacy, boating, and refined design. Surrounded by a community known for sailing, golf, equestrian amenities, top-rated schools, and a relaxed lakeside atmosphere, this is where executives, athletes, and distinguished professionals come home to unwind. This residence showcases exceptional designer finishes including Ivory Macabus quartzite countertops, European oak flooring, large-format slate tile, designer lighting, dramatic 12-foot ceilings, expansive floor-to-ceiling windows, and 12-foot sliding iron glass doors framing panoramic lake views and seamless indoor-outdoor living. The open-concept design is ideal for sophisticated entertaining with a resort-style feel. The waterfront primary suite offers cathedral ceilings, sweeping lake views, a spa-inspired ensuite with a dual rain shower, freestanding soaking tub, quartz countertops, dual vanities, and a custom designer closet. The second-level entertainment loft provides the perfect setting for movie nights, game days, or sunset gatherings, complete with glass doors opening to a private balcony overlooking the water and evening sailing activity across Lake Ray Hubbard.
Recent waterfront enhancements include a newly added seawall and private boathouse, creating the ultimate lake lifestyle.
A rare Lake Ray Hubbard waterfront estate offering luxury, privacy, boating access, and an unmatched Dallas-area lifestyle.
For sale
Price cut: $100K (8/13)
$3,100,000
1960 Noe Blvd, Heath, TX 75126
4beds
4,279sqft
Single Family Residence
Built in 2026
0.28 Acres Lot
$2,976,900 Zestimate®
$724/sqft
$183/mo HOA
What's special
Boat dockPrivate boathouseSeamless indoor-outdoor livingExpansive floor-to-ceiling windowsPrivate peninsulaSpa-inspired ensuiteNewly added seawall
- 101 days
- 839
- 53
Likely to sell faster than
Zillow last checked:
Listing updated:
Listed by:
Kim Woodul 0737201 214-392-7303,
Ebby Halliday, REALTORS 972-771-8163
Source: NTREIS,MLS#: 21319053
Facts & features
Interior
Bedrooms & bathrooms
- Bedrooms: 4
- Bathrooms: 6
- Full bathrooms: 4
- 1/2 bathrooms: 2
Primary bedroom
- Features: Closet Cabinetry, Dual Sinks, En Suite Bathroom, Sitting Area in Primary, Walk-In Closet(s)
- Level: First
- Dimensions: 16 x 15
Bedroom
- Features: Closet Cabinetry, Ceiling Fan(s), En Suite Bathroom, Split Bedrooms, Walk-In Closet(s)
- Level: Second
- Dimensions: 13 x 12
Bedroom
- Features: Closet Cabinetry, Ceiling Fan(s), En Suite Bathroom, Split Bedrooms, Walk-In Closet(s)
- Level: Second
- Dimensions: 13 x 12
Bedroom
- Features: Closet Cabinetry, Ceiling Fan(s), En Suite Bathroom, Split Bedrooms, Walk-In Closet(s)
- Level: Second
- Dimensions: 13 x 12
Primary bathroom
- Features: Built-in Features, Closet Cabinetry, Dual Sinks, En Suite Bathroom, Granite Counters, Garden Tub/Roman Tub, Multiple Shower Heads, Stone Counters, Sitting Area in Primary, Separate Shower
- Level: First
- Dimensions: 25 x 15
Dining room
- Level: First
- Dimensions: 14 x 12
Other
- Features: En Suite Bathroom, Granite Counters, Stone Counters
- Level: Second
- Dimensions: 12 x 6
Other
- Features: En Suite Bathroom, Granite Counters, Stone Counters
- Level: Second
- Dimensions: 12 x 6
Other
- Features: En Suite Bathroom, Granite Counters, Stone Counters
- Level: Second
- Dimensions: 12 x 6
Game room
- Level: Second
- Dimensions: 16 x 20
Half bath
- Features: Granite Counters
- Level: First
- Dimensions: 6 x 8
Half bath
- Level: Second
- Dimensions: 6 x 7
Kitchen
- Features: Breakfast Bar, Built-in Features, Butler's Pantry, Dumbwaiter, Kitchen Island, Pantry, Stone Counters, Walk-In Pantry
- Level: First
- Dimensions: 16 x 20
Laundry
- Features: Built-in Features, Cedar Closet(s), Granite Counters, Linen Closet, Tile Counters, Utility Sink
- Level: First
- Dimensions: 8 x 10
Living room
- Features: Built-in Features, Fireplace
- Level: First
- Dimensions: 20 x 30
Media room
- Level: Second
- Dimensions: 20 x 25
Mud room
- Features: Built-in Features, Other
- Level: First
- Dimensions: 15 x 7
Office
- Features: Ceiling Fan(s), Other
- Level: First
- Dimensions: 12 x 12
Other
- Features: Built-in Features
- Level: First
- Dimensions: 5 x 4
Heating
- Central, Fireplace(s), Zoned
Cooling
- Central Air, Multi Units, Zoned
Appliances
- Included: Some Gas Appliances, Built-In Refrigerator, Dishwasher, Electric Oven, Gas Cooktop, Disposal, Gas Water Heater, Ice Maker, Plumbed For Gas, Range, Refrigerator, Some Commercial Grade, Tankless Water Heater, Vented Exhaust Fan, Wine Cooler
Features
- Built-in Features, Chandelier, Cathedral Ceiling(s), Dry Bar, Decorative/Designer Lighting Fixtures, Double Vanity, Dumbwaiter, Eat-in Kitchen, Granite Counters, High Speed Internet, In-Law Floorplan, Kitchen Island, Loft, Open Floorplan, Pantry, Paneling/Wainscoting, Smart Home, Cable TV, Vaulted Ceiling(s), Wired for Data, Natural Woodwork
- Flooring: Carpet, Slate, Tile, Wood
- Has basement: No
- Number of fireplaces: 2
- Fireplace features: Decorative, Family Room, Gas, Glass Doors, Gas Log, Gas Starter, Living Room, Outside, Stone
Interior area
- Total interior livable area: 4,279 sqft
Video & virtual tour
Property
Parking
- Total spaces: 3
- Parking features: Additional Parking, Boat, Door-Multi, Door-Single, Garage, Golf Cart Garage, Garage Door Opener, Kitchen Level, Garage Faces Side
- Attached garage spaces: 3
Accessibility
- Accessibility features: Accessible Full Bath, Accessible Bedroom, Accessible Kitchen, Accessible Doors, Accessible Entrance, Accessible Hallway(s)
Features
- Levels: Two
- Stories: 2
- Patio & porch: Balcony, Covered
- Exterior features: Awning(s), Balcony, Boat Slip, Dock, Fire Pit, Garden, Lighting, Outdoor Grill, Outdoor Living Area, Private Entrance, Private Yard, Rain Gutters
- Pool features: None, Other
- Fencing: None,Other
- Has view: Yes
- View description: Water
- Has water view: Yes
- Waterfront features: Lake Front, Waterfront
- Body of water: Ray Hubbard
Lot
- Size: 0.28 Acres
- Features: Back Yard, Lawn, Landscaped, Native Plants, On Golf Course, Subdivision, Waterfront, Retaining Wall
- Residential vegetation: Grassed
Details
- Additional structures: Boat House, Outdoor Kitchen, Other, Pergola, RV/Boat Storage, See Remarks, Tennis Court(s)
- Parcel number: 193504
- Other equipment: Call Listing Agent
Construction
Type & style
- Home type: SingleFamily
- Architectural style: Contemporary/Modern,Detached
- Property subtype: Single Family Residence
Materials
- Concrete, Rock, Steel Siding, Stone, Stucco, Wood Siding
- Foundation: Slab
- Roof: Metal
Condition
- New Construction
- Year built: 2026
Utilities & green energy
- Sewer: Public Sewer
- Water: Public
- Utilities for property: Electricity Connected, Natural Gas Available, Phone Available, Sewer Available, Separate Meters, Underground Utilities, Water Available, Cable Available
Green energy
- Water conservation: Water-Smart Landscaping
Community & HOA
Community
- Features: Curbs, Lake, Putting Green, Sidewalks
- Security: Prewired, Security System, Carbon Monoxide Detector(s), Fire Alarm, Smoke Detector(s), Security Lights
- Subdivision: Heath Golf & Yacht Club Ph 1a
HOA
- Has HOA: Yes
- Services included: All Facilities, Association Management, Maintenance Grounds, Maintenance Structure
- HOA fee: $550 quarterly
- HOA name: Texas Star Communities
- HOA phone: 469-899-1000
Location
- Region: Heath
Financial & listing details
- Price per square foot: $724/sqft
- Annual tax amount: $5,765
- Date on market: 7/8/2026
- Cumulative days on market: 907 days
- Listing terms: Cash,Conventional,Contract,1031 Exchange,Owner Will Carry,Owner May Carry,Other,Private Financing Available,See Agent,Special Funding,Submit,VA Loan
- Exclusions: Staged Furnishings.
Estimated market value
$2,976,900
$2.83M - $3.13M
$7,065/mo
Price history
| Date | Event | Price |
|---|---|---|
| 8/13/2026 | Price change | $3,100,000-3.1%$724/sqft |
Source: NTREIS #21319053 Report a problem | ||
| 7/8/2026 | Listed for sale | $3,200,000+18.5%$748/sqft |
Source: NTREIS #21319053 Report a problem | ||
| 1/14/2026 | Listing removed | $2,700,000$631/sqft |
Source:  Ebby Halliday Realtors #20816084 Report a problem Ebby Halliday Realtors #20816084 Report a problem | ||
| 1/13/2025 | Listed for sale | $2,700,000$631/sqft |
Source: NTREIS #20816084 Report a problem | ||
| 1/13/2025 | Listing removed | $2,700,000$631/sqft |
Source: Ebby Halliday Realtors #20586960 Report a problem | ||
| 4/13/2024 | Listed for sale | $2,700,000$631/sqft |
Source: NTREIS #20586960 Report a problem | ||
Public tax history
Tax history is unavailable.
Monthly payment
Est. payment
Payment breakdown
Explore the cost of this home by adjusting the details. Changes won't be saved.Climate risks
Neighborhood: 75126
Nearby schools
Schools provided by the listing agent
- Elementary: Linda Lyon
- Middle: Cain
- High: Heath
- District: Rockwall ISD
Source: NTREIS. This data may not be complete. We recommend contacting the local school district to confirm school assignments for this home.


Similar homes
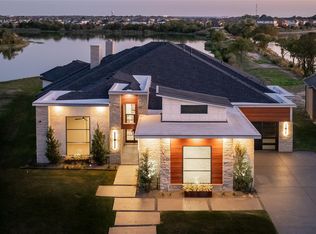
- $1,890,0004 bd5 ba5.2k sqft1912 Noe Blvd, Heath, TX 75126For Sale
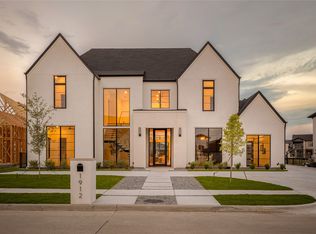 MLS ID #21385000, Bonnie Fischer. NTREIS
 - $2,500,0004 bd5 ba5.5k sqft600 Chatham Hl, Heath, TX 75032For Sale
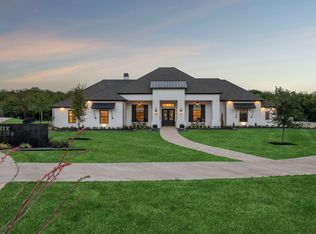 MLS ID #21295620, Blake Bailey. NTREIS
 - $2,399,9005 bd6 ba5.7k sqft531 Lodge Hill Dr, Heath, TX 75032For Sale
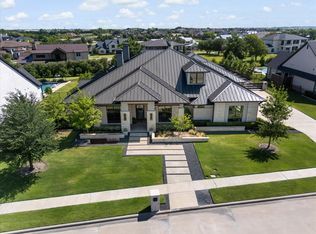 MLS ID #21327381, Rod Holland. NTREIS
 - $1,900,0004 bd7 ba5.7k sqft405 Kings Lndg, Heath, TX 75032For Sale
 MLS ID #21386962, Connie Durnal. NTREIS
