The new Dalton plan by LND Homes is a bright, open-concept design that seamlessly connects the kitchen, dining, and living areas, creating the perfect space for everyday living and entertaining. Luxury vinyl plank flooring flows throughout the main level. The stylish kitchen features quartz countertops, tile backsplash, soft-close cabinetry and drawers, stainless steel appliances including a refrigerator, and a spacious eat-at island. Upstairs, the generous primary suite offers a private retreat with an ensuite bath featuring quartz countertops, dual vanities, and a tiled walk-in shower. Three additional bedrooms and a full bath provide flexible space for hobbies, guests, or a home office. Blending quality craftsmanship, modern finishes, and a functional layout, the Dalton delivers comfort, style, and contemporary living. A complete smart home/security package with 1-year premium service also included. Allen Drive is a private road. There is no road maintenance agreement in place.
New construction
$274,000
4365 Allen Dr, Winston Salem, NC 27101
4beds
1,599sqft
Stick/Site Built, Residential, Single Family Residence
Built in 2026
0.3 Acres Lot
$273,800 Zestimate®
$--/sqft
$-- HOA
What's special
Tiled walk-in showerSpacious eat-at islandTile backsplashQuartz countertopsDual vanitiesBright open-concept designSoft-close cabinetry and drawers
- 6 days
- 73
- 8
Likely to sell faster than
Zillow last checked:
Listing updated:
Listed by:
Amber Colo 973-975-6777,
Berkshire Hathaway HomeServices Carolinas Realty,
Cynthia Ingle 336-782-2303,
Berkshire Hathaway HomeServices Carolinas Realty
Source: Triad MLS,MLS#: 1233852
Facts & features
Interior
Bedrooms & bathrooms
- Bedrooms: 4
- Bathrooms: 3
- Full bathrooms: 2
- 1/2 bathrooms: 1
- Main level bathrooms: 1
Heating
- Heat Pump, Electric
Cooling
- Central Air
Appliances
- Included: Microwave, Dishwasher, Disposal, Free-Standing Range, Electric Water Heater
- Laundry: Dryer Connection, Laundry Room, Washer Hookup
Features
- Ceiling Fan(s), Dead Bolt(s), Kitchen Island, Pantry, Solid Surface Counter
- Flooring: Carpet, Vinyl
- Has basement: No
- Attic: Pull Down Stairs
- Has fireplace: No
Interior area
- Total structure area: 1,599
- Total interior livable area: 1,599 sqft
- Finished area above ground: 1,599
Property
Parking
- Total spaces: 2
- Parking features: Driveway, Garage, Garage Door Opener, Garage Faces Front
- Garage spaces: 2
- Has uncovered spaces: Yes
Features
- Levels: Two
- Stories: 2
- Pool features: None
Lot
- Size: 0.3 Acres
- Features: Not in Flood Zone
Details
- Parcel number: 6856329205
- Zoning: RS9
- Special conditions: Owner Sale
Construction
Type & style
- Home type: SingleFamily
- Architectural style: Transitional
- Property subtype: Stick/Site Built, Residential, Single Family Residence
Materials
- Vinyl Siding
- Foundation: Slab
Condition
- New Construction
- New construction: Yes
- Year built: 2026
Utilities & green energy
- Sewer: Public Sewer
- Water: Public
Community & HOA
Community
- Security: Carbon Monoxide Detector(s), Smoke Detector(s)
HOA
- Has HOA: No
Location
- Region: Winston Salem
Financial & listing details
- Tax assessed value: $16,500
- Date on market: 8/28/2026
- Listing agreement: Exclusive Right to Sell with Reservations
- Listing terms: Cash,Conventional,FHA,NC Housing,VA Loan
Estimated market value
$273,800
$260,000 - $287,000
Not available
Price history
| Date | Event | Price |
|---|---|---|
| 8/28/2026 | Listed for sale | $274,000 |
Source:  Triad MLS #1233852 Report a problem Triad MLS #1233852 Report a problem | ||
Public tax history
Tax history is unavailable.
Monthly payment
Est. payment
Payment breakdown
Explore the cost of this home by adjusting the details. Changes won't be saved.Climate risks
Neighborhood: 27101

Similar homes
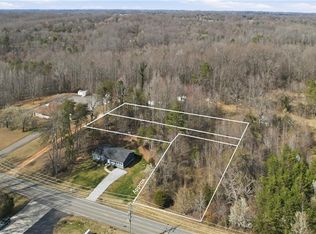
- $274,0004 bd3 ba1.5k sqft4375 Allen Dr, Winston Salem, NC 27101New Construction

 MLS ID #1233869, Amber Colo. Triad MLS
 - $269,0004 bd3 ba1.5k sqft4361 Old Greensboro Rd, Winston Salem, NC 27101New Construction
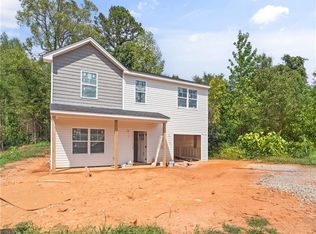 MLS ID #1233746, Cynthia Ingle. Triad MLS
 - $277,5004 bd3 ba1.8k sqft4533 Baux Mountain Rd, Winston Salem, NC 27105New Construction
 MLS ID #1230347, Michael Foch. Triad MLS
 - $299,9003 bd2 ba1.4k sqft4160 Moat Dr, Winston Salem, NC 27101For Sale
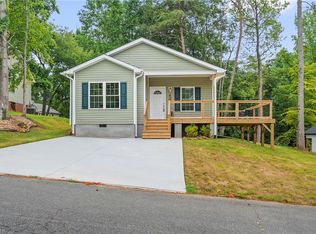 MLS ID #1222144, Joey Ayers. Triad MLS
 - $215,0003 bd3 ba1.2k sqft2033 E 14th St, Winston Salem, NC 27105New ConstructionMLS ID #1233889, Mason Norwood. Triad MLS
- $297,0003 bd3 ba1.4k sqft2808 Reynolds Park Rd, Winston Salem, NC 27107New ConstructionMLS ID #1231262, Sydney Mashburn. Triad MLS
- $262,9003 bd3 ba1.4k sqft4606 Erin St, Winston Salem, NC 27105New ConstructionMLS ID #1226349, Brisia Gallegos Gonzalez. Triad MLS
- $239,0004 bd3 ba1.4k sqft2635 Urban St, Winston Salem, NC 27107New ConstructionMLS ID #1221811, Amber Colo. Triad MLS
- $289,0003 bd2 ba1.3k sqft1540 Reynolds Forest Dr, Winston Salem, NC 27107New ConstructionMLS ID #1228248, Leslie Negrete Garcia. Triad MLS
- $274,9503 bd2 ba1.4k sqft1517 Stone Hill Ct, Winston Salem, NC 27105New ConstructionMLS ID #1226431, Rob Sperti. Triad MLS
- $265,0004 bd2 ba1.7k sqft4311 Mineral Ave, Winston Salem, NC 27105New ConstructionMLS ID #1219102, Tanya Hood. Triad MLS
- $279,0004 bd2 ba1.6k sqft728 W Banner Ave, Winston Salem, NC 27127For SaleMLS ID #1217452, Nicholas Holliday. Triad MLS
- $239,0004 bd3 ba1.4k sqft2607 Urban St, Winston Salem, NC 27107New ConstructionMLS ID #1221782, Cynthia Ingle. Triad MLS
- $294,9993 bd3 ba1.6k sqft4247 Compton Dr, Winston Salem, NC 27107New ConstructionMLS ID #1227469, Timothy Ta. Triad MLS
- $239,0004 bd3 ba1.4k sqft2619 Urban St, Winston Salem, NC 27107New ConstructionMLS ID #1221768, Cynthia Ingle. Triad MLS
- $220,0003 bd2 ba1.4k sqft1315 Yardley Ter, Winston Salem, NC 27105For SaleMLS ID #1233618, Brittany Duncan. Triad MLS
- $300,0004 bd2 ba1.9k sqft266 Kendall Dr, Winston Salem, NC 27107For SaleMLS ID #1220109, Takeisha George. Triad MLS
- $295,0003 bd3 ba1.7k sqft2901 Weisner Ct, Winston Salem, NC 27127For SaleMLS ID #1210357, Veronica Weidl. Triad MLS
- $227,0003 bd3 ba1.5k sqft1533 E 25th St, Winston Salem, NC 27105For SaleMLS ID #1223741, Keon Shoulars. Triad MLS
- $245,0003 bd2 ba1.2k sqft176 Endsley Ave, Winston Salem, NC 27106For SaleMLS ID #1226112, Christopher Pappalardo. Triad MLS
