Welcome to this beautiful all-brick home, offering 3 bedrooms, 1.5 bathrooms, and an attached garage in Spaulding Township, Saginaw County. This property provides both comfort and accessibility, as it's conveniently located about 20 minutes from Frankenmuth, MI.
Significant updates include a new roof installed in December 2025, a newer furnace, gutters equipped with gutter guards and other enhancements throughout—providing added value for future homeowners.
Home features a spacious basement and a generous backyard, presenting excellent opportunities for entertaining and outdoor enjoyment. Included with the sale are the refrigerator, stove/oven, and microwave, allowing for a seamless move-in experience. Seller is a licensed real estate agent.
Pending
$147,000
4365 Jo Dr, Saginaw, MI 48601
3beds
1,937sqft
:
Get pre-qualified$1,172/mo
Single Family Residence
Built in 1960
0.31 Acres Lot
$146,200 Zestimate®
$76/sqft
$-- HOA
What's special
All-brick homeSpacious basementGenerous backyardAttached garage
- 36 days |
- 33 |
- 0 |
Zillow last checked:
Listing updated:
Listed by:
Lydia Joy 586-274-1111,
Century 21 Professionals Sterling Heights 586-274-1111
Source: Realcomp II,MLS#: 20261038592
Facts & features
Interior
Bedrooms & bathrooms
- Bedrooms: 3
- Bathrooms: 2
- Full bathrooms: 1
- 1/2 bathrooms: 1
Primary bedroom
- Level: Entry
- Area: 130
- Dimensions: 13 X 10
Bedroom
- Level: Entry
- Area: 90
- Dimensions: 10 X 9
Bedroom
- Level: Entry
- Area: 108
- Dimensions: 12 X 9
Other
- Level: Entry
- Area: 56
- Dimensions: 8 X 7
Other
- Level: Entry
- Area: 15
- Dimensions: 5 X 3
Kitchen
- Level: Entry
- Area: 150
- Dimensions: 15 X 10
Living room
- Level: Entry
- Area: 198
- Dimensions: 18 X 11
Heating
- Forced Air, Natural Gas
Appliances
- Included: Free Standing Gas Range, Free Standing Refrigerator, Microwave
Features
- Programmable Thermostat
- Basement: Partially Finished
- Has fireplace: No
Interior area
- Total interior livable area: 1,937 sqft
- Finished area above ground: 1,054
- Finished area below ground: 883
Property
Parking
- Total spaces: 2
- Parking features: Two Car Garage, Attached
- Attached garage spaces: 2
Features
- Levels: One
- Stories: 1
- Entry location: GroundLevel
- Patio & porch: Patio
- Exterior features: Gutter Guard System
- Pool features: None
Lot
- Size: 0.31 Acres
- Dimensions: 73 x 167 x 106 x 136
Details
- Parcel number: 25114121124000
- Special conditions: Agent Owned,Short Sale No
Construction
Type & style
- Home type: SingleFamily
- Architectural style: Ranch
- Property subtype: Single Family Residence
Materials
- Brick
- Foundation: Basement, Block
- Roof: Asphalt
Condition
- New construction: No
- Year built: 1960
Utilities & green energy
- Electric: Circuit Breakers
- Sewer: Public Sewer
- Water: Public
Community & HOA
Community
- Security: Carbon Monoxide Detectors
- Subdivision: YURSCO SUB
HOA
- Has HOA: No
Location
- Region: Saginaw
Financial & listing details
- Price per square foot: $76/sqft
- Tax assessed value: $70,623
- Annual tax amount: $2,440
- Date on market: 5/28/2026
- Cumulative days on market: 36 days
- Listing agreement: Exclusive Agency
- Listing terms: Cash,Conventional,FHA,Va Loan
Estimated market value
$146,200
$139,000 - $154,000
$1,497/mo
Price history
| Date | Event | Price |
|---|---|---|
| 6/14/2026 | Pending sale | $147,000$76/sqft |
Source:  Realcomp II #20261038592 Report a problem Realcomp II #20261038592 Report a problem | ||
| 5/29/2026 | Listed for sale | $147,000+5.2%$76/sqft |
Source: Realcomp II #20261038592 Report a problem | ||
| 11/20/2025 | Listing removed | $139,700$72/sqft |
Source: Realcomp II #20251033521 Report a problem | ||
| 10/22/2025 | Listed for sale | $139,700$72/sqft |
Source: Realcomp II #20251033521 Report a problem | ||
| 10/18/2025 | Pending sale | $139,700$72/sqft |
Source: Realcomp II #20251033521 Report a problem | ||
| 10/2/2025 | Price change | $139,700-6.7%$72/sqft |
Source: Realcomp II #20251033521 Report a problem | ||
| 9/4/2025 | Listed for sale | $149,700+102.3%$77/sqft |
Source: Realcomp II #20251033521 Report a problem | ||
| 8/24/2023 | Sold | $74,000-14.8%$38/sqft |
Source: Realcomp II #5050112224 Report a problem | ||
| 8/8/2023 | Price change | $86,900-3.3%$45/sqft |
Source:  MiRealSource #50112224 Report a problem MiRealSource #50112224 Report a problem | ||
| 7/10/2023 | Listed for sale | $89,900$46/sqft |
Source: MiRealSource #50112224 Report a problem | ||
| 6/14/2023 | Pending sale | $89,900+1%$46/sqft |
Source: MiRealSource #50112224 Report a problem | ||
| 6/14/2023 | Listed for sale | $89,000+69.5%$46/sqft |
Source: MiRealSource #50112224 Report a problem | ||
| 5/12/2023 | Sold | $52,500$27/sqft |
Source: Public Record Report a problem | ||
Public tax history
| Year | Property taxes | Tax assessment |
|---|---|---|
| 2026 | $2,192 +3.3% | $78,200 +7% |
| 2025 | $2,122 +66.4% | $73,100 +9.6% |
| 2024 | $1,275 -21.8% | $66,700 +35.8% |
| 2023 | $1,630 | $49,100 +0.4% |
| 2022 | -- | $48,900 -4.5% |
| 2021 | $1,273 | $51,200 +24.3% |
| 2020 | $1,273 +4.7% | $41,200 +2.1% |
| 2018 | $1,216 +8% | $40,350 +1.6% |
| 2017 | $1,126 | $39,700 +1.8% |
| 2016 | $1,126 | $39,000 -8.6% |
| 2014 | $1,126 | $42,650 -5.4% |
| 2013 | -- | $45,100 -2.1% |
| 2012 | -- | $46,050 +3.5% |
| 2011 | -- | $44,500 +5.2% |
| 2010 | -- | $42,300 +3.9% |
| 2009 | -- | $40,700 -8.9% |
| 2008 | -- | $44,700 |
| 2007 | -- | $44,700 +9.8% |
| 2006 | -- | $40,700 +0.2% |
| 2005 | -- | $40,600 +9.4% |
| 2003 | -- | $37,100 +0.8% |
| 2002 | -- | $36,800 |
| 2001 | -- | $36,800 +10.5% |
| 2000 | -- | $33,300 |
Find assessor info on the county website
Monthly payment
Est. payment
Payment breakdown
Explore the cost of this home by adjusting the details. Changes won't be saved.Climate risks
Neighborhood: 48601
Nearby schools
GreatSchools rating
- 2/10Martin G. Atkins Elementary SchoolGrades: 2-5Distance: 1.6 mi
- 4/10Bridgeport-Spaulding Middle School-SchrahGrades: 6-8Distance: 1.6 mi
- 2/10Bridgeport High SchoolGrades: 9-12Distance: 3.7 mi
- $159,3003 bd1 ba1.2k sqft4355 Jo Dr, Saginaw, MI 48601Off Market
- $190,1003 bd3 ba1.3k sqft4375 Jo Dr, Saginaw, MI 48601Off Market
- $166,0003 bd1 ba1.2k sqft4366 S Washington Rd, Saginaw, MI 48601Off Market
- $12,600-- bd-- ba-- sqftJo Dr, Saginaw, MI 48601Off Market
- $13,800-- bd-- ba-- sqftJo Dr, Saginaw, MI 48601Off Market
- $150,0003 bd2 ba1.1k sqft4095 Amelia Dr, Saginaw, MI 48601Sold
- $142,3003 bd1 ba1.1k sqft4358 S Washington Rd, Saginaw, MI 48601Off Market
- $144,5003 bd1 ba1.1k sqft4123 Nancy Dr, Saginaw, MI 48601Off Market
A local agent can set up tours, give advice and negotiate with sellers.
Similar homes
- $142,5004 bd3 ba2.5k sqft3605 Orange St, Saginaw, MI 48601For Sale
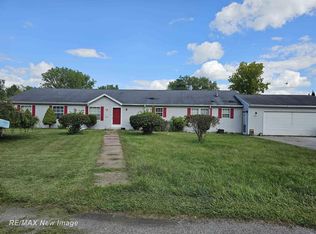
 MLS ID #50200909, Andie Holbrook, RE/MAX New Image. MiRealSource
 - $159,9003 bd2 ba1.1k sqft2966 Burlington Dr, Saginaw, MI 48601For Sale
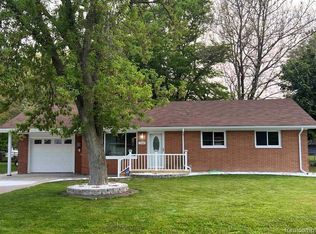
 MLS ID #20261049020, Bobby Nies, Real Estate For A CAUSE. Realcomp II
 - $174,9003 bd3 ba2k sqft2809 S Outer Dr, Saginaw, MI 48601For Sale
 MLS ID #50209391, Debra Lalonde, REMAX Edge. MiRealSource
 - $159,0003 bd2 ba1.2k sqft4241 N Michigan Ave, Saginaw, MI 48604For Sale
 MLS ID #20261053025, Joel Schmidt, Realty Concierge Group. Realcomp II
 - $185,0003 bd2 ba1.3k sqft3863 Studor Rd, Saginaw, MI 48601For SaleMLS ID #50211607, Chris Traverse, Real Estate One Great Lakes Bay. MiRealSource
- $174,5003 bd2 ba1.8k sqft4078 Ann St, Saginaw, MI 48603For SaleMLS ID #50215747, Carol Eigsti, Pinnacle Realty. MiRealSource
- $137,9003 bd1 ba1.2k sqft549 Pioneer Trl, Saginaw, MI 48604For SaleMLS ID #50212315, Scott Cummings, eXp Realty. MiRealSource
- $199,9004 bd3 ba1.4k sqft2315 Kansas Ave, Saginaw, MI 48601For SaleMLS ID #20261013971, Bladimyr Aranda, Prime Real Estate & Associates. Realcomp II
- $119,0004 bd1 ba1.3k sqft317 N Bates St, Saginaw, MI 48602For SaleMLS ID #50215893, Carol Eigsti, Pinnacle Realty. MiRealSource
- $110,0003 bd2 ba1.7k sqft413 Waller St, Saginaw, MI 48602For SaleMLS ID #50210649, Heather Shephard, Pinnacle Realty. MiRealSource
- $129,9003 bd2 ba1.1k sqft3005 Hanchett St, Saginaw, MI 48604For SaleMLS ID #20261041256, Ryan Richardson, Five Star Real Estate Davison. Realcomp II
- $180,0004 bd2 ba1.9k sqft3782 Egan St, Saginaw, MI 48601For SaleMLS ID #20261009987, Austin Kerridge, Knockout Real Estate. Realcomp II
- $89,9002 bd1 ba1.2k sqft2286 California Ave, Saginaw, MI 48601For SaleMLS ID #50212880, Angie Muehlfeld, Century 21 Signature - Frankenmuth. MiRealSource
- $120,0002 bd1 ba969 sqft1109 Pacelli St, Saginaw, MI 48638For SaleMLS ID #1946621, Hunter Conley. NGLRMLS
- $169,9003 bd1 ba1.1k sqft2835 Clayburn Rd, Saginaw, MI 48603For SaleMLS ID #50212040, Jeff Adler, EXP Realty. MiRealSource
- $79,9003 bd1 ba2k sqft2258 California Ave, Saginaw, MI 48601For SaleMLS ID #50185909, Atonya Patterson, Berkshire Hathaway HomeServices. MiRealSource
- $215,0003 bd2 ba1.6k sqft1308 Timothy St, Saginaw, MI 48638For SaleMLS ID #50208681, Heather Shephard, Pinnacle Realty. MiRealSource
- $126,0004 bd2 ba1.8k sqft1015 S Webster St, Saginaw, MI 48602For SaleMLS ID #50213657, Alyssa LaRose, Mid-Mitten Realty. MiRealSource
- $195,0003 bd3 ba2k sqft2850 Hemmeter Rd, Saginaw, MI 48603For SaleMLS ID #50214255, Linda Sarmiento, Berkshire Hathaway HomeServices. MiRealSource
- $139,9004 bd2 ba2k sqft10332 Dodge Rd, Montrose, MI 48457For SaleMLS ID #50211668, Gjon Shkreli, Epique Inc.. MiRealSource
