Modern Luxury Meets Comfort — Your Dream Townhome Awaits! Step into this brand-new, modern-construction 3-bedroom 2 1/2 bath townhome that perfectly blends sleek design with everyday comfort. From the moment you walk through the hurricane-impact glass entry doors, you’ll be captivated by the elegant natural light and open floor concept that exudes sophistication and warmth. The designer kitchen boasts granite countertops, a modern backsplash, and recessed lighting that highlights every stylish detail — ideal for both home chefs and entertainers alike. The open living and dining area flows effortlessly, creating the perfect space for hosting or relaxing. Need to work from home? We’ve got you covered! Your dedicated workspace features a custom granite desktop, offering both functionality and flair. Upstairs, you’ll find three spacious bedrooms and modern finishes throughout. The 1-car garage provides convenience, while the hacienda-inspired exterior adds a touch of warmth and charm to this contemporary gem. Located near Busch Gardens, Moffitt Cancer Center, top-rated medical facilities, fine dining, and entertainment venues, you’ll enjoy the best of Tampa living right at your doorstep. This isn’t just a home — it’s a lifestyle. Schedule your private tour today and discover the modern hacienda you’ve been dreaming of! This home qualifies for 50K of DPA for first time homebuyers.
Pending
$325,000
4366 CAMBIO GARDENS COURT, TAMPA, FL 33610
3beds
1,737sqft
:
Get pre-qualified$2,483/mo
Townhouse
Built in 2025
1,379 Square Feet Lot
$322,000 Zestimate®
$187/sqft
$275/mo HOA
What's special
Modern finishes throughoutCustom granite desktopThree spacious bedroomsElegant natural lightGranite countertopsDedicated workspaceOpen floor concept
- 293 days |
- 24 |
- 0 |
Zillow last checked:
Listing updated:
Listed by:
Kristin Washington 813-484-2774,
EXP REALTY LLC 888-883-8509
Source: Stellar MLS,MLS#: TB8440193 Originating MLS: Sarasota - Manatee
Originating MLS: Sarasota - Manatee
Facts & features
Interior
Bedrooms & bathrooms
- Bedrooms: 3
- Bathrooms: 3
- Full bathrooms: 2
- 1/2 bathrooms: 1
Primary bedroom
- Features: En Suite Bathroom, Walk-In Closet(s)
- Level: Second
- Area: 204 Square Feet
- Dimensions: 12x17
Kitchen
- Level: First
- Area: 78 Square Feet
- Dimensions: 13x6
Living room
- Level: First
- Area: 228 Square Feet
- Dimensions: 12x19
Heating
- Central
Cooling
- Central Air
Appliances
- Included: Dishwasher, Microwave, Range, Refrigerator
- Laundry: Inside, Laundry Room
Features
- High Ceilings, Living Room/Dining Room Combo, Open Floorplan, PrimaryBedroom Upstairs, Stone Counters, Thermostat, Walk-In Closet(s)
- Flooring: Tile
- Has fireplace: No
Interior area
- Total structure area: 1,837
- Total interior livable area: 1,737 sqft
Video & virtual tour
Property
Parking
- Total spaces: 1
- Parking features: Garage - Attached
- Attached garage spaces: 1
Features
- Levels: Two
- Stories: 2
- Exterior features: Other
Lot
- Size: 1,379 Square Feet
Details
- Parcel number: U332819D6400000000017.0
- Zoning: PD
- Special conditions: None
Construction
Type & style
- Home type: Townhouse
- Property subtype: Townhouse
Materials
- Block
- Foundation: Slab
- Roof: Other
Condition
- Completed
- New construction: Yes
- Year built: 2025
Details
- Builder model: Gardens at Diana Pointe
- Builder name: Arrow Homes
Utilities & green energy
- Sewer: Public Sewer
- Water: Public
- Utilities for property: Cable Available, Public
Community & HOA
Community
- Features: Sidewalks
- Pet fee: $0 monthly
- Subdivision: GARDENS/DIANA NORTH BLDG 3
HOA
- Has HOA: Yes
- Services included: Common Area Taxes, Maintenance Structure, Maintenance Grounds, Maintenance Repairs
- HOA fee: $275 monthly
- HOA name: Matthew Manolis
- HOA phone: 904-490-9190
- Second HOA name: Gardens at Diana Pointe Community Association
Location
- Region: Tampa
Financial & listing details
- Price per square foot: $187/sqft
- Tax assessed value: $10,480
- Date on market: 10/21/2025
- Cumulative days on market: 292 days
- Ownership: Fee Simple
- Total actual rent: 0
- Road surface type: Asphalt
Estimated market value
$322,000
$306,000 - $338,000
$2,523/mo
Price history
| Date | Event | Price |
|---|---|---|
| 6/22/2026 | Pending sale | $325,000$187/sqft |
Source: eXp Realty #TB8440193 Report a problem | ||
| 10/21/2025 | Listed for sale | $325,000$187/sqft |
Source:  Stellar MLS #TB8440193 Report a problem Stellar MLS #TB8440193 Report a problem | ||
Public tax history
| Year | Property taxes | Tax assessment |
|---|---|---|
| 2025 | -- | $10,480 |
| 2024 | -- | $10,480 |
Find assessor info on the county website
Monthly payment
Est. payment
Payment breakdown
Explore the cost of this home by adjusting the details. Changes won't be saved.Climate risks
Neighborhood: 33610
Nearby schools
GreatSchools rating
- 4/10Robles Elementary SchoolGrades: PK-5Distance: 0.1 mi
- 3/10Sligh Middle SchoolGrades: 6-8Distance: 1.6 mi
- 3/10King High SchoolGrades: 9-12Distance: 1.1 mi
Schools provided by the listing agent
- Elementary: Robles-HB
- Middle: Sligh-HB
- High: King-HB
Source: Stellar MLS. This data may not be complete. We recommend contacting the local school district to confirm school assignments for this home.
- $322,0003 bd3 ba1.7k sqft4372 Cambio Gardens Ct, Tampa, FL 33610Sold

- $10,480-- bd-- ba-- sqft4368 Cambio Gardens Ct, Tampa, FL 33610Off Market
- $325,0003 bd3 ba1.7k sqft4368 Cambio Gardens Ct, Tampa, FL 33610New Construction
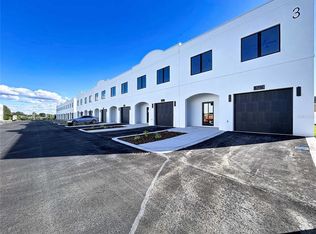
- $332,0003 bd3 ba1.7k sqft4364 Cambio Gardens Ct, Tampa, FL 33610Sold
- $325,0003 bd3 ba1.7k sqft4370 Cambio Gardens Ct, Tampa, FL 33610New Construction
- $325,0003 bd3 ba1.7k sqft4352 Cambio Gardens Ct, Tampa, FL 33610Sold
- $325,0003 bd3 ba1.7k sqft4350 Cambio Gardens Ct, Tampa, FL 33610New Construction
- $325,0003 bd3 ba1.7k sqft4374 Cambio Gardens Ct, Tampa, FL 33610Sold
A local agent can set up tours, give advice and negotiate with sellers.
Similar homes
- $325,0003 bd3 ba1.7k sqft4346 CAMBIO GARDENS COURT, TAMPA, FL 33610New Construction
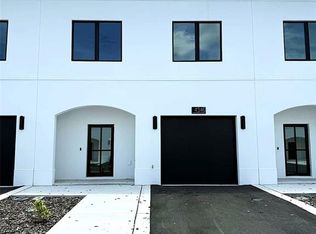
 MLS ID #TB8535175, Tanisha Hubbard, NACA. Stellar MLS
 - $325,0003 bd3 ba1.7k sqft4344 CAMBIO GARDENS COURT, TAMPA, FL 33610New Construction
 MLS ID #TB8535075, Tanisha Hubbard, NACA. Stellar MLS
 - $325,0003 bd3 ba1.9k sqft4345 CAMBIO GARDENS COURT, TAMPA, FL 33610New Construction
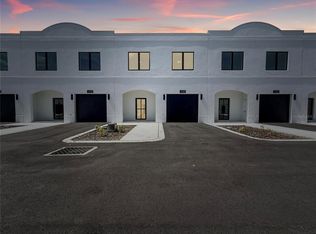 MLS ID #TB8517585, Sherman Milton, PINEYWOODS REALTY LLC. Stellar MLS
 - $325,0003 bd3 ba1.9k sqft4347 CAMBIO GARDENS COURT, TAMPA, FL 33610New Construction
 MLS ID #TB8516847, Sasha Abreu Ramos, CHARTED COURSE REALTY GROUP LLC. Stellar MLS
 - $325,0003 bd3 ba1.9k sqft4371 CAMBIO GARDENS COURT, TAMPA, FL 33610New ConstructionMLS ID #TB8517569, Cheryl Calloway, SELLSTATE SOUTHSHORE REALTY. Stellar MLS
- $325,0003 bd3 ba1.7k sqft4368 CAMBIO GARDENS COURT, TAMPA, FL 33610New ConstructionMLS ID #TB8440346, Kristin Washington, EXP REALTY LLC. Stellar MLS
- $325,0003 bd3 ba1.7k sqft4370 CAMBIO GARDENS COURT, TAMPA, FL 33610New ConstructionMLS ID #TB8440351, Kristin Washington, EXP REALTY LLC. Stellar MLS
- $325,0003 bd3 ba1.7k sqft4369 CAMBIO GARDENS COURT, TAMPA, FL 33610New ConstructionMLS ID #TB8517543, Jack Lipstein, FIRST IN REAL ESTATE SERVICES. Stellar MLS
- $325,0003 bd3 ba1.9k sqft4349 CAMBIO GARDENS CT, TAMPA, FL 33610New ConstructionMLS ID #TB8517567, Rocio Ferrera, AVENUE HOMES LLC. Stellar MLS
- $339,0003 bd3 ba1.8k sqft5012 SYLVESTER LOOP, TAMPA, FL 33610For SaleMLS ID #O6428073, Daniel Robinson, HOUWZER INC. Stellar MLS
- $330,0003 bd2 ba1.5k sqft10104 HAWK STORM AVENUE, TAMPA, FL 33610For SaleMLS ID #TB8470307, Christie Reed, SMITH & ASSOCIATES REAL ESTATE. Stellar MLS
- $333,0002 bd3 ba1.7k sqft840 TENNYSON MILL CIRCLE, TAMPA, FL 33619For SaleMLS ID #TB8482143, Linda Thrasher-Donalson, FUTURE HOME REALTY INC. Stellar MLS
- $350,0004 bd3 ba1.6k sqft3801 MACHADO STREET, TAMPA, FL 33610For SaleMLS ID #TB8513448, Derrick Alexander, LPT REALTY, LLC. Stellar MLS
- $350,0003 bd2 ba1.2k sqft5020 FINDERS COURT, TAMPA, FL 33617New ConstructionMLS ID #TB8517552, Sherman Milton, PINEYWOODS REALTY LLC. Stellar MLS
- $302,5003 bd3 ba1.8k sqft8615 ANDALUCIA FIELD DRIVE, TAMPA, FL 33637For SaleMLS ID #TB8507579, Juan Echeverri Echeverry, HABLOFT GLOBAL. Stellar MLS
- $360,0003 bd3 ba2.2k sqft718 S 22ND STREET, TAMPA, FL 33605For SaleMLS ID #TB8424424, Josh Wright, LPT REALTY, LLC. Stellar MLS
- $358,5004 bd3 ba2k sqft4436 TUSCAN LOON DRIVE, TAMPA, FL 33619For SaleMLS ID #TB8507583, Joby Palathinkal, NORTHGROUP REAL ESTATE, INC. Stellar MLS
- $299,9902 bd1 ba895 sqft402 E VIRGINIA AVENUE, TAMPA, FL 33603For SaleMLS ID #TB8450783, Israel Gross Saraiva, RED SASH REALTY LLC. Stellar MLS
- $399,9993 bd3 ba1.2k sqft2108 E 22ND AVENUE #1, TAMPA, FL 33605For SaleMLS ID #TB8466802, Johnny Fana, REALTY ONE GROUP ADVANTAGE. Stellar MLS
- $364,9003 bd2 ba1.4k sqft1628 BAKER ROAD, LUTZ, FL 33559For SaleMLS ID #TB8536455, Scott Robinson, DENNIS REALTY & INV. CORP.. Stellar MLS
