Welcome to this updated 3-bedroom ranch located in the Frontier Central School District, just minutes from Big Tree Elementary. Set on a deep lot backing to woods instead of neighboring homes, the property offers a level of privacy that's not often found in a neighborhood setting. Natural light fills the living room, which opens to the updated kitchen featuring granite countertops, abundant cabinetry and plenty of workspace. The layout is practical, comfortable and well suited for everyday living. The primary bedroom includes sliding glass doors leading directly to the backyard. Two additional bedrooms and an updated full bath complete the main level. The bathroom features custom tilework, a rainfall shower, vessel sink, granite vanity top and modern finishes. The partially finished basement adds flexible living space along with a laundry room, half bath and a workshop. Outside, the deep backyard includes a patio and wooded backdrop, offering a private setting for relaxing or entertaining. Conveniently located close to schools, shopping, restaurants and major commuter routes, this well-maintained ranch combines thoughtful updates with a backyard setting that truly sets it apart. Showings will begin on Saturday June 27th.
Pending
$239,900
4368 Chisholm Trl, Hamburg, NY 14075
3beds
912sqft
Single Family Residence
Built in 1974
0.27 Acres Lot
$-- Zestimate®
$263/sqft
$-- HOA
What's special
Modern finishesPlenty of workspaceHalf bathLaundry roomGranite vanity topVessel sinkRainfall shower
- 29 days |
- 2,248 |
- 161 |
Zillow last checked:
Listing updated:
Listed by:
Keller Williams Realty WNY 716-832-3300,
Joseph G Saccone 716-870-6226
Source: NYSAMLSs,MLS#: B1692895 Originating MLS: Buffalo
Originating MLS: BuffaloFacts & features
Interior
Bedrooms & bathrooms
- Bedrooms: 3
- Bathrooms: 2
- Full bathrooms: 1
- 1/2 bathrooms: 1
- Main level bathrooms: 1
- Main level bedrooms: 3
Bedroom 1
- Level: First
- Dimensions: 11.06 x 11.03
Bedroom 2
- Level: First
- Dimensions: 10.08 x 8.09
Bedroom 3
- Level: First
- Dimensions: 11.04 x 9.00
Kitchen
- Level: First
- Dimensions: 11.07 x 10.02
Living room
- Level: First
- Dimensions: 11.08 x 10.10
Heating
- Gas, Forced Air
Cooling
- Central Air
Appliances
- Included: Dishwasher, Gas Water Heater, Microwave
- Laundry: In Basement
Features
- Ceiling Fan(s), Eat-in Kitchen, Separate/Formal Living Room, Granite Counters, Sliding Glass Door(s), Bedroom on Main Level, Workshop
- Flooring: Ceramic Tile, Laminate, Luxury Vinyl, Varies
- Doors: Sliding Doors
- Basement: Full,Partially Finished,Sump Pump
- Has fireplace: No
Interior area
- Total structure area: 912
- Total interior livable area: 912 sqft
Property
Parking
- Total spaces: 1
- Parking features: Attached, Garage, Garage Door Opener
- Attached garage spaces: 1
Features
- Levels: One
- Stories: 1
- Patio & porch: Patio
- Exterior features: Concrete Driveway, Patio
Lot
- Size: 0.27 Acres
- Dimensions: 60 x 196
- Features: Rectangular, Rectangular Lot, Residential Lot
Details
- Additional structures: Shed(s), Storage
- Parcel number: 1448891700800001014000
- Special conditions: Standard
Construction
Type & style
- Home type: SingleFamily
- Architectural style: Ranch
- Property subtype: Single Family Residence
Materials
- Vinyl Siding, Copper Plumbing
- Foundation: Poured
- Roof: Asphalt
Condition
- Resale
- Year built: 1974
Utilities & green energy
- Sewer: Connected
- Water: Connected, Public
- Utilities for property: Cable Available, Electricity Connected, High Speed Internet Available, Sewer Connected, Water Connected
Community & HOA
Community
- Subdivision: Big Tree Village Sub Sec
Location
- Region: Hamburg
Financial & listing details
- Price per square foot: $263/sqft
- Tax assessed value: $64,000
- Annual tax amount: $4,465
- Date on market: 6/24/2026
- Cumulative days on market: 29 days
- Listing terms: Cash,Conventional,FHA,VA Loan
Estimated market value
Not available
Estimated sales range
Not available
$2,196/mo
Price history
| Date | Event | Price |
|---|---|---|
| 7/2/2026 | Pending sale | $239,900$263/sqft |
Source:  NYSAMLSs #B1692895 Report a problem NYSAMLSs #B1692895 Report a problem | ||
| 6/24/2026 | Listed for sale | $239,900$263/sqft |
Source: NYSAMLSs #B1692895 Report a problem | ||
Public tax history
| Year | Property taxes | Tax assessment |
|---|---|---|
| 2025 | -- | $64,000 |
| 2024 | -- | $64,000 |
| 2023 | -- | $64,000 |
| 2022 | -- | $64,000 |
| 2021 | -- | $64,000 |
| 2020 | -- | $64,000 |
| 2019 | -- | $64,000 |
| 2018 | -- | $64,000 |
| 2017 | $3,513 +95.8% | $64,000 |
| 2016 | $1,795 | $64,000 |
| 2015 | -- | $64,000 |
| 2014 | -- | $64,000 |
| 2013 | -- | $64,000 |
| 2012 | -- | $64,000 |
| 2011 | -- | $64,000 |
| 2010 | -- | $64,000 |
| 2009 | -- | $64,000 |
| 2008 | -- | $64,000 |
| 2007 | -- | $64,000 |
| 2006 | -- | $64,000 |
| 2005 | -- | $64,000 |
| 2004 | -- | $64,000 |
| 2003 | -- | $64,000 |
| 2002 | -- | $64,000 |
| 2001 | -- | $64,000 |
| 2000 | -- | $64,000 |
Find assessor info on the county website
Monthly payment
Climate risks
Neighborhood: 14075
Nearby schools
GreatSchools rating
- 5/10Big Tree Elementary SchoolGrades: PK-5Distance: 0.6 mi
- 7/10Frontier Middle SchoolGrades: 6-8Distance: 3.4 mi
- 6/10Frontier Senior High SchoolGrades: 9-12Distance: 0.5 mi
Schools provided by the listing agent
- Elementary: Big Tree Elementary
- Middle: Frontier Middle
- High: Frontier Senior High
- District: Frontier
Source: NYSAMLSs. This data may not be complete. We recommend contacting the local school district to confirm school assignments for this home.
- $340,3004 bd1 ba1.6k sqft4372 Chisholm Trl, Hamburg, NY 14075Off Market
- $389,0003 bd2 ba1.5k sqft4364 Chisholm Trl, Hamburg, NY 14075Pending
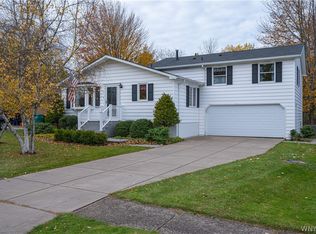
- $267,5003 bd1 ba1k sqft4360 Chisholm Trl, Hamburg, NY 14075Off Market
- $293,9003 bd2 ba1k sqft4376 Chisholm Trl, Hamburg, NY 14075Off Market
- $304,6003 bd2 ba1.1k sqft4356 Chisholm Trl, Hamburg, NY 14075Off Market
- $316,7003 bd1 ba1.4k sqft4380 Chisholm Trl, Hamburg, NY 14075Off Market
- $263,3003 bd1 ba912 sqft4352 Chisholm Trl, Hamburg, NY 14075Off Market
- $311,9003 bd2 ba1.3k sqft4371 Chisholm Trl, Hamburg, NY 14075Off Market
A local agent can set up tours, give advice and negotiate with sellers.
Similar homes
- $294,5003 bd2 ba1.3k sqft3940 Harvard St, Hamburg, NY 14075For Sale

 MLS ID #B1695009, Colleen A Brunelle, Listing by: HUNT Real Estate Corporation. NYSAMLSs
 - $229,9003 bd1 ba1k sqft650 And West Rd, Buffalo, NY 14224For Sale
 MLS ID #B1698244, Carol Klein, Listing by: Century 21 North East. NYSAMLSs
 - $200,0002 bd1 ba672 sqft4470 Stratford Ter, Hamburg, NY 14075For Sale
 MLS ID #B1689756, Michael Sobotka, Listing by: WNY Metro Roberts Realty. NYSAMLSs
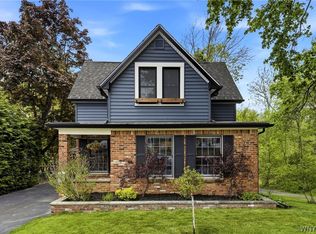
 - $329,9003 bd2 ba1.3k sqft82 Crescent Ave, Hamburg, NY 14075For Sale
 MLS ID #B1683451, Marie A Stoklosa, Listing by: Howard Hanna WNY Inc.. NYSAMLSs
 - $259,9003 bd2 ba996 sqft16 Augusta St, Buffalo, NY 14220For SaleMLS ID #B1695885, James Wangelin, Listing by: eXp Realty. NYSAMLSs
- $239,5003 bd1 ba1.1k sqft11 Airview Ter, Depew, NY 14043For SaleMLS ID #B1679558, Christine Laurienzo, Listing by: HUNT Real Estate Corporation. NYSAMLSs
- $229,9003 bd2 ba1.1k sqft104 Proctor Ave, Buffalo, NY 14215For SaleMLS ID #B1697472, Tamara M Mears, Listing by: Atlas Realty Trading Co LLC. NYSAMLSs
- $219,9003 bd1 ba1.1k sqft5875 Lakeview Ter, Lake View, NY 14085For SaleMLS ID #B1694714, Marcy Dexheimer Wangelin, Listing by: eXp Realty. NYSAMLSs
- $259,9003 bd2 ba1k sqft21 Caroline Ln, Depew, NY 14043For SaleMLS ID #B1700615, Cynthia J Durkin, Listing by: Howard Hanna WNY Inc.. NYSAMLSs
- $229,9994 bd1 ba1.1k sqft209 Darwin Dr, Depew, NY 14043For SaleMLS ID #B1700708, Shannon Sherman, Listing by: Buffalo Boardwalk Real Estate LLC. NYSAMLSs
- $239,9003 bd1 ba1.3k sqft25 Louvaine Dr, Buffalo, NY 14223For SaleMLS ID #B1698793, Alyssa R Massey, Listing by: HUNT Real Estate Corporation. NYSAMLSs
- $299,9003 bd2 ba1.3k sqft5841 Lakecrest Dr, Lake View, NY 14085For SaleMLS ID #B1700743, Bradley Gurbacki, Listing by: WNY Metro Roberts Realty. NYSAMLSs
- $205,0003 bd2 ba1k sqft28 Mineral Springs Rd, Buffalo, NY 14210For SaleMLS ID #B1700036, Donivin Mclean Sr, Listing by: Keller Williams Realty WNY. NYSAMLSs
- $285,0002 bd2 ba1.3k sqft2026 Transit Rd, Buffalo, NY 14224For SaleMLS ID #B1700703, Walter Mysiak, Listing by: WNY Metro Roberts Realty. NYSAMLSs
- $229,9003 bd1 ba1.2k sqft153 Eiseman Ave, Buffalo, NY 14217For SaleMLS ID #B1700125, Elizabeth Roberts, Listing by: HUNT Real Estate ERA. NYSAMLSs
- $234,9003 bd2 ba1.2k sqft2000 Vermont St, North Collins, NY 14111For SaleMLS ID #B1693722, Wendy R Kawaler, Listing by: Howard Hanna WNY Inc.. NYSAMLSs
- $229,9003 bd1 ba1k sqft149 Desmond Dr, Tonawanda, NY 14150For SaleMLS ID #B1700537, Loretta Carr-Stock, Listing by: Keller Williams Realty WNY. NYSAMLSs
- $249,9993 bd2 ba1.2k sqft35 Fernald Ave, Lackawanna, NY 14218For SaleMLS ID #B1696725, Brandy Hardy, Listing by: WNY Metro Roberts Realty. NYSAMLSs
- $259,9993 bd2 ba1.2k sqft40 Norwood Dr, Buffalo, NY 14224For SaleMLS ID #B1698281, Barry Morris, Listing by: HUNT Real Estate Corporation. NYSAMLSs
- $239,9003 bd1 ba1.1k sqft30 Augusta Ave, Amherst, NY 14226For SaleMLS ID #B1696434, Susan L Mecca, Listing by: WNY Metro Roberts Realty. NYSAMLSs
