Property is also listed as a Condo ML#B1702791.Welcome to Third Avenue, where peace meets luxury in this immaculate condominium! Located a short walk away from all the shops, restaurants, and gyms you desire. NEW updates include roof, painting, and toilets (2026), carpets (2025), vinyl windows (2020), central A/C (2020), furnace (2018), and stainless steel appliances (2023). Natural lighting throughout. Kitchen boasts a ton of counter space and cabinetry. Spacious living/dining room over looking freshly paved/composite, private patio. Perfect for entertaining. Bright bedrooms are generously sized. Moisture-free basement perfect for storage, and additional living. HWT is in perfect condition, and even includes a brand new replacement - if needed! Detached garage plus one assigned parking spot. Highly-rated Williamsville School District. You do not want to miss out on this opportunity!
Pending
$224,900
437 3rd Ave, Amherst, NY 14221
2beds
986sqft
Single Family Residence
Built in 1973
871 Square Feet Lot
$237,600 Zestimate®
$228/sqft
$335/mo HOA
What's special
Natural lighting throughoutPrivate patio
- 49 days
- 55
- 0
Zillow last checked:
Listing updated:
Listed by:
Howard Hanna WNY Inc. 716-773-1900,
Kevin R LoVullo 716-888-0208,
Jason P Sokody 716-603-2516,
Howard Hanna WNY Inc.
Source: NYSAMLSs,MLS#: B1702769 Originating MLS: Buffalo
Originating MLS: BuffaloFacts & features
Interior
Bedrooms & bathrooms
- Bedrooms: 2
- Bathrooms: 2
- Full bathrooms: 1
- 1/2 bathrooms: 1
- Main level bathrooms: 1
Bedroom 1
- Dimensions: 14.00 x 12.00
Bedroom 2
- Dimensions: 14.00 x 12.00
Kitchen
- Dimensions: 8.00 x 14.00
Living room
- Dimensions: 15.00 x 18.00
Heating
- Gas, Forced Air
Cooling
- Central Air
Appliances
- Included: Dishwasher, Disposal, Gas Oven, Gas Range, Gas Water Heater, Refrigerator
- Laundry: In Basement
Features
- Entrance Foyer, Separate/Formal Living Room, Pantry, Sliding Glass Door(s), Programmable Thermostat
- Flooring: Carpet, Varies
- Doors: Sliding Doors
- Basement: Full
- Has fireplace: No
Interior area
- Total structure area: 986
- Total interior livable area: 986 sqft
Property
Parking
- Total spaces: 1
- Parking features: Detached, Garage, Garage Door Opener
- Garage spaces: 1
Features
- Levels: Two
- Stories: 2
- Exterior features: Blacktop Driveway
Lot
- Size: 871 Square Feet
- Dimensions: 1 x 1
- Features: Near Public Transit, Rectangular, Rectangular Lot, Residential Lot
Details
- Parcel number: 1422890700900001037100437
- Special conditions: Standard
Construction
Type & style
- Home type: SingleFamily
- Architectural style: Two Story
- Property subtype: Single Family Residence
Materials
- Brick, Copper Plumbing
- Foundation: Poured
Condition
- Resale
- Year built: 1973
Utilities & green energy
- Electric: Circuit Breakers
- Sewer: Connected
- Water: Connected, Public
- Utilities for property: Cable Available, Sewer Connected, Water Connected
Community & HOA
Community
- Subdivision: Third Ave Condo
HOA
- HOA fee: $335 monthly
Location
- Region: Amherst
Financial & listing details
- Price per square foot: $228/sqft
- Tax assessed value: $123,500
- Annual tax amount: $2,551
- Date on market: 7/29/2026
- Cumulative days on market: 50 days
- Listing terms: Cash,Conventional,FHA,VA Loan
Estimated market value
$237,600
$226,000 - $249,000
$1,905/mo
Price history
| Date | Event | Price |
|---|---|---|
| 8/3/2026 | Pending sale | $224,900$228/sqft |
Source:  NYSAMLSs #B1702791 Report a problem NYSAMLSs #B1702791 Report a problem | ||
| 7/29/2026 | Listed for sale | $224,900+112.4%$228/sqft |
Source: NYSAMLSs #B1702769 Report a problem | ||
| 12/14/2014 | Listing removed | $105,900$107/sqft |
Source: RealtyUSA #B454144 Report a problem | ||
| 9/30/2014 | Price change | $105,900-3.6%$107/sqft |
Source: RealtyUSA #B454144 Report a problem | ||
| 6/14/2014 | Listed for sale | $109,900+9.9%$111/sqft |
Source: RealtyUSA #B454144 Report a problem | ||
| 4/25/2012 | Sold | $100,000-4.8%$101/sqft |
Source: NYSAMLSs #B398358 Report a problem | ||
| 1/19/2012 | Pending sale | $105,000$106/sqft |
Source: HUNT Real Estate ERA #B398358 Report a problem | ||
| 11/29/2011 | Listed for sale | $105,000$106/sqft |
Source: HUNT Real Estate ERA #B398358 Report a problem | ||
Public tax history
Tax history is unavailable.
Monthly payment
Climate risks
Neighborhood: 14221
Nearby schools
Schools provided by the listing agent
- District: Williamsville
Source: NYSAMLSs. This data may not be complete. We recommend contacting the local school district to confirm school assignments for this home.


Similar homes
- $239,9002 bd2 ba1.1k sqft51 Stoneledge Ct, Amherst, NY 14221For Sale

 MLS ID #B1712806, Gregory Styliades, Listing by: Howard Hanna WNY Inc.. NYSAMLSs
 - $199,9002 bd2 ba1k sqft140 Old Lyme Dr APT 4, Buffalo, NY 14221For Sale
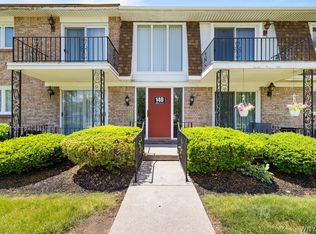 MLS ID #B1703184, David M Pascucci, Listing by: Century 21 North East. NYSAMLSs
 - $249,9003 bd1 ba1k sqft262 McNaughton Ave, Buffalo, NY 14225For Sale
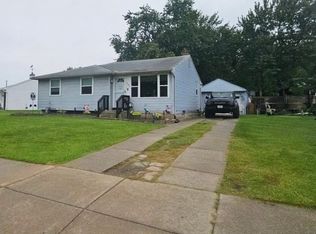 MLS ID #B1715460, Susan Pitruzzella, Listing by: Berkshire Hathaway Homeservices Zambito Realtors. NYSAMLSs
 - $225,0002 bd1 ba1.1k sqft316 McConkey Dr, Buffalo, NY 14223For Sale
 MLS ID #B1712948, Alexander Ackley, Listing by: Keller Williams Realty WNY. NYSAMLSs
 - $249,0002 bd1 ba1.1k sqft362 Beach Rd, Cheektowaga, NY 14225For SaleMLS ID #B1714074, Alison L Burke, Listing by: Keller Williams Realty WNY. NYSAMLSs
- $235,0003 bd2 ba1.2k sqft138 Burlington Ave, Depew, NY 14043For SaleMLS ID #B1714182, Shannon L McNichol, Listing by: Nichol City Realty. NYSAMLSs
- $249,9004 bd2 ba1.3k sqft1111 Cleveland Dr, Cheektowaga, NY 14225For SaleMLS ID #B1713906, Danielle Buchbinder, Listing by: Keller Williams Realty WNY. NYSAMLSs
- $262,0002 bd2 ba1.2k sqft930 Hopkins Rd APT D, Williamsville, NY 14221For SaleMLS ID #B1704812, Jeanine M Kacala, Listing by: HUNT Real Estate ERA. NYSAMLSs
- $249,9003 bd1 ba1k sqft53 Hartford Rd, Amherst, NY 14226For SaleMLS ID #B1713372, Susan L Mecca, Listing by: WNY Metro Roberts Realty. NYSAMLSs
- $219,9002 bd1 ba968 sqft102 Hemenway Rd, Cheektowaga, NY 14225For SaleMLS ID #B1702422, Sarah Kieffer, Listing by: HUNT Real Estate ERA. NYSAMLSs
- $179,9002 bd2 ba1k sqft179 Old Lyme Dr APT 7, Buffalo, NY 14221For SaleMLS ID #B1679732, Sean Mattrey, Listing by: HUNT Real Estate ERA. NYSAMLSs
- $200,0003 bd1 ba936 sqft28 S Seine Dr, Cheektowaga, NY 14227For SaleMLS ID #B1713500, Nicole Abate, Listing by: HUNT Real Estate ERA. NYSAMLSs
- $234,9003 bd2 ba1.1k sqft15 Hillcrest Dr, Amherst, NY 14226For SaleMLS ID #B1687634, Michael Graziano, Listing by: HUNT Real Estate ERA. NYSAMLSs
- $229,0003 bd2 ba1.4k sqft18 Lille Ln, Buffalo, NY 14227For SaleMLS ID #B1701333, Timothy Dove, Listing by: Superlative Real Estate, Inc.. NYSAMLSs
- $219,9003 bd1 ba1.3k sqft16 Woodridge Ave, Cheektowaga, NY 14225For SaleMLS ID #B1706586, Suzanne Tomasello, Listing by: Keller Williams Realty WNY. NYSAMLSs
- $335,0003 bd2 ba1.3k sqft858 Klein Rd, Buffalo, NY 14221For SaleMLS ID #B1700227, Jeffrey Hill Jr, Listing by: Howard Hanna WNY Inc.. NYSAMLSs
- $249,9003 bd1 ba1.3k sqft48 Lee St, Depew, NY 14043For SaleMLS ID #B1703647, Patricia Scott, Listing by: PowerHouse Real Estate. NYSAMLSs
- $249,0003 bd3 ba1.3k sqft80 Clearvale Dr, Buffalo, NY 14225For SaleMLS ID #B1709668, Brian Hillery, Listing by: HUNT Real Estate ERA. NYSAMLSs
- $269,9003 bd2 ba1.1k sqft61 Grant St, Lancaster, NY 14086For SaleMLS ID #B1710086, Katherine J Schutt, Listing by: Howard Hanna WNY Inc.. NYSAMLSs
- $225,0003 bd2 ba1.2k sqft1461 Kenmore Ave, Buffalo, NY 14217For SaleMLS ID #B1711156, Erin O'Connell, Listing by: HUNT Real Estate ERA. NYSAMLSs
