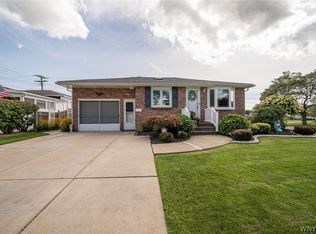
Welcome home to this beautiful, maintenance-free 2-story townhouse located in the highly desirable Third Avenue condominium community! Nestled in a park-like setting surrounded by mature trees, this move-in-ready home offers the perfect blend of peace and unmatched convenience. Enjoy the ease of being extremely close to Transit Road, Sheridan Drive, and Maple Road, giving you effortless access to local shops, cafés, restaurants, boutiques, grocery stores, pharmacies, and everyday amenities, as well as nearby parks, walking paths, and major routes—all while being situated within the top-rated Williamsville School District. Inside, you will find a bright and spacious living room featuring large sliding glass doors that allow natural light to flood the space. The slider leads out to your own private, newly updated vinyl deck—perfect for morning coffee or evening relaxation. The fully equipped eat-in kitchen comes complete with all appliances included. Upstairs features 2 generously sized bedrooms and a full bath, complementing the convenient half-bath on the main floor. Enjoy maximum peace of mind with a brand-new roof and a low-maintenance lifestyle. The $335 monthly HOA fee covers exterior maintenance, lawn care, and snow removal, allowing you to enjoy truly carefree living. Complete with an assigned parking space, a coveted 1-car garage, and a full basement offering ample storage alongside a private laundry area equipped with the included washer and dryer, this condo truly has it all.
Pending
$209,900
443 3rd Ave, Buffalo, NY 14221
2beds
986sqft
Townhouse
Built in 1973
871 Square Feet Lot
$215,300 Zestimate®
$213/sqft
$335/mo HOA
What's special
Brand-new roof
- 92 days
- 27
- 0
Zillow last checked:
Listing updated:
Listed by:
Keller Williams Realty WNY 716-832-3300,
Viktoriya Matskevich 716-909-7006
Source: NYSAMLSs,MLS#: B1693441 Originating MLS: Buffalo
Originating MLS: BuffaloFacts & features
Interior
Bedrooms & bathrooms
- Bedrooms: 2
- Bathrooms: 2
- Full bathrooms: 1
- 1/2 bathrooms: 1
- Main level bathrooms: 1
Heating
- Gas, Forced Air
Cooling
- Central Air
Appliances
- Included: Dishwasher, Exhaust Fan, Electric Oven, Electric Range, Gas Water Heater, Refrigerator, Range Hood
- Laundry: In Basement, In Unit
Features
- Ceiling Fan(s), Entrance Foyer, Eat-in Kitchen, Galley Kitchen, Pantry, Sliding Glass Door(s)
- Flooring: Carpet, Tile, Varies
- Doors: Sliding Doors
- Basement: Full,Sump Pump
- Has fireplace: No
Interior area
- Total structure area: 986
- Total interior livable area: 986 sqft
Property
Parking
- Total spaces: 1
- Parking features: Assigned, Detached, Garage, One Space
- Garage spaces: 1
Features
- Levels: Two
- Stories: 2
- Patio & porch: Deck, Open, Porch
- Exterior features: Deck
Lot
- Size: 871 Square Feet
- Dimensions: 1 x 1
- Features: Near Public Transit, Rectangular, Rectangular Lot, Residential Lot
Details
- Parcel number: 1422890700900001037100443
- Special conditions: Standard
Construction
Type & style
- Home type: Townhouse
- Property subtype: Townhouse
Materials
- Brick
- Roof: Architectural,Shingle
Condition
- Resale
- Year built: 1973
Utilities & green energy
- Electric: Circuit Breakers
- Sewer: Connected
- Water: Connected, Public
- Utilities for property: Electricity Connected, Sewer Connected, Water Connected
Community & HOA
Community
- Subdivision: Third Ave Condo
HOA
- Amenities included: Other, See Remarks
- Services included: Maintenance Structure, Sewer, Snow Removal, Trash, Water
- HOA fee: $335 monthly
- HOA name: Bliss Property Management
- HOA phone: 716-249-4008
Location
- Region: Buffalo
Financial & listing details
- Price per square foot: $213/sqft
- Tax assessed value: $113,500
- Annual tax amount: $2,357
- Date on market: 6/24/2026
- Cumulative days on market: 35 days
- Listing terms: Cash,Conventional
Estimated market value
$215,300
$205,000 - $226,000
$1,864/mo
Price history
| Date | Event | Price |
|---|---|---|
| 7/1/2026 | Pending sale | $209,900$213/sqft |
Source:  NYSAMLSs #B1693441 Report a problem NYSAMLSs #B1693441 Report a problem | ||
| 6/24/2026 | Listed for sale | $209,900$213/sqft |
Source: NYSAMLSs #B1693441 Report a problem | ||
Public tax history
Tax history is unavailable.
Monthly payment
Climate risks
Neighborhood: 14221
Nearby schools
Schools provided by the listing agent
- District: Williamsville
Source: NYSAMLSs. This data may not be complete. We recommend contacting the local school district to confirm school assignments for this home.


Similar homes
- $255,0002 bd2 ba1.2k sqft930 Hopkins Rd APT D, Williamsville, NY 14221For Sale

 MLS ID #B1715781, Jeanine M Kacala, Listing by: HUNT Real Estate ERA. NYSAMLSs
 - $179,9002 bd2 ba966 sqft9 Tralee Ter, East Amherst, NY 14051For Sale
 MLS ID #B1717200, Michelle Giambra, Listing by: Giambra Realty Corp. NYSAMLSs
 - $199,9002 bd1 ba1k sqft37B Foxberry Dr, Getzville, NY 14068For Sale
 MLS ID #B1715653, Joshua James, Listing by: Keller Williams Realty WNY. NYSAMLSs
 - $219,9992 bd1 ba1k sqft7 Mary Lou Ln, Depew, NY 14043For Sale
 MLS ID #B1713275, Michael Gentner, Listing by: WNY Metro Roberts Realty. NYSAMLSs
 - $219,9002 bd1 ba968 sqft102 Hemenway Rd, Cheektowaga, NY 14225For SaleMLS ID #B1702422, Sarah Kieffer, Listing by: HUNT Real Estate ERA. NYSAMLSs
- $165,0002 bd2 ba1k sqft75 Henel Ave APT 3, Amherst, NY 14226For SaleMLS ID #B1712956, Casey Fitzpatrick, Listing by: Century 21 North East. NYSAMLSs
- $234,9003 bd2 ba1.1k sqft15 Hillcrest Dr, Amherst, NY 14226For SaleMLS ID #B1687634, Michael Graziano, Listing by: HUNT Real Estate ERA. NYSAMLSs
- $215,0003 bd1 ba1.1k sqft1689 Kensington Ave, Buffalo, NY 14215For SaleMLS ID #B1709050, Tyler Ehde, Listing by: Century 21 North East. NYSAMLSs
- $199,9993 bd1 ba1.3k sqft16 Woodridge Ave, Cheektowaga, NY 14225For SaleMLS ID #B1706586, Suzanne Tomasello, Listing by: Keller Williams Realty WNY. NYSAMLSs
- $214,9003 bd2 ba1.4k sqft3484 Murphy Rd, Newfane, NY 14108For SaleMLS ID #B1695234, Matthew D Kennedy, Listing by: Keller Williams Realty WNY. NYSAMLSs
- $199,9003 bd1 ba1.1k sqft160 Clover Pl, Cheektowaga, NY 14225For SaleMLS ID #B1712026, Joshua James, Listing by: Keller Williams Realty WNY. NYSAMLSs
- $209,0003 bd1 ba960 sqft750 Tifft St, Buffalo, NY 14220For SaleMLS ID #B1706195, Brian Hillery, Listing by: HUNT Real Estate ERA. NYSAMLSs
- $239,9003 bd1 ba1.1k sqft18 W 5th St, Depew, NY 14043For SaleMLS ID #B1715036, Joe Sorrentino Jr, Listing by: Keller Williams Realty WNY. NYSAMLSs
- $224,9003 bd1 ba1k sqft127 Madaline Ln, Depew, NY 14043For SaleMLS ID #B1709215, David N Perrelli, Listing by: WNY Metro Roberts Realty. NYSAMLSs
- $249,9003 bd2 ba1.1k sqft651 Moore Ave, Buffalo, NY 14223For SaleMLS ID #B1715818, Jacqueline Kane, Listing by: Gurney Becker & Bourne. NYSAMLSs
- $199,9004 bd1 ba1k sqft75 Cunard Ave, Cheektowaga, NY 14225For SaleMLS ID #B1707995, Samantha E Muscato, Listing by: Iconic Real Estate. NYSAMLSs
- $247,5003 bd1 ba1.3k sqft46 Crestview Ave, Cheektowaga, NY 14225For SaleMLS ID #B1715557, Janelle R Rohring, Listing by: Keller Williams Realty WNY. NYSAMLSs
- $225,0004 bd2 ba1.3k sqft124 Olanta St, Depew, NY 14043For SaleMLS ID #B1692682, James C Fleming, Listing by: Keller Williams Realty WNY. NYSAMLSs
- $199,9003 bd2 ba1.4k sqft2007 Colvin Blvd, Tonawanda, NY 14150For SaleMLS ID #B1714600, Matthew Gantress, Listing by: MJ Peterson Real Estate Inc.. NYSAMLSs
- $209,9003 bd1 ba1k sqft3 Winkler Dr, Tonawanda, NY 14150For SaleMLS ID #B1712218, Barbara A Hoy, Listing by: HUNT Real Estate ERA. NYSAMLSs
