Welcome home to this beautifully updated 3 bedroom, 2 full bath, ranch offering 1,324 sq ft of comfortable, move in ready living! From the moment you step inside, you’ll appreciate the new flooring and stylish updates throughout, complemented by sleek stainless-steel appliances in the kitchen.
The spacious primary suite features a large bedroom with ample closet space, providing the perfect retreat at the end of the day. Step outside to enjoy a large fully fenced, level backyard that backs to common ground and mature trees. The large deck offers private and peaceful views and is ideal for entertaining and watching the sunset. The large patio below offers additional room for a space to relax. The walkout basement with an included rough in, is open and ready for your design to add additional living space.
Additional highlights include a 2 car garage, beautiful landscaping, underground French drains for added peace of mind, and modern cordless blinds throughout.
This home combines comfort, functionality, and privacy! Close to the highway, schools, and shopping, and restaurants! Don’t miss your opportunity to make it yours!
Active under contract
Listed by: Worth Clark Realty • Tracy Mazuranic
$349,000
437 Dusty Brook Dr, O'Fallon, MO 63366
3beds
1,324sqft
:
Get pre-qualified$2,303/mo
Single Family Residence
Built in 2018
7,832 Square Feet Lot
$-- Zestimate®
$264/sqft
$25/mo HOA
What's special
Stylish updates throughoutModern cordless blinds throughoutSpacious primary suiteBeautifully updatedNew flooringBeautiful landscaping
- 32 days |
- 536 |
- 27 |
Zillow last checked:
Listing updated:
Listed by:
Tracy Mazuranic 314-807-6222,
Worth Clark Realty
Source: MARIS,MLS#: 26040009 Originating MLS: St. Charles County Association of REALTORS
Originating MLS: St. Charles County Association of REALTORSFacts & features
Interior
Bedrooms & bathrooms
- Bedrooms: 3
- Bathrooms: 2
- Full bathrooms: 2
- Main level bathrooms: 2
- Main level bedrooms: 3
Heating
- Forced Air
Cooling
- Central Air
Features
- Basement: Unfinished,Walk-Out Access
- Has fireplace: No
Interior area
- Total structure area: 1,324
- Total interior livable area: 1,324 sqft
- Finished area above ground: 1,324
Property
Parking
- Total spaces: 2
- Parking features: Garage - Attached
- Attached garage spaces: 2
Features
- Levels: One
- Fencing: Back Yard
Lot
- Size: 7,832 Square Feet
- Features: Adjoins Common Ground, Back Yard, Front Yard, Level
Details
- Parcel number: 40052C662000080.0000000
- Special conditions: Standard
Construction
Type & style
- Home type: SingleFamily
- Architectural style: Ranch
- Property subtype: Single Family Residence
Materials
- Vinyl Siding
Condition
- Year built: 2018
Utilities & green energy
- Electric: Ameren
- Sewer: Public Sewer
- Water: Public
- Utilities for property: Cable Connected, Electricity Connected, Natural Gas Connected, Sewer Connected, Water Connected
Community & HOA
Community
- Subdivision: Brookside Forest #1
HOA
- Has HOA: Yes
- Amenities included: None
- Services included: Maintenance Grounds, Maintenance Parking/Roads
- HOA fee: $300 annually
- HOA name: Brookside Forest
Location
- Region: Ofallon
Financial & listing details
- Price per square foot: $264/sqft
- Tax assessed value: $274,338
- Annual tax amount: $3,476
- Date on market: 6/25/2026
- Cumulative days on market: 33 days
- Listing terms: Cash,Conventional,FHA,VA Loan
- Electric utility on property: Yes
Estimated market value
Not available
Estimated sales range
Not available
Not available
Price history
| Date | Event | Price |
|---|---|---|
| 7/8/2026 | Contingent | $349,000$264/sqft |
Source:  MARIS #26040009 Report a problem MARIS #26040009 Report a problem | ||
| 6/25/2026 | Listed for sale | $349,000$264/sqft |
Source: MARIS #26040009 Report a problem | ||
| 1/10/2020 | Sold | -- |
Source: MARIS #19072259 Report a problem | ||
Public tax history
| Year | Property taxes | Tax assessment |
|---|---|---|
| 2025 | $3,476 -4.7% | $52,124 -2% |
| 2024 | $3,648 -0.1% | $53,194 |
| 2023 | $3,651 +18.2% | $53,194 +27% |
| 2022 | $3,089 | $41,896 |
| 2021 | -- | $41,896 +3.3% |
| 2020 | -- | $40,558 +611.5% |
| 2019 | -- | $5,700 |
Find assessor info on the county website
Monthly payment
Est. payment
Payment breakdown
Explore the cost of this home by adjusting the details. Changes won't be saved.Climate risks
Neighborhood: 63366
Nearby schools
GreatSchools rating
- 9/10Lakeview Elementary SchoolGrades: K-5Distance: 1.1 mi
- 6/10Wentzville Middle SchoolGrades: 6-8Distance: 5.4 mi
- 8/10Emil E. Holt Sr. High SchoolGrades: 9-12Distance: 5.3 mi
Schools provided by the listing agent
- Elementary: Lakeview Elem.
- Middle: Wentzville Middle
- High: Holt Sr. High
Source: MARIS. This data may not be complete. We recommend contacting the local school district to confirm school assignments for this home.
- $--3 bd3 ba1.8k sqft439 Dusty Brook Dr, O'Fallon, MO 63366Sold

- $390,4003 bd2 ba1.7k sqft435 Dusty Brook Dr, O'Fallon, MO 63366Off Market
- $433,9004 bd2 ba2.5k sqft443 Dusty Brook Dr, O'Fallon, MO 63366Off Market
- $338,4003 bd2 ba1.2k sqft429 Dusty Brook Dr, O'Fallon, MO 63366Off Market
- $315,7003 bd2 ba1.2k sqft429 Dusty Brook Dr, O Fallon, MO 63366Off Market
- $388,4004 bd3 ba2k sqft436 Dusty Brook Dr, O Fallon, MO 63366Off Market
- $319,2003 bd2 ba1.2k sqft438 Dusty Brook Dr, O Fallon, MO 63366Off Market
- $385,0004 bd3 ba2k sqft425 Dusty Brook Dr, O'Fallon, MO 63366For Sale
A local agent can set up tours, give advice and negotiate with sellers.
Similar homes
- $339,9002 bd2 ba1.4k sqft11 Thoreau Ct, O'Fallon, MO 63366For Sale

 MLS ID #26036317, Michael Swaringim, Envision Realty. MARIS
 - $330,0002 bd2 ba1.4k sqft21 Turtle Creek Villas Dr Lot 14R, Ofallon, MO 63366For Sale
 MLS ID #26042781, Tim S Branneky, MORE, REALTORS. MARIS
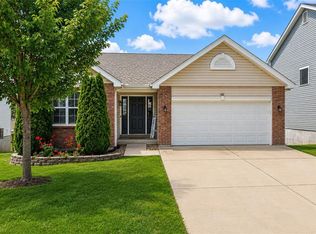
 - $349,0003 bd2 ba1.3k sqft443 Jockeys Run, Wentzville, MO 63385For Sale
 MLS ID #26043503, Stephanie L Parson, Keller Williams Realty West. MARIS
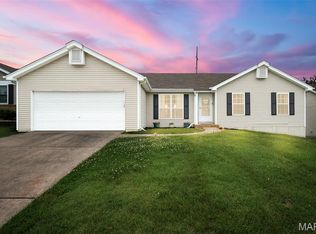
 - $340,0003 bd2 ba1.4k sqft4 Royallbend Ct, O'Fallon, MO 63368For Sale
 MLS ID #26026357, Jennifer L Walton, ReeceNichols Real Estate. MARIS
 - $433,0003 bd2 ba1.8k sqft1125 Duxbury Ln, O'Fallon, MO 63366For SaleMLS ID #26042037, Chad P Wilson, Keller Williams Realty West. MARIS
- $325,0003 bd2 ba1.5k sqft527 Sceptre Rd, Wentzville, MO 63385For SaleMLS ID #26043130, Mark & Neil Gellman, EXP Realty, LLC. MARIS
- $344,9003 bd2 ba1.3k sqft2235 Saint Peters Howell Rd, Saint Peters, MO 63376For SaleMLS ID #26037642, Jerry B Roark, Realty Executives Premiere. MARIS
- $279,9003 bd3 ba1.7k sqft293 Tyndale Dr, O'Fallon, MO 63366For SaleMLS ID #26044495, Anastasia M Young, Brooks & Young Realty. MARIS
- $325,0003 bd2 ba1.2k sqft229 Coachman Way, O'Fallon, MO 63368For SaleMLS ID #26037248, Loreli A Escalante, Keller Williams Realty St. Louis. MARIS
- $355,0003 bd3 ba1.5k sqft2021 Twin Fawns Ct, Saint Peters, MO 63376For SaleMLS ID #26046462, Jolonda J Hibbler, DRG - Delhougne Realty Group. MARIS
- $359,9002 bd2 ba1.2k sqft2071 Hawks Landing Dr #C, Lake Saint Louis, MO 63367For SaleMLS ID #26026964, Nicole Berthold, Worth Clark Realty. MARIS
- $335,0002 bd2 ba1.2k sqft2203 Hawks Landing Dr #C, Lake Saint Louis, MO 63367For SaleBHHS broker feed
- $347,9003 bd2 ba1.5k sqft2 Hickory At Wilmer Valley, Wentzville, MO 63385New ConstructionMLS ID #26011453, Pamela Chyba, ListWithFreedom.com Inc. MARIS
- $294,9004 bd4 ba1.8k sqft460 Kaylene Dr #2017A, Wentzville, MO 63385For SaleMLS ID #26046974, Maria A Partridge, Grassmuck Realty, LLC. MARIS
- $325,0003 bd2 ba1.5k sqft171 Kunze Dr, Saint Charles, MO 63303For SaleMLS ID #26047133, Louise J Robertson, Heartland Realty. MARIS
- $346,9003 bd2 ba1.5k sqft2 Hickory At Harvest Ests, O'Fallon, MO 63368New ConstructionMLS ID #25039305, Pamela Chyba, ListWithFreedom.com Inc. MARIS
- $365,0003 bd3 ba1.8k sqft707 Switchgrass Dr, Wentzville, MO 63385For SaleMLS ID #26043348, Alex M Wunderlich, Nettwork Global. MARIS
- $341,1773 bd3 ba1.4k sqftArlington, Wentzville, MO 63385New ConstructionMARIS
- $316,5003 bd2 ba1.3k sqft22 Colonial Creek Ct, Wentzville, MO 63385For SaleMLS ID #26017245, Danyee D Mundwiller, Coldwell Banker Premier Group. MARIS
- $365,0003 bd2 ba1.5k sqft3281 Principia Ave, Saint Charles, MO 63301For SaleMLS ID #26042449, Amy E Eilering, Nettwork Global. MARIS
