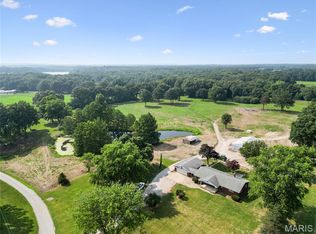
COUNTRY LIVING WITH ROOM TO ROAM! Situated on 1.69 +/- acres on the outskirts of Hillsboro near Old Hillsboro Lake, this property offers plenty of space to play, explore, or simply enjoy nature! With a spacious yard and a little wooded area to mosey through, there's room for outdoor fun and relaxation. The property also features a 24' x 24' detached two car garage that could use a little TLC, plus a 12' x 24' shed on skids for all your extra storage needs.
Inside, you'll find an updated eat-in kitchen, a convenient laundry area just off the bathroom, a HUGE mudroom, two main level bedrooms, and a spacious full bathroom. Head upstairs to the primary bedroom retreat, where the current owners have started a bathroom remodel that's ready for your finishing touches! The generous space offers the flexibility to create one large bathroom or divide it into a bathroom and walk-in closet. The possibilities are yours!
Additional improvements include a NEW ROOF in May 2026! The existing furnace is operational, and the sellers are leaving a new furnace currently stored in the basement for the next owner. The basement also features several replacement concrete block walls and plenty of additional storage space.
A LITTLE ACREAGE WITHOUT A BIG PRICE TAG! With room to roam, outbuildings, updates, and opportunities to make it your own, this property packs a lot into a budget friendly package! Homes with acreage at an affordable price don't come along every day, so don't wait too long to take a look!!!
Active under contract
Listed by: MCR Realty Professionals, Inc • Stephanie Noyes • 217-851-5961
$139,900
437 Lakecrest Trl, Hillsboro, IL 62049
3beds
1,620sqft
Single Family Residence
Built in 1900
1.69 Acres Lot
$-- Zestimate®
$86/sqft
$-- HOA
What's special
Little wooded areaTwo main level bedroomsPrimary bedroom retreatSpacious yardUpdated eat-in kitchenHuge mudroom
- 8 days
- 433
- 38
Likely to sell faster than
Zillow last checked:
Listing updated:
Listed by:
Stephanie Noyes 217-851-5961,
MCR Realty Professionals, Inc
Source: MARIS,MLS#: 26072150 Originating MLS: Southwestern Illinois Board of REALTORS
Facts & features
Interior
Bedrooms & bathrooms
- Bedrooms: 3
- Bathrooms: 1
- Full bathrooms: 1
- Main level bathrooms: 1
- Main level bedrooms: 2
Primary bedroom
- Features: Floor Covering: Carpeting
- Level: Second
- Area: 420
- Dimensions: 20x21
Bedroom
- Features: Floor Covering: Carpeting
- Level: Main
- Area: 121
- Dimensions: 11x11
Bedroom 2
- Features: Floor Covering: Carpeting
- Level: Main
- Area: 154
- Dimensions: 11x14
Bathroom
- Features: Floor Covering: Laminate
- Level: Main
- Area: 77
- Dimensions: 11x7
Bathroom
- Description: Under Construction Bathroom
- Features: Floor Covering: Other
- Level: Second
- Area: 98
- Dimensions: 14x7
Kitchen
- Features: Floor Covering: Laminate
- Level: Main
- Area: 182
- Dimensions: 14x13
Laundry
- Features: Floor Covering: Laminate
- Level: Main
- Area: 40
- Dimensions: 5x8
Living room
- Features: Floor Covering: Carpeting
- Level: Main
- Area: 182
- Dimensions: 14x13
Mud room
- Features: Floor Covering: Concrete
- Level: Main
- Area: 99
- Dimensions: 9x11
Other
- Features: Floor Covering: Carpeting
- Level: Main
- Area: 56
- Dimensions: 8x7
Heating
- Forced Air, Propane
Cooling
- Ceiling Fan(s), Central Air
Appliances
- Included: Stainless Steel Appliance(s), Microwave, Free-Standing Gas Range, Refrigerator
- Laundry: Main Level
Features
- Ceiling Fan(s)
- Flooring: Carpet, Laminate
- Basement: Crawl Space,Partial,Unfinished
- Has fireplace: No
Interior area
- Total structure area: 1,620
- Total interior livable area: 1,620 sqft
- Finished area above ground: 1,620
- Finished area below ground: 0
Property
Parking
- Total spaces: 2
- Parking features: Garage
- Garage spaces: 2
Features
- Levels: One and One Half
- Patio & porch: Covered, Porch
- Fencing: None
Lot
- Size: 1.69 Acres
- Dimensions: 1.69 ac
- Features: Irregular Lot
Details
- Additional structures: Shed(s)
- Parcel number: 1706226004
- Special conditions: Standard
Construction
Type & style
- Home type: SingleFamily
- Architectural style: Bungalow
- Property subtype: Single Family Residence
Materials
- Vinyl Siding
- Foundation: Block
- Roof: Architectural Shingle
Condition
- Year built: 1900
Utilities & green energy
- Electric: Ameren
- Sewer: Septic Tank
- Water: Public
- Utilities for property: Electricity Connected, Propane Leased, Water Connected
Community & HOA
Community
- Subdivision: Not In A Subdivision
HOA
- Has HOA: No
Location
- Region: Hillsboro
Financial & listing details
- Price per square foot: $86/sqft
- Tax assessed value: $89,610
- Annual tax amount: $1,598
- Date on market: 11/13/2026
- Cumulative days on market: 9 days
- Listing terms: Cash,Conventional
- Ownership: Private
- Electric utility on property: Yes
Estimated market value
Not available
Estimated sales range
Not available
Not available
Price history
| Date | Event | Price |
|---|---|---|
| 11/16/2026 | Contingent | $139,900$86/sqft |
Source:  MARIS #26072150 Report a problem | ||
| 11/13/2026 | Listed for sale | $139,900+70.6%$86/sqft |
Source: MARIS #26072150 Report a problem | ||
| 1/29/2021 | Listing removed | -- |
Source: Owner Report a problem | ||
| 11/23/2020 | Sold | $82,000-10.9%$51/sqft |
Source: Public Record Report a problem | ||
| 6/6/2020 | Listing removed | $92,000$57/sqft |
Source: Owner Report a problem | ||
| 5/28/2020 | Listed for sale | $92,000+104.4%$57/sqft |
Source: Owner Report a problem | ||
| 3/20/2020 | Sold | $45,000$28/sqft |
Source: Public Record Report a problem | ||
Public tax history
| Year | Property taxes | Tax assessment |
|---|---|---|
| 2024 | $1,554 +1.4% | $29,870 +7.2% |
| 2023 | $1,533 +5.6% | $27,870 +5.2% |
| 2022 | $1,453 +5.6% | $26,500 +7.8% |
| 2021 | $1,375 +40% | $24,590 +82% |
| 2020 | $982 +35.8% | $13,510 +37.6% |
| 2019 | $723 +6% | $9,820 +5.5% |
| 2018 | $682 +2.9% | $9,310 +2.9% |
| 2017 | $663 | $9,050 +0.7% |
| 2016 | $663 +46% | $8,990 -0.4% |
| 2015 | $454 +4.9% | $9,030 +45.2% |
| 2013 | $433 -2.3% | $6,220 -3.3% |
| 2011 | $443 | $6,430 |
Find assessor info on the county website
Monthly payment
Est. payment
Payment breakdown
Explore the cost of this home by adjusting the details. Changes won't be saved.Climate risks
Neighborhood: 62049
Nearby schools
Schools provided by the listing agent
- Elementary: Hillsboro Dist 3
- Middle: Hillsboro Dist 3
- High: Hillsboro Community High Schoo
Source: MARIS. This data may not be complete. We recommend contacting the local school district to confirm school assignments for this home.
Similar homes
- $156,0003 bd1 ba1.4k sqft1707 Vandalia St, Hillsboro, IL 62049For Sale
 MLS ID #26069535, Jennifer L Dunn, Century 21 Reid Baugher Realty. MARIS
- $129,9003 bd2 ba1.3k sqft661 Parkside St, Hillsboro, IL 62049For Sale
 MLS ID #26060151, Lori A Weiss, MCR Realty Professionals, Inc. MARIS
- $209,0002 bd2 ba972 sqft504 S Oak St, Hillsboro, IL 62049For Sale
 MLS ID #26073380, Lori A Weiss, MCR Realty Professionals, Inc. MARIS
- $105,0002 bd1 ba1.3k sqft1416 S Main St, Hillsboro, IL 62049For Sale
 MLS ID #26052866, Kimberly Blankenship, Aumann Realty Inc. MARIS
- $145,0003 bd1 ba1.4k sqft245 S 7th St, Nokomis, IL 62075For SaleMLS ID #25016377, Jack E Tosetti, Tosetti & Associates. MARIS
- $145,0003 bd2 ba1.4k sqft706 N Locust St, Litchfield, IL 62056For SaleMLS ID #26039411, Lori Reid-Gardner, Century 21 Reid Baugher Realty. MARIS
- $140,0003 bd2 ba1.3k sqft602 N Harrison St, Litchfield, IL 62056For SaleMLS ID #26039513, Lori Reid-Gardner, Century 21 Reid Baugher Realty. MARIS
- $135,0003 bd2 ba1.4k sqft810 S State St, Litchfield, IL 62056For SaleMLS ID #26042738, Lori Reid-Gardner, Century 21 Reid Baugher Realty. MARIS
- $198,0003 bd2 ba1.1k sqft541 Ripson Bridge Ave, Sorento, IL 62086For SaleMLS ID #26071432, Sue L Pirok, Cisler & Associates Real Estate. MARIS
- $154,9003 bd2 ba1.8k sqft402 E Ryder St, Litchfield, IL 62056For SaleMLS ID #26038005, Kassidy E Fenton, Century 21 Reid Baugher Realty. MARIS
- $165,0003 bd2 ba1.6k sqft609 N Van Buren St, Litchfield, IL 62056For SaleMLS ID #26064934, Lori Reid-Gardner, Century 21 Reid Baugher Realty. MARIS
- $198,7004 bd2 ba1.9k sqft638 N Main St, Witt, IL 62094For SaleMLS ID #26051796, Lori A Weiss, MCR Realty Professionals, Inc. MARIS
- $130,0002 bd1 ba1k sqft201 W King St, Sorento, IL 62086AuctionMLS ID #26065594, Wayne A Mollett, Seven Oaks Realty. MARIS
- $132,5004 bd2 ba1.6k sqft319 N Maple St, Nokomis, IL 62075For Sale
 MLS ID #CA1044476, Debra Sarsany, The Real Estate Group, Inc.. RMLS Alliance as distributed by MLS GRID
- $109,9003 bd2 ba1.1k sqft405 S Harrison St, Litchfield, IL 62056For SaleMLS ID #26067680, Jennifer L Dunn, Century 21 Reid Baugher Realty. MARIS
- $125,0003 bd2 ba1.2k sqft509 E 4th North St, Mount Olive, IL 62069For SaleMLS ID #26061737, Lori Reid-Gardner, Century 21 Reid Baugher Realty. MARIS
- $160,0003 bd2 ba1.7k sqft1019 Seneca St, Litchfield, IL 62056For SaleMLS ID #26065332, Lori Reid-Gardner, Century 21 Reid Baugher Realty. MARIS
- $199,9003 bd1 ba1.5k sqft23946 Grosenheider Rd, Litchfield, IL 62056For SaleMLS ID #26054470, Kassidy E Fenton, Century 21 Reid Baugher Realty. MARIS
