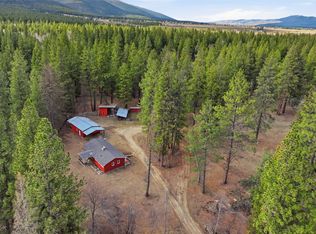
Treasure in the trees! Presenting 437 Redtail Hawk Lane. An unfinished, customizable home offering a fusion of luxury, seclusion, and tranquility. This unique property is nestled among the trees on a private, end-of-road 10 acre parcel, located in the beautiful Bitterroot Valley, just minutes from the town of Stevensville, and short drive to Missoula. Very rare opportunity to customize just about every interior detail, and create a dream home of your own. The current builder may be available to finish the home for the new buyer, or bring your own builder.
(Be sure to watch the virtual tour)
Enjoy the journey, and sense of adventure as you make your way up to 437 Redtail Hawk Lane. Journey up the sloped driveway leading to the elevated property offering a custom, multi-level 3 bedroom, 3.5 bath, 3,903 sq. ft. home with end of road privacy. This custom home offers a very rare opportunity to transform the blank canvas into a custom dream property. The 10 acre wooded parcel is secluded, magical, and private creating the perfect setting for a dream home, second home retreat, or investment property.
This residence was thoughtfully planned, and crafted through the expertise of an architect, resulting in a functional, elegant, and inviting space. The home's interior has been drywalled, and painted offering freedom to finish, and create a home of your own. Step inside to discover wood accents throughout, adding warmth and character. Sunlight and treetops are seen through the many windows, filling every corner of the home with warmth and natural beauty.
The cozy apartment above the garage with its own exterior access, offers a space for guests, or a perfect opportunity for comfortable living while putting the finishing touches on the home. The apartment space has flooring installed, and is prepped for a kitchenette.
The main level offers the open kitchen with 2 pantries, cozy dining area, and laundry/powder room with access to the heated 2 car garage, and bonus living space with access to the back yard. Upstairs leads to the living area prepped for a gas stove, full bathroom, and hallway leading to the apartment space.
Just beyond the living area up a few short steps is the primary suite with armoire niche, and private en suite bathroom with double vanity.
Upper level offers the library, or bonus living space with magical views out to the tree tops! Another bathroom, and up a few short steps is the spare bedroom/bonus room.
The basement level offers the mechanical room, and storage area.
The home offers radiant floor heat, and is prepped for mini-splits, prepped for wood burning stove on lower level, and is prepped for gas fireplace in living area, there are also supplemental electric cadet heaters. Propane heater in garage, and Propane tank is owned.
Don't miss this rare opportunity to transform 437 Redtail Hawk Lane into your own dream retreat in the beautiful Bitterroot Valley. Hike, bike, fish, float, hunt...it's all right here!
Active
Price cut: $25K (9/21)
$850,000
437 Redtail Hawk Ln, Stevensville, MT 59870
3beds
3,903sqft
Multi Family, Single Family Residence
Built in 2011
10 Acres Lot
$835,200 Zestimate®
$218/sqft
$-- HOA
What's special
Radiant floor heatEnd of road privacyCozy dining area
- 192 days
- 704
- 54
Zillow last checked:
Listing updated:
Listed by:
Kelly Harris 406-880-4603,
Alpine Realty, Inc.
Source: MRMLS,MLS#: 30067933
Facts & features
Interior
Bedrooms & bathrooms
- Bedrooms: 3
- Bathrooms: 4
- Full bathrooms: 2
- 3/4 bathrooms: 1
- 1/2 bathrooms: 1
Heating
- Baseboard, Ductless, Electric, Gas, Radiant Floor, Stove, Wood Stove
Cooling
- Ductless
Appliances
- Laundry: Washer Hookup
Features
- Basement: Unfinished
- Has fireplace: No
Interior area
- Total structure area: 3,903
- Total interior livable area: 3,903 sqft
- Finished area below ground: 0
Property
Parking
- Total spaces: 2
- Parking features: Heated Garage
- Attached garage spaces: 2
Features
- Levels: Three Or More
- Exterior features: Propane Tank - Owned
- Has view: Yes
- View description: Trees/Woods
Lot
- Size: 10 Acres
- Features: Secluded, Wooded, Level, Rolling Slope
- Topography: Level,Rolling
Details
- Parcel number: 13176429101100000
- Special conditions: Standard
Construction
Type & style
- Home type: SingleFamily
- Architectural style: Multi-Level,Tri-Level
- Property subtype: Multi Family, Single Family Residence
Materials
- Foundation: Poured
- Roof: Metal
Condition
- Under Construction
- New construction: No
- Year built: 2011
Details
- Builder name: J Built
Utilities & green energy
- Sewer: Private Sewer, Septic Tank
- Water: Well
- Utilities for property: Electricity Available, Propane
Community & HOA
HOA
- Has HOA: No
Location
- Region: Stevensville
Financial & listing details
- Price per square foot: $218/sqft
- Tax assessed value: $976,960
- Annual tax amount: $4,730
- Date on market: 4/6/2026
- Listing agreement: Exclusive Right To Sell
- Listing terms: Cash,Owner May Carry,Other
Estimated market value
$835,200
$793,000 - $877,000
$4,027/mo
Price history
| Date | Event | Price |
|---|---|---|
| 9/21/2026 | Price change | $850,000-2.9%$218/sqft |
Source:  MRMLS #30067933 Report a problem MRMLS #30067933 Report a problem | ||
| 7/16/2026 | Price change | $875,000-3.8%$224/sqft |
Source: MRMLS #30067933 Report a problem | ||
| 5/27/2026 | Price change | $910,000-1.6%$233/sqft |
Source: MRMLS #30067933 Report a problem | ||
| 4/6/2026 | Listed for sale | $925,000-3.1%$237/sqft |
Source: MRMLS #30067933 Report a problem | ||
| 12/1/2025 | Listing removed | $955,000$245/sqft |
Source: MRMLS #30046481 Report a problem | ||
| 8/18/2025 | Price change | $955,000-2.1%$245/sqft |
Source: MRMLS #30046481 Report a problem | ||
| 4/21/2025 | Listed for sale | $975,000-2.5%$250/sqft |
Source: MRMLS #30046481 Report a problem | ||
| 9/30/2024 | Listing removed | $1,000,000$256/sqft |
Source: MRMLS #30023962 Report a problem | ||
| 9/17/2024 | Price change | $1,000,000-9.1%$256/sqft |
Source: MRMLS #30023962 Report a problem | ||
| 7/22/2024 | Price change | $1,100,000-6.4%$282/sqft |
Source: MRMLS #30023962 Report a problem | ||
| 7/1/2024 | Price change | $1,175,000-2.1%$301/sqft |
Source: MRMLS #30023962 Report a problem | ||
| 5/10/2024 | Listed for sale | $1,200,000+211.7%$307/sqft |
Source: MRMLS #30023962 Report a problem | ||
| 9/15/2020 | Sold | -- |
Source: MRMLS #22006815 Report a problem | ||
| 5/20/2020 | Listed for sale | $385,000+28.3%$99/sqft |
Source: PureWest Real Estate - Missoula #22006815 Report a problem | ||
| 12/6/2018 | Sold | -- |
Source: MRMLS #21809215 Report a problem | ||
| 10/30/2018 | Price change | $299,999-6.2%$77/sqft |
Source: PureWest Real Estate - Missoula #21809215 Report a problem | ||
| 9/11/2018 | Price change | $319,900-8.6%$82/sqft |
Source: PureWest Real Estate - Missoula #21809215 Report a problem | ||
| 8/21/2018 | Price change | $349,900-6.7%$90/sqft |
Source: PureWest Real Estate - Missoula #21809215 Report a problem | ||
| 7/18/2018 | Listed for sale | $375,000$96/sqft |
Source: PureWest Real Estate - Missoula #21809215 Report a problem | ||
Public tax history
| Year | Property taxes | Tax assessment |
|---|---|---|
| 2025 | $4,461 -13.1% | $976,960 +6.8% |
| 2024 | $5,131 +15.5% | $914,580 +10.4% |
| 2023 | $4,443 +94.3% | $828,270 +151.4% |
| 2022 | $2,287 +11.3% | $329,410 +11.5% |
| 2021 | $2,055 +4.6% | $295,430 +13.5% |
| 2020 | $1,966 +5.7% | $260,390 |
| 2019 | $1,860 -1.5% | $260,390 +5.5% |
| 2018 | $1,889 +1.2% | $246,930 |
| 2017 | $1,867 +3% | $246,930 +2.5% |
| 2016 | $1,812 -0.4% | $240,820 |
| 2015 | $1,820 -11.7% | $240,820 +47.5% |
| 2014 | $2,062 +8.5% | $163,266 +5.1% |
| 2013 | $1,901 -3.2% | $155,315 +5.9% |
| 2012 | $1,964 | $146,701 |
Find assessor info on the county website
Monthly payment
Est. payment
Payment breakdown
Explore the cost of this home by adjusting the details. Changes won't be saved.Climate risks
Neighborhood: 59870
- $810,8003 bd2 ba211 sqft433 Redtail Hawk Ln, Stevensville, MT 59870Off Market
- $904,6003 bd3 ba2.3k sqft528 Redtail Hawk Ln, Stevensville, MT 59870Off Market
- $800,5004 bd3 ba3.5k sqft405 Redtail Hawk Ln, Stevensville, MT 59870Off Market
- $643,7003 bd2 ba2.1k sqft469 Blue Grouse Ln, Stevensville, MT 59870Off Market
Similar homes
- $875,0003 bd2 ba3.2k sqft3552 Eastside Hwy, Stevensville, MT 59870Active Under Contract

 MLS ID #30074753, Sarah Jensen, Wetherbee Group Real Estate. MRMLS
 - $749,0005 bd3 ba2.4k sqft314 Kootenai Creek Rd #308, Stevensville, MT 59870Active Under Contract
 MLS ID #30066491, Susanne K Schmidt, Berkshire Hathaway HomeServices - Hamilton. MRMLS
 - $925,0004 bd2 ba2.9k sqft478 Higgins Ln, Stevensville, MT 59870Active
 MLS ID #30077538, Alana C Schaefer, Keller Williams Western MT. MRMLS
 - $915,0003 bd3 ba3k sqft316 El Capitan Loop, Stevensville, MT 59870Active
 MLS ID #30079373, Samantha Mix, Berkshire Hathaway HomeServices - Hamilton. MRMLS
 - $899,9005 bd4 ba4.1k sqft951 Summit View Way, Stevensville, MT 59870ActiveMLS ID #30061683, Cassie Sabo, Clearwater Montana Properties - Frenchtown. MRMLS
- $795,0005 bd3 ba2.3k sqft212 Saint Marys Rd, Stevensville, MT 59870ActiveMLS ID #30060359, Marabeth A Fite, Montana Westgate Realty, Inc.. MRMLS
- $775,0004 bd3 ba2.7k sqft669 Groff Ln, Stevensville, MT 59870ActiveMLS ID #30077984, Stacie Roberts, Berkshire Hathaway HomeServices - Hamilton. MRMLS
- $959,0003 bd3 ba3k sqft156 El Capitan Loop, Stevensville, MT 59870Active Under ContractMLS ID #30076746, Sara Camiscioni, ERA Lambros Real Estate Missoula. MRMLS
- $839,9994 bd4 ba3.5k sqft85 Edge Dr, Stevensville, MT 59870ActiveMLS ID #30070808, Bri O'Leary, Engel & Völkers Western Frontier - Stevensville. MRMLS
- $949,9004 bd3 ba3.2k sqft1095 Iron Cap Dr, Stevensville, MT 59870ActiveMLS ID #30072050, Jen Baugus, Epique Realty. MRMLS
- $599,0004 bd2 ba2.2k sqft4064 Larkspur Ln, Stevensville, MT 59870ActiveMLS ID #30076697, Sara Camiscioni, ERA Lambros Real Estate Missoula. MRMLS
- $860,0003 bd2 ba2.5k sqft280 Indian Prairie Loop, Victor, MT 59875ActiveMLS ID #30076058, Erica Siphers, EXIT Realty Bitterroot Valley South. MRMLS
- $839,0003 bd3 ba3.6k sqft108 Freedom Rd, Hamilton, MT 59840ActiveMLS ID #30079761, Kerry A Hanson, PureWest Real Estate - Hamilton. MRMLS
- $525,0005 bd3 ba3.2k sqft4030 Larkspur Ln, Stevensville, MT 59870ActiveMLS ID #30072038, Kim Lendman, Exit Realty Bitterroot Valley North. MRMLS
- $764,0003 bd2 ba1.9k sqft652 Pathfinder Rd S, Stevensville, MT 59870ActiveMLS ID #30070220, Erica Siphers, EXIT Realty Bitterroot Valley South. MRMLS
- $775,0001 bd2 ba2.6k sqft3700 Earth Sky Rd #723, Stevensville, MT 59870ActiveMLS ID #30069244, Mike R Kent, Coldwell Banker Western States. MRMLS
- $850,0003 bd4 ba3.3k sqft11300 Sleeman Creek Rd, Lolo, MT 59847ActiveMLS ID #30070494, Matt Cochran, Keller Williams Western MT. MRMLS
- $699,0003 bd3 ba2.1k sqft149 Red Willow Dr, Stevensville, MT 59870ActiveMLS ID #30076050, Courtney C Ferguson, Real Broker, LLC. MRMLS
- $974,0004 bd4 ba3.5k sqft4479 Patriot Way, Stevensville, MT 59870ActiveMLS ID #30066809, Sarah Armijo, TouchPoint Properties. MRMLS
