Spacious Home with Beautiful Park Views, Incredible Kitchen, and Endless Possibilities! Welcome to 437 Twin Ridge Avenue! This spacious bi-level home offers approximately 3,072 square feet, including a finished walk-out basement. The incredible kitchen is a standout feature, showcasing an open floor plan, upgraded appliances, double ovens, and a gas cooktop—perfect for cooking, entertaining, and gathering with family and friends! The expansive rear addition features an abundance of windows that flood the living space with natural sunlight while showcasing beautiful park views. The open, inviting layout provides generous living and entertaining areas, while fireplaces add warmth and character throughout the home. Additional highlights include a three-car garage, a 0.18-acre lot, a newer furnace, and an on-demand hot water system. The walk-out basement offers additional living space and flexibility for a variety of needs. With its impressive kitchen, spacious layout, beautiful views, and desirable features, this property offers an incredible opportunity to make it your own! Property is being sold AS IS, WHERE IS. Seller will make no repairs.
Active
$470,000
437 Twin Ridge Ave, Evanston, WY 82930
4beds
2baths
3,072sqft
Single Family Residence
Built in 1982
7,840 Square Feet Lot
$459,300 Zestimate®
$153/sqft
$-- HOA
What's special
Open floor planUpgraded appliancesSpacious bi-level homeOpen inviting layoutIncredible kitchenNatural sunlightGas cooktop
- 21 days
- 716
- 33
Likely to sell faster than
Zillow last checked:
Listing updated:
Listed by:
Leslie Hutchinson 307-677-6157,
Bear River Realty LLC
Source: WYOMLS,MLS#: 20265170
Facts & features
Interior
Bedrooms & bathrooms
- Bedrooms: 4
- Bathrooms: 2
Bedroom 2
- Level: Main
Bedroom 3
- Level: Main
Bedroom 4
- Level: Basement
Bedroom 5
- Level: N/A
Dining room
- Level: Main
Family room
- Level: Basement
Kitchen
- Level: Main
Living room
- Level: Main
Heating
- Forced Air Gas
Cooling
- None
Appliances
- Included: Dishwasher, Disposal, Microwave, Refrigerator, Washer, Dryer, Range, Oven, Tankless Water Heater
- Laundry: Below Grade
Features
- Master Downstairs
- Flooring: Tile, Laminate, Carpet
- Basement: Full
- Number of fireplaces: 2
- Fireplace features: Two
Interior area
- Total structure area: 3,072
- Total interior livable area: 3,072 sqft
- Finished area above ground: 1,597
- Finished area below ground: 1,475
Property
Parking
- Total spaces: 3
- Parking features: Attached
- Attached garage spaces: 3
Features
- Levels: Multi/Split
- Fencing: Wood
Lot
- Size: 7,840 Square Feet
- Features: Landscaped
Details
- Parcel number: 15202940300200
- Zoning description: Residential
- Special conditions: Real Estate Owned
Construction
Type & style
- Home type: SingleFamily
- Property subtype: Single Family Residence
Materials
- Vinyl Siding
- Foundation: Concrete Perimeter
- Roof: Asphalt/Fiberglass
Condition
- Existing-a house that someone has lived in
- New construction: No
- Year built: 1982
Utilities & green energy
- Electric: Rocky Mountain Power
- Gas: Natural
- Sewer: Public Sewer
- Water: City
Community & HOA
Community
- Subdivision: Twin Ridge
HOA
- Has HOA: No
Location
- Region: Evanston
Financial & listing details
- Price per square foot: $153/sqft
- Tax assessed value: $421,331
- Annual tax amount: $2,720
- Date on market: 10/16/2026
Foreclosure details
Estimated market value
$459,300
$436,000 - $482,000
$1,905/mo
Price history
Price history is unavailable.
Public tax history
| Year | Property taxes | Tax assessment |
|---|---|---|
| 2026 | -- | $40,026 +38.7% |
| 2025 | $1,964 -19.8% | $28,865 -19.9% |
| 2024 | $2,448 +5.9% | $36,015 +5.4% |
| 2023 | $2,311 +4.7% | $34,159 +5.4% |
| 2022 | $2,207 +27.7% | $32,421 +27.8% |
| 2021 | $1,729 +31.3% | $25,364 +1.3% |
| 2020 | $1,317 -21.7% | $25,041 +1.3% |
| 2019 | $1,682 +39.2% | $24,728 +10.5% |
| 2018 | $1,208 | $22,388 +3.2% |
| 2017 | -- | $21,692 +3.7% |
| 2016 | -- | $20,916 +4.6% |
| 2015 | -- | $19,997 -4.4% |
| 2014 | -- | $20,910 -6.3% |
| 2011 | -- | $22,308 +7.6% |
| 2010 | -- | $20,731 |
Find assessor info on the county website
Monthly payment
Climate risks
Neighborhood: 82930

Similar homes
- $429,0004 bd3 ba2.4k sqft101 Apache Dr, Evanston, WY 82930For Sale
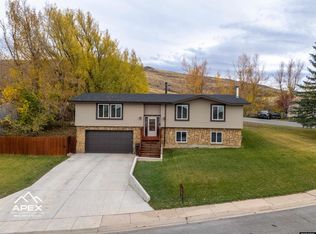
 MLS ID #20265379, Cody Ferrin, APEX Real Estate, LLC. WYOMLS
- $499,9004 bd3 ba3.3k sqft214 Toponce Dr, Evanston, WY 82930For Sale
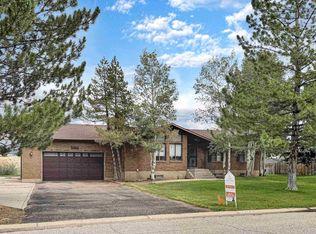 MLS ID #20264431, Becci Fraughton, Wyoming Key Real Estate. WYOMLS
- $499,9005 bd3 ba3.2k sqft113 Butterfield Rd, Evanston, WY 82930For Sale
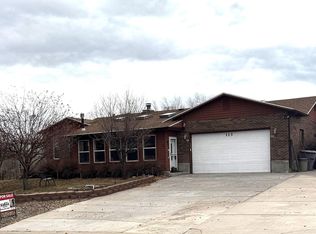 MLS ID #20264996, Jeannie Staley, 1st Choice Realty, Inc.. WYOMLS
- $475,0004 bd3 ba3.9k sqft221 Rimrock Dr, Evanston, WY 82930For Sale
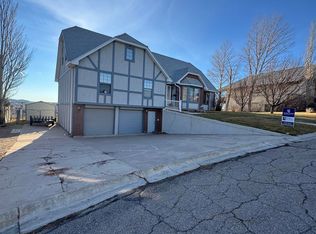 MLS ID #20256438, Britany Erickson, Coldwell Banker Preferred Realty. WYOMLS
- $369,9004 bd3 ba1.9k sqft229 Tomahawk Dr, Evanston, WY 82930For SaleMLS ID #20265435, Jessy Sowers, Wyoming Key Real Estate. WYOMLS
- $499,9003 bd3 ba4.1k sqft138 Apache Dr, Evanston, WY 82930For SaleMLS ID #20264268, Becci Fraughton, Wyoming Key Real Estate. WYOMLS
- $359,0006 bd2 ba2.3k sqft106 Zuni Ct, Evanston, WY 82930For SaleMLS ID #20265364, Robert Jorgensen, APEX Real Estate, LLC. WYOMLS
- $540,0004 bd3 ba3.5k sqft149 Toponce Dr, Evanston, WY 82930For SaleMLS ID #20262381, Britany Erickson, Coldwell Banker Preferred Realty. WYOMLS
- $420,2503 bd2 ba3.4k sqft462 County Road 159, Evanston, WY 82930For SaleMLS ID #20265248, Britany Erickson, Coldwell Banker Preferred Realty. WYOMLS
- $481,9003 bd2 ba2.9k sqft101 Kachina Dr, Evanston, WY 82930New ConstructionMLS ID #20264681, Stacy Jones, The 307 Real Estate Group, LLC. WYOMLS
- $469,9993 bd3 ba2.7k sqft210 Country Way, Evanston, WY 82930For SaleMLS ID #20264452, Carter Pettit, Real Broker, LLC. WYOMLS
- $349,0004 bd2 ba1.6k sqft214 City View Dr, Evanston, WY 82930For SaleMLS ID #20261585, Cody Ferrin, APEX Real Estate, LLC. WYOMLS
- $369,0003 bd2 ba1.7k sqft187 Crestview Dr, Evanston, WY 82930For SaleMLS ID #20263752, Carter Pettit, Real Broker, LLC. WYOMLS
- $485,0004 bd2 ba2.2k sqft185 Mustang Dr, Bear River, WY 82930New ConstructionMLS ID #20261718, Leslie Hutchinson, Bear River Realty LLC. WYOMLS
- $395,0004 bd3 ba2.2k sqft318 Worland Cir, Evanston, WY 82930For SaleMLS ID #20264266, Darcy Maldonado, UNiTY Group Real Estate. WYOMLS
- $320,0003 bd2 ba2.2k sqft236 14th St, Evanston, WY 82930For SaleMLS ID #20264630, Bonnie Mae McCoy, Keller Williams Realty Western Trails. WYOMLS
- $559,9003 bd2 ba1.8k sqft221 Barber, Evanston, WY 82930New ConstructionMLS ID #20264474, Stacy Jones, The 307 Real Estate Group, LLC. WYOMLS
- $599,9996 bd3 ba3.1k sqft81 Walker Rd, Evanston, WY 82930For SaleMLS ID #20263176, Bonnie Mae McCoy, Keller Williams Realty Western Trails. WYOMLS
- $569,9004 bd3 ba2.9k sqft145 Front Stretch, Bear River, WY 82930For SaleMLS ID #20260804, Darcy Maldonado, UNiTY Group Real Estate. WYOMLS
