Welcome to 4371 Yellow Rose Drive, ideally situated just minutes from the Silver Comet Trail, East-West Connector, shopping, dining, schools, and everyday conveniences. This well-maintained split-level home offers the perfect combination of space, comfort, and location. A welcoming front porch leads into the foyer and up to the bright, open-concept main living area featuring vaulted ceilings, a cozy fireplace, abundant natural light, and new luxury vinyl plank flooring. The adjoining dining area provides an ideal setting for gatherings and entertaining. The spacious eat-in kitchen is equipped with warm wood cabinetry, brand-new stainless steel appliances, generous counter space, and ample storage for both everyday living and special occasions. The primary suite serves as a private retreat with soaring ceilings and an ensuite bath featuring dual vanities and a relaxing soaking tub. Two additional bedrooms and a well-appointed secondary bathroom complete the upper level. The finished lower level offers exceptional flexibility with a large bonus room perfect for a media room, home office, playroom, or fitness space, along with an additional bedroom and full bathroom ideal for guests, a teen suite, or multi-generational living. Combining a functional floor plan, desirable updates, and an unbeatable location, this home presents an outstanding opportunity for today's buyer. Come experience the space, convenience, and lifestyle that make this property truly special.
Pending
$269,000
4371 Yellow Rose Dr, Austell, GA 30106
4beds
1,770sqft
:
Get pre-qualified$1,753/mo
Single Family Residence, Residential
Built in 1994
6,364 Square Feet Lot
$267,900 Zestimate®
$152/sqft
$-- HOA
What's special
- 60 days |
- 73 |
- 9 |
Likely to sell faster than
Zillow last checked:
Listing updated:
Listed by:
KRIS KOLARICH,
Southern Classic Realtors 678-635-8877
Source: FMLS GA,MLS#: 7779549
Facts & features
Interior
Bedrooms & bathrooms
- Bedrooms: 4
- Bathrooms: 3
- Full bathrooms: 2
- 1/2 bathrooms: 1
Rooms
- Room types: Bonus Room, Dining Room, Family Room
Primary bedroom
- Features: Split Bedroom Plan
- Level: Split Bedroom Plan
Bedroom
- Features: Split Bedroom Plan
Primary bathroom
- Features: Double Vanity, Tub/Shower Combo
Dining room
- Features: Separate Dining Room
Kitchen
- Features: Cabinets Stain, Eat-in Kitchen, Laminate Counters
Heating
- Central
Cooling
- Ceiling Fan(s), Central Air
Appliances
- Included: Dishwasher, Gas Oven, Gas Range, Gas Water Heater, Range Hood, Refrigerator
- Laundry: Laundry Closet
Features
- Entrance Foyer, High Ceilings 9 ft Upper, High Ceilings, High Speed Internet
- Flooring: Laminate, Luxury Vinyl
- Windows: None
- Basement: Exterior Entry,Finished,Finished Bath,Interior Entry,Partial
- Number of fireplaces: 1
- Fireplace features: Factory Built, Family Room
- Common walls with other units/homes: No Common Walls
Interior area
- Total structure area: 1,770
- Total interior livable area: 1,770 sqft
Video & virtual tour
Property
Parking
- Total spaces: 2
- Parking features: Attached, Driveway, Garage, Garage Faces Front
- Attached garage spaces: 2
- Has uncovered spaces: Yes
Accessibility
- Accessibility features: None
Features
- Levels: Multi/Split
- Patio & porch: Deck
- Exterior features: None, No Dock
- Pool features: None
- Spa features: None
- Fencing: Back Yard,Wood
- Has view: Yes
- View description: Trees/Woods
- Waterfront features: None
- Body of water: None
Lot
- Size: 6,364 Square Feet
- Features: Back Yard, Front Yard
Details
- Additional structures: None
- Parcel number: 19099101000
- Other equipment: None
- Horse amenities: None
Construction
Type & style
- Home type: SingleFamily
- Architectural style: Traditional
- Property subtype: Single Family Residence, Residential
Materials
- Frame, HardiPlank Type
- Foundation: None
- Roof: Composition
Condition
- Resale
- New construction: No
- Year built: 1994
Utilities & green energy
- Electric: 220 Volts
- Sewer: Public Sewer
- Water: Public
- Utilities for property: Cable Available, Electricity Available, Natural Gas Available, Phone Available, Sewer Available, Water Available
Green energy
- Energy efficient items: None
- Energy generation: None
Community & HOA
Community
- Features: Near Schools, Near Shopping, Near Trails/Greenway
- Security: None
- Subdivision: Rosewood
HOA
- Has HOA: No
Location
- Region: Austell
Financial & listing details
- Price per square foot: $152/sqft
- Tax assessed value: $227,230
- Annual tax amount: $3,334
- Date on market: 5/31/2026
- Cumulative days on market: 51 days
- Electric utility on property: Yes
- Road surface type: Asphalt
Estimated market value
$267,900
$255,000 - $281,000
$2,261/mo
Price history
| Date | Event | Price |
|---|---|---|
| 6/18/2026 | Pending sale | $269,000$152/sqft |
Source:  GAMLS #10775408 Report a problem GAMLS #10775408 Report a problem | ||
| 5/31/2026 | Listed for sale | $269,000+17%$152/sqft |
Source:  FMLS GA #7779549 Report a problem FMLS GA #7779549 Report a problem | ||
| 10/21/2025 | Sold | $230,000+132.6%$130/sqft |
Source: Public Record Report a problem | ||
| 5/2/1997 | Sold | $98,900+4.1%$56/sqft |
Source: Public Record Report a problem | ||
| 9/24/1993 | Sold | $95,000$54/sqft |
Source: Public Record Report a problem | ||
Public tax history
| Year | Property taxes | Tax assessment |
|---|---|---|
| 2024 | $2,740 | $90,892 |
| 2023 | $2,740 -0.7% | $90,892 |
| 2022 | $2,759 +17.9% | $90,892 +17.9% |
| 2021 | $2,340 +24.2% | $77,084 +24.2% |
| 2020 | $1,883 | $62,056 |
| 2019 | $1,883 +4.1% | $62,056 +4.1% |
| 2018 | $1,810 | $59,640 |
| 2017 | $1,810 +29.5% | $59,640 +22.7% |
| 2016 | $1,398 +60.5% | $48,620 +64.5% |
| 2015 | $871 -0.8% | $29,556 |
| 2014 | $878 +41.4% | $29,556 |
| 2013 | $621 -0.8% | $29,556 |
| 2012 | $626 -44.3% | $29,556 -38.8% |
| 2011 | $1,124 +5.2% | $48,320 |
| 2010 | $1,068 -19.3% | $48,320 -19.4% |
| 2009 | $1,323 +14.7% | $59,952 |
| 2006 | $1,153 +15.9% | $59,952 +13.4% |
| 2005 | $995 | $52,864 |
| 2004 | $995 | $52,864 |
| 2003 | $995 -0.2% | $52,864 |
| 2002 | $997 -8.1% | $52,864 |
| 2001 | $1,085 +35.8% | $52,864 +35.4% |
| 2000 | $799 | $39,057 |
Find assessor info on the county website
Monthly payment
Est. payment
Payment breakdown
Explore the cost of this home by adjusting the details. Changes won't be saved.Climate risks
Neighborhood: 30106
Nearby schools
GreatSchools rating
- 5/10Clarkdale Elementary SchoolGrades: PK-5Distance: 1 mi
- 6/10Garrett Middle SchoolGrades: 6-8Distance: 2 mi
- 3/10South Cobb High SchoolGrades: 9-12Distance: 1 mi
Schools provided by the listing agent
- Elementary: Clarkdale
- Middle: Garrett
- High: South Cobb
Source: FMLS GA. This data may not be complete. We recommend contacting the local school district to confirm school assignments for this home.
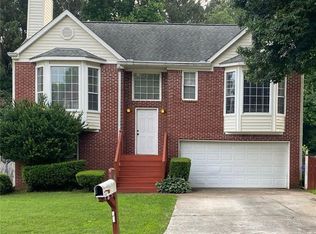
- $290,0003 bd2 ba1.4k sqft4367 Yellow Rose Dr, Austell, GA 30106Sold
- $261,9003 bd2 ba1.1k sqft4375 Yellow Rose Dr, Austell, GA 30106Off Market

- $268,1003 bd2 ba1.5k sqft4363 Yellow Rose Dr, Austell, GA 30106Off Market
- $268,8003 bd2 ba1.3k sqft4366 Yellow Rose Dr, Austell, GA 30106Off Market
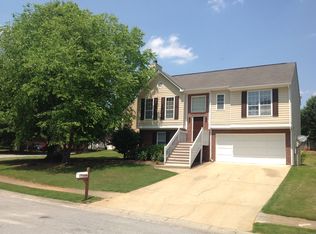
- $269,0003 bd2 ba1.1k sqft4383 Yellow Rose Dr, Austell, GA 30106Off Market
- $277,5003 bd2 ba1.5k sqft4379 Yellow Rose Dr, Austell, GA 30106Off Market
- $266,1003 bd2 ba1.4k sqft4384 Yellow Rose Dr, Marietta, GA 30106Off Market
- $245,7003 bd2 ba1.1k sqft4359 Yellow Rose Dr, Austell, GA 30106Off Market
A local agent can set up tours, give advice and negotiate with sellers.
Similar homes
- $310,0004 bd3 ba1.8k sqft4769 Nature Trl, Austell, GA 30106Active

 MLS ID #10762467, Mark Spain, Mark Spain Real Estate. GAMLS
 - $240,0005 bd2 ba1.8k sqft4131 Hicks Rd, Austell, GA 30106Active
 MLS ID #10761455, Rahmann D Williams, Cox & Company Real Estate, LLC. GAMLS
 - $310,0003 bd3 ba1.4k sqft2650 Park Ave, Austell, GA 30106Active
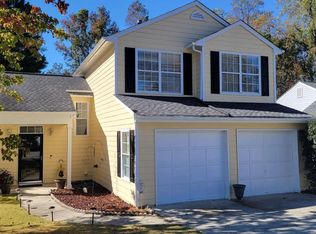 MLS ID #10641780, Kenneth Clarke, Neighborhood Assistance Corp.. GAMLS
 - $289,9004 bd3 ba2.2k sqft5132 Meadows Lake Dr, Powder Springs, GA 30127For Sale
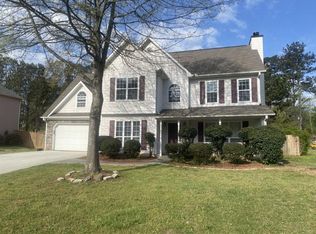
 MLS ID #7744967, THE KURZNER GROUP, Resideum Real Estate. FMLS GA
 - $229,0003 bd2 ba1k sqft6085 Hotel St, Mableton, GA 30106For SaleMLS ID #7754544, JOHN CAMPBELL, Eighteen O'Two Realty, LLC. FMLS GA
- $299,9004 bd2 ba1.4k sqft3165 Delhi Dr, Powder Springs, GA 30127For SaleMLS ID #7799385, Evelyn Cook, Virtual Properties Realty.com. FMLS GA
- $230,0002 bd2 ba980 sqft4620 Austell Powder Springs Rd SW, Austell, GA 30106ActiveMLS ID #10736365, Patricia Gazaway, Atlanta Communities. GAMLS
- $230,0002 bd2 ba980 sqft4620 Austell Powder Springs Rd SW, Powder Springs, GA 30106For SaleMLS ID #7755762, PATTIE GAZAWAY, Atlanta Communities. FMLS GA
- $285,0004 bd2 ba1.7k sqft176 Deerfield Dr, Hiram, GA 30141ActiveMLS ID #10799621, Stephanie Wright, Georgia Life Realty. GAMLS
- $305,0003 bd2 ba1.6k sqft3193 Pinto Dr, Powder Springs, GA 30127ActiveMLS ID #10763837, Mark Spain, Mark Spain Real Estate. GAMLS
- $275,0004 bd2 ba1.4k sqft611 Davis Mill Rd S, Dallas, GA 30157ActiveMLS ID #10791024, Shawn M Delaney, Maximum One Realty Greater Atlanta. GAMLS
- $375,0006 bd3 ba2.5k sqft6050 Stonebrook Ln, Austell, GA 30106For SaleMLS ID #7779411, Tawantis Monroe, HomeSmart. FMLS GA
- $289,9002 bd2 ba1.2k sqft2370 Pine Valley Rd, Powder Springs, GA 30127For SaleMLS ID #7799297, BECKY TARBUSH, Maximum One Realty Greater ATL.. FMLS GA
- $279,9004 bd2 ba1.2k sqft566 Rockwell St SW, Atlanta, GA 30310For SaleMLS ID #7812034, EUGEN VOLOTI, Virtual Properties Realty.Net, LLC.. FMLS GA
- $276,0003 bd2 ba1.3k sqft1872 David Dr, Douglasville, GA 30135ActiveMLS ID #10796899, Mark Spain, Mark Spain Real Estate. GAMLS
- $289,0003 bd2 ba1.1k sqft23 Holub Path, Dallas, GA 30157For SaleMLS ID #7807722, JULIE D CHAPPELL, HomeSmart. FMLS GA
- $325,5005 bd3 ba2.2k sqft1735 Silver Way, Lithia Springs, GA 30122For SaleMLS ID #7794378, MEI LENG, NDI Maxim Residential. FMLS GA
- $269,0003 bd1 ba936 sqft5011 Oakdale Rd SE, Smyrna, GA 30080For SaleMLS ID #7798069, MIKE KENNEDY, Wynd Realty, LLC. FMLS GA
- $192,0002 bd2 ba1.1k sqft2711 Greystone Ct, Austell, GA 30106ActiveMLS ID #10426633, John K Thur, Coldwell Banker Realty. GAMLS
- $290,0003 bd2 ba1.7k sqft3796 Cannon Dr, Douglasville, GA 30135ActiveMLS ID #10804222, Bernadette Bennett, Maximum One Realty Greater Atlanta. GAMLS
