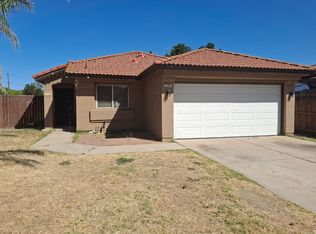
Welcome to this 3-bedroom, 2-bath residence. From the moment you enter, you'll appreciate the bright, open-concept layout enhanced by stylish tile flooring and newer dual-pane windows that flood the home with natural light while improving energy efficiency. The thoughtfully designed living spaces offer both functionality and warmth, creating an inviting atmosphere for relaxing and entertaining alike. Spacious bedrooms provide comfort and versatility. Step outside to discover a blank-canvas backyard ready for your personal vision. Whether you dream of creating a lush garden retreat, outdoor kitchen, play area, or entertainment space, the possibilities are endless. The covered patio offers the perfect setting for weekend gatherings, morning coffee, or peaceful evenings outdoors. Ideally located near schools, shopping, dining, and major commuter routes, this move-in-ready home delivers both convenience and value. If you're a first time or savvy investor, this property is also a great opportunity with the current rental market being at an all time high. Don't miss your opportunity to make it yours, schedule your private showing today.
Pending
$295,000
4372 N Cornelia Ave, Fresno, CA 93722
3beds
2baths
1,155sqft
:
Get pre-qualified$1,954/mo
Residential, Single Family Residence
Built in 1984
3,798 Square Feet Lot
$295,600 Zestimate®
$255/sqft
$-- HOA
What's special
- 42 days |
- 179 |
- 7 |
Zillow last checked:
Listing updated:
Listed by:
James F. Landano DRE #01921210 559-999-5725,
Ron Silva Realty, Inc,
Ronald J. Silva DRE #01399739 559-970-6910,
Ron Silva Realty, Inc
Source: Fresno MLS,MLS#: 650640Originating MLS: Fresno MLS
Facts & features
Interior
Bedrooms & bathrooms
- Bedrooms: 3
- Bathrooms: 2
Primary bedroom
- Area: 0
- Dimensions: 0 x 0
Bedroom 1
- Area: 0
- Dimensions: 0 x 0
Bedroom 2
- Area: 0
- Dimensions: 0 x 0
Bedroom 3
- Area: 0
- Dimensions: 0 x 0
Bedroom 4
- Area: 0
- Dimensions: 0 x 0
Dining room
- Area: 0
- Dimensions: 0 x 0
Family room
- Area: 0
- Dimensions: 0 x 0
Kitchen
- Area: 0
- Dimensions: 0 x 0
Living room
- Area: 0
- Dimensions: 0 x 0
Basement
- Area: 0
Heating
- Has Heating (Unspecified Type)
Cooling
- Central Air
Appliances
- Laundry: Inside
Features
- Has fireplace: No
Interior area
- Total structure area: 1,155
- Total interior livable area: 1,155 sqft
Property
Parking
- Total spaces: 1
- Parking features: Garage - Attached
- Attached garage spaces: 1
Features
- Levels: One
- Stories: 1
Lot
- Size: 3,798 Square Feet
- Dimensions: 38 x 100
- Features: Urban
Details
- Parcel number: 51035128S
- Zoning: RS5
Construction
Type & style
- Home type: SingleFamily
- Property subtype: Residential, Single Family Residence
Materials
- Stucco
- Foundation: Concrete
- Roof: Composition
Condition
- Year built: 1984
Utilities & green energy
- Electric: On
- Sewer: Public Sewer
- Water: Public
- Utilities for property: Public Utilities
Community & HOA
Location
- Region: Fresno
Financial & listing details
- Price per square foot: $255/sqft
- Tax assessed value: $82,365
- Annual tax amount: $1,052
- Date on market: 6/17/2026
- Cumulative days on market: 41 days
- Listing agreement: Exclusive Right To Sell
Estimated market value
$295,600
$281,000 - $310,000
$2,045/mo
Price history
| Date | Event | Price |
|---|---|---|
| 7/2/2026 | Pending sale | $295,000$255/sqft |
Source: Fresno MLS #650640 Report a problem | ||
| 6/18/2026 | Listed for sale | $295,000+436.4%$255/sqft |
Source: Fresno MLS #650640 Report a problem | ||
| 7/22/2011 | Sold | $55,000-8.3%$48/sqft |
Source: Public Record Report a problem | ||
| 12/22/1994 | Sold | $60,000$52/sqft |
Source: Public Record Report a problem | ||
Public tax history
| Year | Property taxes | Tax assessment |
|---|---|---|
| 2025 | $1,052 -0.3% | $82,365 +2% |
| 2024 | $1,056 +2.4% | $80,751 +2% |
| 2023 | $1,031 +5.9% | $79,168 +2% |
| 2022 | $974 -0.7% | $77,617 +2% |
| 2021 | $981 +5.1% | $76,096 +1% |
| 2020 | $933 +1.5% | $75,317 +2% |
| 2019 | $919 +2.3% | $73,842 +2% |
| 2018 | $899 -0.4% | $72,395 +2% |
| 2017 | $902 +8.4% | $70,977 +2% |
| 2016 | $832 +0.4% | $69,586 +1.5% |
| 2015 | $828 +0.2% | $68,542 +2% |
| 2014 | $827 | $67,200 +20.4% |
| 2013 | -- | $55,794 +2% |
| 2012 | -- | $54,700 -32.7% |
| 2011 | -- | $81,271 +0.8% |
| 2010 | -- | $80,665 -0.2% |
| 2009 | -- | $80,857 +2% |
| 2008 | -- | $79,272 |
| 2007 | -- | -- |
| 2006 | -- | $76,195 +2% |
| 2005 | -- | $74,702 +2% |
| 2004 | -- | $73,238 +1.9% |
| 2003 | -- | $71,897 +2% |
| 2002 | -- | $70,488 +2% |
| 2001 | $726 | $69,107 |
Find assessor info on the county website
Monthly payment
Est. payment
Payment breakdown
Explore the cost of this home by adjusting the details. Changes won't be saved.Climate risks
Neighborhood: West
Nearby schools
GreatSchools rating
- 5/10John Steinbeck Elementary SchoolGrades: K-6Distance: 0.7 mi
- 2/10Glacier Point MiddleGrades: 7-8Distance: 1.6 mi
- 6/10Justin Garza HighGrades: 9-12Distance: 1.8 mi
Schools provided by the listing agent
- Elementary: Steinbeck
- Middle: Glacier Point
- High: Central East
Source: Fresno MLS. This data may not be complete. We recommend contacting the local school district to confirm school assignments for this home.
- $314,7003 bd1 ba1.3k sqft4378 N Cornelia Ave, Fresno, CA 93722Off Market
- $317,9003 bd2 ba1.1k sqft4368 N Cornelia Ave, Fresno, CA 93722Off Market
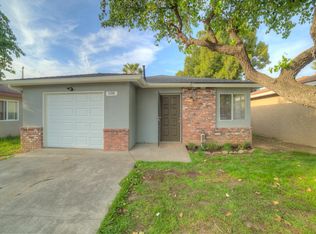
- $282,0003 bd2 ba1.1k sqft4364 N Cornelia Ave, Fresno, CA 93722Off Market
- $281,4003 bd2 ba1.1k sqft4380 N Cornelia Ave, Fresno, CA 93722Off Market
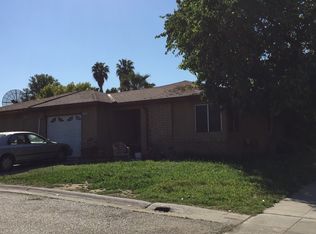
- $216,7003 bd1 ba1.1k sqft4386 N Cornelia Ave, Fresno, CA 93722Off Market
- $260,8003 bd1 ba1.1k sqft4344 N Cornelia Ave, Fresno, CA 93722Off Market
- $247,3003 bd1 ba1.1k sqft4392 N Cornelia Ave, Fresno, CA 93722Off Market
- $262,8003 bd1 ba1.1k sqft4350 N Cornelia Ave, Fresno, CA 93722Off Market
A local agent can set up tours, give advice and negotiate with sellers.
A local lender can help you make sure your offer is ready when you are.
Similar homes
- $325,0003 bd2 ba1.1k sqft5038 W Donner Ave, Fresno, CA 93722For Sale
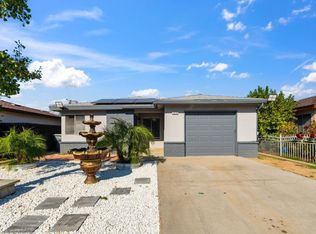 MLS ID #649050, Iris N. Nolasco. Fresno MLS
 - $275,0003 bd2 ba1k sqft4670 W Ashlan Ave, Fresno, CA 93722For Sale
 MLS ID #649933, James F. Landano. Fresno MLS
 - $350,0003 bd2 ba1.2k sqft5041 W Willis Ave, Fresno, CA 93722For Sale
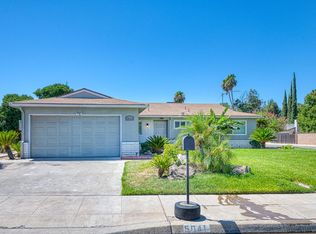 MLS ID #652483, Cash M. Thomas. Fresno MLS
 - $330,0003 bd2 ba1.2k sqft2295 N Lodi Ave, Fresno, CA 93722For Sale
 MLS ID #651612, Felicia G. Morris, GRI, NRBA. Fresno MLS
 - $325,0002 bd2 ba1.2k sqft3239 W Vassar Ave, Fresno, CA 93722For SaleMLS ID #651079, Ranferi Pineda-Garcia. Fresno MLS
- $241,8003 bd2 ba952 sqft3576 N Marks Ave, Fresno, CA 93722AuctionXome
- $385,0003 bd2 ba1.4k sqft5176 W Oslin Ave, Fresno, CA 93722For SaleMLS ID #ML82055211, Amanda Le. MLSListings Inc
- $389,0003 bd2 ba1.2k sqft5706 W Sample Ave, Fresno, CA 93722For SaleMLS ID #652532, John R. Fent. Fresno MLS
- $384,9993 bd2 ba1.3k sqft3034 N Marty Ave, Fresno, CA 93722For SaleMLS ID #650603, Christian Mata. Fresno MLS
- $415,0003 bd2 ba1.2k sqft4337 W Palo Alto Ave, Fresno, CA 93722For SaleMLS ID #651735, Lionel Akpovi. Fresno MLS
- $400,0003 bd2 ba1.4k sqft5427 N Aurora Ave, Fresno, CA 93722For SaleMLS ID #650651, Andrew Hyatt. Fresno MLS
- $305,0003 bd2 ba1.2k sqft3744 E Dakota Ave, Fresno, CA 93726For SaleMLS ID #649168, Judy I. Koontz. Fresno MLS
- $419,0004 bd2 ba1.5k sqft5438 N State St, Fresno, CA 93722For SaleMLS ID #651526, Sheri R. Bush. Fresno MLS
- $415,0003 bd2 ba1.6k sqft3034 W Indianapolis Ave, Fresno, CA 93722For SaleMLS ID #651394, Deborah D. Tillis. Fresno MLS
- $395,0003 bd2 ba1.7k sqft5583 W Floradora Ave, Fresno, CA 93722For SaleMLS ID #650938, Myesha Frazier-Taylor. Fresno MLS
- $405,0003 bd2 ba1.7k sqft5093 W Los Altos Ave, Fresno, CA 93722For SaleMLS ID #651890, Jessica Luna. Fresno MLS
- $319,9993 bd2 ba1k sqft370 W Spruce Ave, Pinedale, CA 93650For SaleMLS ID #652100, Kamalpreet K. Wade. Fresno MLS
- $410,0003 bd2 ba1.6k sqft3329 N Gregory Ave, Fresno, CA 93722For SaleMLS ID #649593, Vishal Lal. Fresno MLS
- $299,9003 bd1 ba1.4k sqft385 N Park Ave, Fresno, CA 93701For SaleMLS ID #651175, Brandon Scott Bottoms. Fresno MLS
- $399,0003 bd2 ba1.3k sqft4518 W Escalon Ave, Fresno, CA 93722For SaleMLS ID #645822, Gurdeep Brar. Fresno MLS
Local buyer's agents are ready to help
