Experience exceptional country living on 23.7± beautifully wooded acres, offering privacy, comfort, and room to enjoy the outdoors. This impressive 3-bedroom, 2½-bath home features 30–32" interior doors, abundant closet space, upstairs bonus rooms and a half bath, with one bonus room currently used as a guest bedroom. The fully encapsulated crawl space provides added protection and efficiency. Enjoy Aeneas high-speed internet, city water and natural gas. A detached 3-car garage includes a partially floored attic, while the separate man cave/guest house offers a large open living area, separate large room ideal for a bedroom, and full bath, plus a partially floored attic above. A separate shop has water available. The entrance columns are equipped with electricity for a future gate. The backyard is pool-ready! Multiple patios and fire pits create the perfect setting for relaxing and entertaining. Just 6 miles from schools and 4 miles from Chickasaw State Park/Golf Course. Call today!
For sale
$975,000
4375 State Route 100 Hwy W, Henderson, TN 38340
3beds
4,836sqft
Single Family Residence
Built in 1996
23.7 Acres Lot
$921,100 Zestimate®
$202/sqft
$-- HOA
What's special
Partially floored atticMultiple patiosUpstairs bonus roomsBeautifully wooded acresFire pitsAbundant closet spaceFully encapsulated crawl space
- 24 days
- 527
- 25
Zillow last checked:
Listing updated:
Listed by:
Ronnell Gibbs,
Tennessee River Realty Group, 731-315-1195
Source: MAAR,MLS#: 10229534
Facts & features
Interior
Bedrooms & bathrooms
- Bedrooms: 3
- Bathrooms: 4
- Full bathrooms: 3
- 1/2 bathrooms: 1
Rooms
- Room types: Bonus Room, Attic
Primary bedroom
- Features: Hardwood Floor, Walk-In Closet(s)
- Level: First
- Area: 238
- Dimensions: 14 x 17
Bedroom 2
- Features: Hardwood Floor, Shared Bath
- Level: First
- Area: 120
- Dimensions: 10 x 12
Bedroom 3
- Features: Hardwood Floor, Shared Bath
- Level: First
- Area: 187
- Dimensions: 11 x 17
Dining room
- Width: 0
Kitchen
- Features: Eat-in Kitchen, Kitchen Island, Washer/Dryer Connections
- Area: 676
- Dimensions: 26 x 26
Living room
- Features: Separate Living Room
- Area: 368
- Dimensions: 16 x 23
Den
- Width: 0
Heating
- Central, Natural Gas
Cooling
- 220 Wiring, Ceiling Fan(s), Central Air
Appliances
- Included: 2+ Water Heaters, Vent Hood/Exhaust Fan, Range/Oven, Gas Cooktop, Disposal, Dishwasher, Refrigerator, Instant Hot Water
- Laundry: Laundry Room
Features
- Primary Down, Walk-In Closet(s), Living Room, Dining Room, Kitchen, Primary Bedroom, 2nd Bedroom, 3rd Bedroom, 2 or More Baths, Laundry Room, 1/2 Bath, Bonus Room, Play Room/Rec Room, Storage, Square Feet Source: AutoFill (MAARdata) or Public Records (Cnty Assessor Site)
- Flooring: Part Hardwood, Tile
- Basement: Crawl Space
- Attic: Walk-In
- Number of fireplaces: 1
- Fireplace features: Ventless, Living Room, Gas Log
Interior area
- Total interior livable area: 4,836 sqft
Video & virtual tour
Property
Parking
- Total spaces: 3
- Parking features: More than 3 Coverd Spaces, Storage, Workshop in Garage, Garage Door Opener
- Has garage: Yes
- Covered spaces: 3
Accessibility
- Accessibility features: Accessible Doors
Features
- Stories: 2
- Patio & porch: Porch, Patio, Deck
- Exterior features: B-B-Q Pit, Sidewalks
- Pool features: None
Lot
- Size: 23.7 Acres
- Dimensions: 23.7
- Features: Wooded, Level, Landscaped, Well Landscaped Grounds
Details
- Additional structures: Gazebo, Workshop, Guest House
- Parcel number: Map 054 Parcel 004.01
Construction
Type & style
- Home type: SingleFamily
- Architectural style: Traditional
- Property subtype: Single Family Residence
Materials
- Vinyl Siding
- Roof: Composition Shingles
Condition
- New construction: No
- Year built: 1996
Utilities & green energy
- Sewer: Septic Tank
- Water: Public
Community & HOA
Community
- Security: Smoke Detector(s)
Location
- Region: Henderson
Financial & listing details
- Price per square foot: $202/sqft
- Annual tax amount: $1,639
- Price range: $975K - $975K
- Date on market: 9/1/2026
- Cumulative days on market: 24 days
Estimated market value
$921,100
$875,000 - $967,000
$3,455/mo
Price history
| Date | Event | Price |
|---|---|---|
| 9/1/2026 | Listed for sale | $975,000$202/sqft |
Source:  MAAR #10229534 Report a problem MAAR #10229534 Report a problem | ||
Public tax history
Tax history is unavailable.
Monthly payment
Est. payment
Payment breakdown
Explore the cost of this home by adjusting the details. Changes won't be saved.Climate risks
Neighborhood: 38340
- $475,400-- bd1 ba1.9k sqft4375 State Route 100 W, Henderson, TN 38340Off Market
- $468,800-- bd3 ba2.3k sqft4385 State Route 100 W, Henderson, TN 38340Off Market
- $102,300-- bd-- ba-- sqft4475 State Route 100 W, Henderson, TN 38340Off Market
- $355,500-- bd3 ba1.5k sqft4245 State Route 100 W, Henderson, TN 38340Off Market
Similar homes
- $824,9006 bd5 ba4.7k sqft746 Oneal Ln, Henderson, TN 38340For Sale
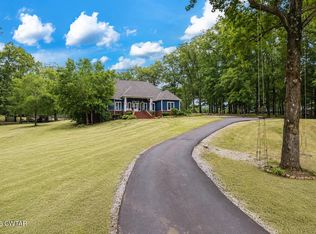 MLS ID #2602558, Destiny Burns, Stellar Realty Group. CWTAR
 - $565,0004 bd3 ba2.8k sqft705 Cave Springs Rd, Henderson, TN 38340For Sale
 MLS ID #2603696, Tiffany Elder, Porchlight Realty West TN. CWTAR
 - $815,5004 bd3 ba3.3k sqft495 Knuckles Rd, Henderson, TN 38340For Sale
 MLS ID #2600907, Linda G Carter, Casey Realtors. CWTAR
 - $489,9004 bd4 ba3.3k sqft659 White Ave, Henderson, TN 38340For Sale
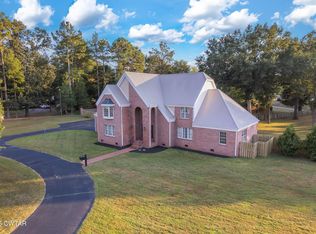 MLS ID #2604350, Destiny Burns, Stellar Realty Group. CWTAR
 - $799,9003 bd3 ba2.5k sqft1896 Purdy Beauty Hill Rd, Bethel Springs, TN 38315For Sale
 MLS ID #3163790, Tiffany Jones. RealTracs MLS as distributed by MLS GRID
