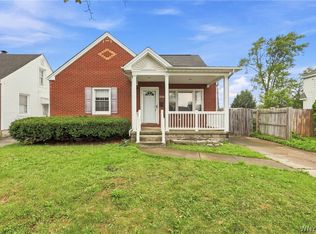
Welcome home to this charming Cape in Tonawanda! This home has been well-maintained w/thoughtful updates throughout – offering a functional layout, updated mechanicals and inviting outdoor spaces ready for its next owner to enjoy.
Step inside to a bright, inviting interior where fresh finishes create a warm, welcoming feel. The living room features luxury vinyl plank flooring, while the eat-in kitchen includes ample cabinetry and pantry storage, along w/a suite of appliances. Two bedrooms and a full bath on the first floor provide the convenience of ranch-style living, with the second floor offering added flexibility w/the home's third bedroom and a bonus area ideal for a home office, reading nook or playroom, plus generous eave storage. Refreshed in 2026 w/new waterproof luxury vinyl plank flooring and fresh paint, this level features three closets and is ready to fit a variety of needs.
The basement features a solid poured foundation, glass block windows, workbench and built-in shelving w/washer and dryer included too. Major mechanical updates include a sump pump (2025), furnace w/humidifier (4/2024) and central air (4/2024) as well as a 100-amp electrical service.
Outside, you'll appreciate the curb appeal of the brick front façade, vinyl siding and black shutters that add a classic touch to the home's exterior, along w/an architectural tear-off roof and updated vinyl windows. Situated on a corner lot on a quiet side street, the fully fenced backyard, mature landscaping, additional parking pad and detached garage create a private outdoor retreat, w/a cozy gated courtyard tucked between the home and garage perfect for relaxing or entertaining. Just a block from the Rails to Trails bike path, and minutes from a variety of restaurants and everyday amenities, this location offers the best of both worlds.
From the flexible interior and outdoor spaces to the thoughtful updates throughout, it's evident this home has been cared for with pride and is ready for someone new to enjoy!
Showings begin Friday, July 24th at 12pm.
Pending
$214,900
438 Highland Ave, Buffalo, NY 14223
3beds
1,080sqft
Single Family Residence
Built in 1946
5,601 Square Feet Lot
$-- Zestimate®
$199/sqft
$-- HOA
What's special
Detached garageArchitectural tear-off roofAdditional parking padWasher and dryer includedInviting outdoor spacesBright inviting interiorThree closets
- 23 days |
- 2,299 |
- 140 |
Zillow last checked:
Listing updated:
Listed by:
MJ Peterson Real Estate Inc. 716-689-7800,
Laura J Nightingale 716-310-9445
Source: NYSAMLSs,MLS#: B1697258 Originating MLS: Buffalo
Originating MLS: BuffaloFacts & features
Interior
Bedrooms & bathrooms
- Bedrooms: 3
- Bathrooms: 1
- Full bathrooms: 1
- Main level bathrooms: 1
- Main level bedrooms: 2
Bedroom 1
- Level: First
- Dimensions: 12.00 x 11.00
Bedroom 2
- Level: First
- Dimensions: 11.00 x 9.00
Bedroom 3
- Level: Second
- Dimensions: 15.00 x 15.00
Basement
- Level: Basement
- Dimensions: 29.00 x 23.00
Kitchen
- Level: First
- Dimensions: 15.00 x 11.00
Living room
- Level: First
- Dimensions: 17.00 x 12.00
Other
- Level: Second
- Dimensions: 14.00 x 13.00
Storage room
- Level: Second
- Dimensions: 18.00 x 8.00
Heating
- Gas, Forced Air
Cooling
- Central Air
Appliances
- Included: Dryer, Exhaust Fan, Electric Oven, Electric Range, Gas Water Heater, Refrigerator, Range Hood, Washer
- Laundry: In Basement
Features
- Ceiling Fan(s), Eat-in Kitchen, Pantry, Storage, Natural Woodwork, Bedroom on Main Level, Programmable Thermostat
- Flooring: Hardwood, Luxury Vinyl, Tile, Varies
- Basement: Full,Sump Pump
- Has fireplace: No
Interior area
- Total structure area: 1,080
- Total interior livable area: 1,080 sqft
Property
Parking
- Total spaces: 1.5
- Parking features: Detached, Garage, Storage, Garage Door Opener
- Garage spaces: 1.5
Features
- Patio & porch: Patio
- Exterior features: Concrete Driveway, Fully Fenced, Patio, See Remarks
- Fencing: Full
Lot
- Size: 5,601 Square Feet
- Dimensions: 40 x 140
- Features: Rectangular, Rectangular Lot, Residential Lot
Details
- Parcel number: 1464890665800001018000
- Special conditions: Standard
Construction
Type & style
- Home type: SingleFamily
- Architectural style: Cape Cod
- Property subtype: Single Family Residence
Materials
- Brick, Vinyl Siding, Copper Plumbing
- Foundation: Poured
- Roof: Architectural,Shingle
Condition
- Resale
- Year built: 1946
Utilities & green energy
- Electric: Circuit Breakers
- Sewer: Connected
- Water: Connected, Public
- Utilities for property: Electricity Available, Electricity Connected, Sewer Connected, Water Connected
Community & HOA
Community
- Features: Trails/Paths
Location
- Region: Buffalo
Financial & listing details
- Price per square foot: $199/sqft
- Tax assessed value: $44,500
- Annual tax amount: $4,775
- Date on market: 7/21/2026
- Cumulative days on market: 23 days
- Listing terms: Cash,Conventional,FHA,VA Loan
Estimated market value
Not available
Estimated sales range
Not available
$2,068/mo
Price history
| Date | Event | Price |
|---|---|---|
| 7/31/2026 | Pending sale | $214,900$199/sqft |
Source:  NYSAMLSs #B1697258 Report a problem NYSAMLSs #B1697258 Report a problem | ||
| 7/21/2026 | Listed for sale | $214,900+188.5%$199/sqft |
Source: NYSAMLSs #B1697258 Report a problem | ||
| 6/29/1995 | Sold | $74,500$69/sqft |
Source: Public Record Report a problem | ||
Public tax history
| Year | Property taxes | Tax assessment |
|---|---|---|
| 2025 | -- | $44,500 |
| 2024 | -- | $44,500 |
| 2023 | -- | $44,500 |
| 2022 | -- | $44,500 |
| 2021 | -- | $44,500 |
| 2020 | -- | $44,500 |
| 2019 | -- | $44,500 |
| 2018 | -- | $44,500 |
| 2017 | $3,207 +94.7% | $44,500 |
| 2016 | $1,647 | $44,500 |
| 2015 | -- | $44,500 |
| 2014 | -- | $44,500 |
| 2013 | -- | $44,500 |
| 2012 | -- | $44,500 |
| 2011 | -- | $44,500 |
| 2010 | -- | $44,500 |
| 2009 | -- | $44,500 |
| 2008 | -- | $44,500 |
| 2007 | -- | $44,500 |
| 2006 | -- | $44,500 |
| 2005 | -- | $44,500 |
| 2004 | -- | $44,500 |
| 2003 | -- | $44,500 |
| 2002 | -- | $44,500 |
| 2001 | -- | $44,500 |
| 2000 | -- | $44,500 |
Find assessor info on the county website
Monthly payment
Climate risks
Neighborhood: 14223
Nearby schools
GreatSchools rating
- 4/10Herbert Hoover Elementary SchoolGrades: K-5Distance: 0.9 mi
- 4/10Kenmore West Senior High SchoolGrades: 8-12Distance: 0.7 mi
- 8/10Herbert Hoover Middle SchoolGrades: 5-7Distance: 0.9 mi
Schools provided by the listing agent
- Elementary: Herbert Hoover Elementary
- Middle: Herbert Hoover Middle
- High: Kenmore West Senior High
- District: Kenmore-Tonawanda Union Free District
Source: NYSAMLSs. This data may not be complete. We recommend contacting the local school district to confirm school assignments for this home.
- $244,0003 bd1 ba1.4k sqft434 Highland Ave, Buffalo, NY 14223Off Market
- $286,7003 bd2 ba1.4k sqft428 Highland Ave, Buffalo, NY 14223Off Market
- $262,7003 bd2 ba1.2k sqft446 Highland Ave, Buffalo, NY 14223Off Market
- $262,2003 bd1 ba1.1k sqft424 Highland Ave, Buffalo, NY 14223Off Market
- $274,2003 bd1 ba1.1k sqft85 Harrison Ave, Buffalo, NY 14223Off Market
- $258,3003 bd1 ba1.2k sqft454 Highland Ave, Buffalo, NY 14223Off Market
- $247,6003 bd1 ba1.6k sqft435 Highland Ave, Buffalo, NY 14223Off Market
- $266,3003 bd1 ba1.4k sqft81 Harrison Ave, Buffalo, NY 14223Off Market
A local agent can set up tours, give advice and negotiate with sellers.
Similar homes
- $199,0003 bd1 ba1.5k sqft206 Marjorie Dr, Buffalo, NY 14223For Sale
 MLS ID #B1706222, Joseph Andriatch, Listing by: Evolve Realty Services. NYSAMLSs
 - $214,9003 bd1 ba1.1k sqft160 Parkhurst Blvd, Buffalo, NY 14223For Sale
 MLS ID #B1705397, Cher L Kempf, Listing by: Howard Hanna WNY Inc.. NYSAMLSs
 - $229,9003 bd2 ba1.6k sqft124 Dalton Dr, Buffalo, NY 14223For Sale
 MLS ID #B1699745, Jeanmarie Muscarella, Listing by: 716 Realty Group WNY LLC. NYSAMLSs
 - $214,5003 bd1 ba954 sqft161 Longmeadow Rd, Amherst, NY 14226For Sale
 MLS ID #B1706238, Mark J Brylinski, Listing by: HUNT Real Estate ERA. NYSAMLSs
 - $239,9004 bd1 ba1.2k sqft235 Harrison Ave, Buffalo, NY 14223For SaleMLS ID #B1704888, Chaya Adelman, Listing by: Arrowhead Property Management, LLC. NYSAMLSs
- $239,9003 bd1 ba1.2k sqft202 Marjorie Dr, Buffalo, NY 14223For SaleMLS ID #B1698368, Veronica Moore, Listing by: WNY Metro Roberts Realty. NYSAMLSs
- $239,9003 bd2 ba1.3k sqft479 Wendel Ave, Buffalo, NY 14223For SaleMLS ID #B1698549, Cheryl Busch, Listing by: Serota Real Estate LLC. NYSAMLSs
- $--3 bd1 ba1.2k sqft206 Conant Dr, Buffalo, NY 14223AuctionAuction.com 1
- $199,9003 bd1 ba932 sqft26 Deumant Ter, Buffalo, NY 14223For SaleMLS ID #B1697782, Robyn Sansone, Listing by: WNYbyOwner.com. NYSAMLSs
- $250,0004 bd1 ba1.2k sqft244 McConkey Dr, Buffalo, NY 14223For SaleMLS ID #B1701320, Brenda O'Connor, Listing by: Trank Real Estate. NYSAMLSs
- $210,0003 bd1 ba1.1k sqft144 Lasalle Ave, Kenmore, NY 14217For SaleMLS ID #B1702288, Melissa Tropp, Listing by: HUNT Real Estate ERA. NYSAMLSs
- $232,4004 bd2 ba1.5k sqft147 N Ellwood Ave, Buffalo, NY 14223For SaleMLS ID #B1699499, Walter Cook, Listing by: REMAX North. NYSAMLSs
- $239,0003 bd2 ba1.3k sqft201 Midland Ave, Buffalo, NY 14223For SaleMLS ID #B1697987, Thejan Kodituwakku, Listing by: Keller Williams Realty WNY. NYSAMLSs
- $200,0004 bd2 ba1.1k sqft2045 Parker Blvd, Tonawanda, NY 14150For SaleMLS ID #B1707005, Vienna Laurendi, Listing by: Howard Hanna WNY Inc.. NYSAMLSs
- $229,0003 bd1 ba925 sqft17 Bellhurst Rd, Tonawanda, NY 14150For Sale By Owner
- $239,9004 bd2 ba1.5k sqft660 Moore Ave, Buffalo, NY 14223For SaleMLS ID #B1704629, Eric Stone, Listing by: HUNT Real Estate ERA. NYSAMLSs
- $194,9004 bd2 ba1.4k sqft335 Wardman Rd, Buffalo, NY 14217For SaleMLS ID #B1706867, Donald Zappia, Listing by: eXp Realty. NYSAMLSs
- $244,9003 bd1 ba1.2k sqft548 Loretta St, Tonawanda, NY 14150For SaleMLS ID #B1704621, Frank Zellner, Listing by: HUNT Real Estate ERA. NYSAMLSs
- $245,0003 bd1 ba1.1k sqft1505 Colvin Blvd, Buffalo, NY 14223For SaleMLS ID #B1687791, Salvatore Anello, Listing by: Howard Hanna WNY Inc.. NYSAMLSs
- $209,9004 bd1 ba1.1k sqft171 Eiseman Ave, Buffalo, NY 14217For SaleMLS ID #R1704196, Mikayla Seiberg, Listing by: Realty One Group Empower. NYSAMLSs
