Welcome to this charming brick Cape Cod nestled in a desirable neighborhood with a location that's convenient to everything! Step inside to a spacious living room featuring gleaming hardwood floors and an abundance of natural light. The eat-in kitchen offers a comfortable space for everyday dining, and all appliances are included for added convenience. Two first-floor bedrooms provide easy one-level living and feature carpeting with beautiful hardwood flooring underneath. Upstairs, you'll find a generously sized third bedroom along with a large unfinished walk-in attic, offering excellent storage or exciting potential for future expansion. The partially finished basement adds valuable flexible living space for a family room, home office, or recreation area. Outside, relax on the backyard patio overlooking the nicely sized, partially fenced yard complete with a storage shed. Recent updates include a roof approximately 2 years old and a furnace replaced just 4–5 years ago, providing added peace of mind. Conveniently located close to shopping, restaurants, parks, schools, and every imaginable amenity.
Active
$199,900
26 Deumant Ter, Buffalo, NY 14223
3beds
932sqft
Single Family Residence
Built in 1947
6,189 Square Feet Lot
$-- Zestimate®
$214/sqft
$-- HOA
What's special
Abundance of natural lightPartially finished basementBrick cape codStorage shedGenerously sized third bedroomTwo first-floor bedroomsBackyard patio
- 15 days |
- 1,410 |
- 118 |
Zillow last checked:
Listing updated:
Listed by:
WNYbyOwner.com 716-523-8508,
Robyn Sansone 716-523-8508
Source: NYSAMLSs,MLS#: B1697782 Originating MLS: Buffalo
Originating MLS: BuffaloFacts & features
Interior
Bedrooms & bathrooms
- Bedrooms: 3
- Bathrooms: 1
- Full bathrooms: 1
- Main level bathrooms: 1
- Main level bedrooms: 2
Heating
- Gas, Forced Air
Cooling
- Central Air
Appliances
- Included: Dishwasher, Free-Standing Range, Gas Water Heater, Oven, Refrigerator
- Laundry: In Basement
Features
- Eat-in Kitchen, Separate/Formal Living Room, Natural Woodwork, Bedroom on Main Level
- Flooring: Carpet, Hardwood, Varies, Vinyl
- Basement: Full,Partially Finished
- Has fireplace: No
Interior area
- Total structure area: 932
- Total interior livable area: 932 sqft
Property
Parking
- Parking features: No Garage
Features
- Patio & porch: Patio
- Exterior features: Concrete Driveway, Fence, Patio, Private Yard, See Remarks
- Fencing: Partial
Lot
- Size: 6,189 Square Feet
- Dimensions: 43 x 144
- Features: Rectangular, Rectangular Lot, Residential Lot
Details
- Additional structures: Shed(s), Storage
- Parcel number: 1464890782600004014000
- Special conditions: Standard
Construction
Type & style
- Home type: SingleFamily
- Architectural style: Cape Cod
- Property subtype: Single Family Residence
Materials
- Brick, Vinyl Siding
- Foundation: Poured
Condition
- Resale
- Year built: 1947
Utilities & green energy
- Sewer: Connected
- Water: Connected, Public
- Utilities for property: Sewer Connected, Water Connected
Community & HOA
Location
- Region: Buffalo
Financial & listing details
- Price per square foot: $214/sqft
- Tax assessed value: $43,400
- Annual tax amount: $4,728
- Date on market: 7/13/2026
- Listing terms: Cash,Conventional,FHA,VA Loan
Estimated market value
Not available
Estimated sales range
Not available
$1,923/mo
Price history
| Date | Event | Price |
|---|---|---|
| 7/13/2026 | Listed for sale | $199,900+138%$214/sqft |
Source:  NYSAMLSs #B1697782 Report a problem NYSAMLSs #B1697782 Report a problem | ||
| 6/14/2013 | Sold | $84,000+0.7%$90/sqft |
Source: NYSAMLSs #B422106 Report a problem | ||
| 10/27/2006 | Sold | $83,400+15.8%$89/sqft |
Source: Public Record Report a problem | ||
| 10/31/1996 | Sold | $72,000$77/sqft |
Source: Public Record Report a problem | ||
Public tax history
| Year | Property taxes | Tax assessment |
|---|---|---|
| 2025 | -- | $43,400 |
| 2024 | -- | $43,400 |
| 2023 | -- | $43,400 |
| 2022 | -- | $43,400 |
| 2021 | -- | $43,400 |
| 2020 | -- | $43,400 |
| 2019 | -- | $43,400 |
| 2018 | -- | $43,400 |
| 2017 | $3,175 +90.3% | $43,400 |
| 2016 | $1,669 | $43,400 |
| 2015 | -- | $43,400 |
| 2014 | -- | $43,400 |
| 2013 | -- | $43,400 |
| 2012 | -- | $43,400 |
| 2011 | -- | $43,400 |
| 2010 | -- | $43,400 |
| 2009 | -- | $43,400 |
| 2008 | -- | $43,400 |
| 2007 | -- | $43,400 |
| 2006 | -- | $43,400 |
| 2005 | -- | $43,400 |
| 2004 | -- | $43,400 |
| 2003 | -- | $43,400 |
| 2002 | -- | $43,400 |
| 2001 | -- | $43,400 |
| 2000 | -- | $43,400 |
Find assessor info on the county website
Monthly payment
Climate risks
Neighborhood: 14223
Nearby schools
GreatSchools rating
- 5/10Charles A Lindbergh Elementary SchoolGrades: K-4Distance: 0.4 mi
- 4/10Kenmore West Senior High SchoolGrades: 8-12Distance: 1.1 mi
- 8/10Herbert Hoover Middle SchoolGrades: 5-7Distance: 1.6 mi
Schools provided by the listing agent
- District: Kenmore-Tonawanda Union Free District
Source: NYSAMLSs. This data may not be complete. We recommend contacting the local school district to confirm school assignments for this home.
- $299,4003 bd2 ba1.3k sqft20 Deumant Ter, Buffalo, NY 14223Off Market

- $291,9003 bd2 ba1k sqft30 Deumant Ter, Buffalo, NY 14223Off Market
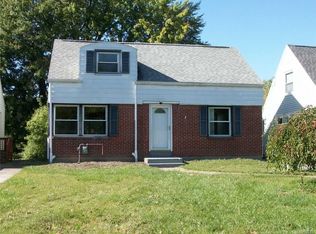
- $285,0003 bd2 ba1k sqft16 Deumant Ter, Buffalo, NY 14223Sold

- $231,1003 bd1 ba1k sqft34 Deumant Ter, Buffalo, NY 14223Off Market
- $320,5004 bd2 ba2.1k sqft38 Deumant Ter, Buffalo, NY 14223Off Market
- $255,0002 bd1 ba936 sqft109 Hartford Ave, Buffalo, NY 14223Off Market
- $247,3002 bd1 ba923 sqft115 Hartford Ave, Buffalo, NY 14223Off Market
- $314,2003 bd2 ba1.2k sqft118 Wilton Pkwy, Buffalo, NY 14223Off Market
A local agent can set up tours, give advice and negotiate with sellers.
Similar homes
- $199,9003 bd1 ba1.3k sqft30 Truesdale Rd, Buffalo, NY 14223For Sale
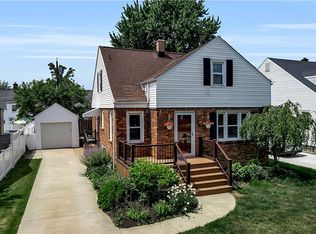
 MLS ID #B1698009, Joseph G Saccone, Listing by: Keller Williams Realty WNY. NYSAMLSs
 - $189,9002 bd2 ba1.1k sqft924 Delaware Rd, Buffalo, NY 14223For Sale
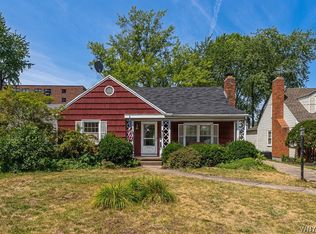 MLS ID #B1701166, Sharon L Ciminelli, Listing by: MJ Peterson Real Estate Inc.. NYSAMLSs
 - $214,9003 bd1 ba1k sqft438 Highland Ave, Buffalo, NY 14223For Sale
 MLS ID #B1697258, Laura J Nightingale, Listing by: MJ Peterson Real Estate Inc.. NYSAMLSs
 - $219,9003 bd2 ba1.3k sqft200 Deumant Ter, Buffalo, NY 14223For Sale
 MLS ID #B1688690, James Mack, Listing by: Gurney Becker & Bourne. NYSAMLSs
 - $214,9003 bd1 ba976 sqft33 Pilgrim Rd, Tonawanda, NY 14150For SaleMLS ID #B1701063, Alyssa R Massey, Listing by: HUNT Real Estate Corporation. NYSAMLSs
- $259,9994 bd1 ba1.2k sqft31 Wendover Ave, Buffalo, NY 14223For SaleMLS ID #B1700900, Donna M Roll, Listing by: Howard Hanna WNY Inc.. NYSAMLSs
- $214,9003 bd1 ba1.3k sqft78 Thorncliff Rd, Buffalo, NY 14223For SaleMLS ID #B1699510, Thomas Kanaley, Listing by: HUNT Real Estate ERA. NYSAMLSs
- $249,0003 bd1 ba1.1k sqft148 Deumant Ter, Buffalo, NY 14223For SaleMLS ID #B1697653, Ashley Kamrowski, Listing by: WNY Metro Roberts Realty. NYSAMLSs
- $--3 bd1 ba1.2k sqft206 Conant Dr, Buffalo, NY 14223AuctionAuction.com 1
- $209,9003 bd1 ba1.1k sqft71 Carmen Rd, Amherst, NY 14226For SaleMLS ID #B1698574, Dexter Chow-Yuk, Listing by: HUNT Real Estate Corporation. NYSAMLSs
- $239,9003 bd1 ba1.2k sqft202 Marjorie Dr, Buffalo, NY 14223For SaleMLS ID #B1698368, Veronica Moore, Listing by: WNY Metro Roberts Realty. NYSAMLSs
- $239,0003 bd2 ba1.3k sqft201 Midland Ave, Buffalo, NY 14223For SaleMLS ID #B1697987, Thejan Kodituwakku, Listing by: Keller Williams Realty WNY. NYSAMLSs
- $199,5003 bd1 ba1.3k sqft277 Kinsey Ave, Buffalo, NY 14217For SaleMLS ID #B1699357, Marcie A Delgaty, Listing by: MJ Peterson Real Estate Inc.. NYSAMLSs
- $249,9993 bd1 ba1.2k sqft332 Belmont Ave, Buffalo, NY 14223For SaleMLS ID #B1700995, Ilyssa N Hennessy, Listing by: HUNT Real Estate ERA. NYSAMLSs
- $189,9005 bd2 ba1.3k sqft37 Northrup Pl, Buffalo, NY 14214For SaleMLS ID #B1700964, Sugath S Liyanage, Listing by: Pioneer Star Real Estate Inc.. NYSAMLSs
- $249,9003 bd2 ba1.3k sqft479 Wendel Ave, Buffalo, NY 14223For SaleMLS ID #B1698549, Cheryl Busch, Listing by: Serota Real Estate LLC. NYSAMLSs
- $179,9003 bd2 ba1.3k sqft131 Stockbridge Ave, Buffalo, NY 14215For SaleMLS ID #B1701741, MD Zahid Al Mamun, Listing by: Keller Williams Realty WNY. NYSAMLSs
- $229,9003 bd1 ba1.2k sqft1602 Parker Blvd, Tonawanda, NY 14150For SaleMLS ID #B1701759, Brandi Bashor, Listing by: Buffalo Home Sellers LLC. NYSAMLSs
- $225,0003 bd2 ba1.1k sqft135 Tremaine Ave, Buffalo, NY 14217For SaleMLS ID #B1698468, Barbara Hoddick, Listing by: HUNT Real Estate Corporation. NYSAMLSs
- $245,0004 bd1 ba1.3k sqft226 Parkhurst Blvd, Buffalo, NY 14223For SaleMLS ID #B1691239, Joseph A Trifilo, Listing by: HUNT Real Estate Corporation. NYSAMLSs
