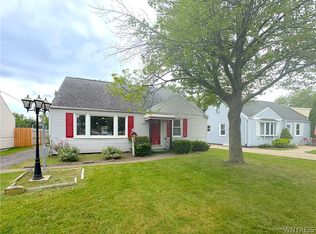
Welcome to 148 Deumant Terrace, a charming brick ranch in the highly desirable Town of Tonawanda, conveniently located close to shopping, dining, and parks. Step inside to a welcoming foyer featuring a spacious walk-in coat closet. This well-maintained home offers three bedrooms, a generous living room, a large eat-in kitchen, and the convenience of a central vacuum system. Enjoy your morning coffee or unwind in the peaceful screened-in porch overlooking the park-like backyard. The fully powered shed provides additional storage or workspace, making it perfect for hobbies or lawn equipment. The expansive basement offers endless possibilities, whether you need abundant storage or envision creating additional living space. It already includes a finished room, cedar closets, and a temperature-controlled room. Recent updates provide peace of mind, including a whole-house generator, garage door and opener (2025), furnace and central air (2024), updated electrical, newer windows, and fresh interior paint. Showings begin immediately. Open House on Saturday, July 18, from 11:00 AM to 1:00 PM!
Pending
$249,000
148 Deumant Ter, Buffalo, NY 14223
3beds
1,120sqft
Single Family Residence
Built in 1952
7,487 Square Feet Lot
$-- Zestimate®
$222/sqft
$-- HOA
What's special
Charming brick ranchUpdated electricalCentral vacuum systemWelcoming foyerSpacious walk-in coat closetNewer windowsFresh interior paint
- 23 days |
- 730 |
- 32 |
Zillow last checked:
Listing updated:
Listed by:
WNY Metro Roberts Realty 716-875-2211,
Ashley Kamrowski 716-875-2211
Source: NYSAMLSs,MLS#: B1697653 Originating MLS: Buffalo
Originating MLS: BuffaloFacts & features
Interior
Bedrooms & bathrooms
- Bedrooms: 3
- Bathrooms: 1
- Full bathrooms: 1
- Main level bathrooms: 1
- Main level bedrooms: 3
Bedroom 1
- Level: First
- Dimensions: 12.70 x 12.30
Bedroom 2
- Level: First
- Dimensions: 11.80 x 9.60
Bedroom 3
- Level: First
- Dimensions: 11.80 x 9.40
Kitchen
- Level: First
- Dimensions: 17.10 x 12.00
Living room
- Level: First
- Dimensions: 17.40 x 11.11
Other
- Level: First
- Dimensions: 17.10 x 8.60
Heating
- Gas, Forced Air
Cooling
- Central Air
Appliances
- Included: Appliances Negotiable, Dryer, Gas Oven, Gas Range, Gas Water Heater, Refrigerator, Washer
- Laundry: In Basement
Features
- Cedar Closet(s), Ceiling Fan(s), Central Vacuum, Entrance Foyer, Eat-in Kitchen, Other, See Remarks, Storage, Bedroom on Main Level
- Flooring: Hardwood, Varies, Vinyl
- Basement: Full,Partially Finished,Sump Pump
- Has fireplace: No
Interior area
- Total structure area: 1,120
- Total interior livable area: 1,120 sqft
Property
Parking
- Total spaces: 1.5
- Parking features: Detached, Garage, Garage Door Opener
- Garage spaces: 1.5
Features
- Levels: One
- Stories: 1
- Patio & porch: Porch, Screened
- Exterior features: Concrete Driveway, Fully Fenced, Porch
- Fencing: Full
Lot
- Size: 7,487 Square Feet
- Dimensions: 52 x 144
- Features: Near Public Transit, Rectangular, Rectangular Lot, Residential Lot
Details
- Additional structures: Shed(s), Storage
- Parcel number: 1464890668200006008000
- Special conditions: Standard
- Other equipment: Generator
Construction
Type & style
- Home type: SingleFamily
- Architectural style: Ranch
- Property subtype: Single Family Residence
Materials
- Brick
- Foundation: Poured
Condition
- Resale
- Year built: 1952
Utilities & green energy
- Sewer: Connected
- Water: Connected, Public
- Utilities for property: High Speed Internet Available, Sewer Connected, Water Connected
Community & HOA
Location
- Region: Buffalo
Financial & listing details
- Price per square foot: $222/sqft
- Tax assessed value: $52,500
- Annual tax amount: $5,726
- Date on market: 7/15/2026
- Cumulative days on market: 23 days
- Listing terms: Cash,Conventional,FHA,VA Loan
Estimated market value
Not available
Estimated sales range
Not available
$1,824/mo
Price history
| Date | Event | Price |
|---|---|---|
| 7/30/2026 | Pending sale | $249,000$222/sqft |
Source:  NYSAMLSs #B1697653 Report a problem NYSAMLSs #B1697653 Report a problem | ||
| 7/15/2026 | Listed for sale | $249,000$222/sqft |
Source: NYSAMLSs #B1697653 Report a problem | ||
Public tax history
| Year | Property taxes | Tax assessment |
|---|---|---|
| 2025 | -- | $52,500 |
| 2024 | -- | $52,500 |
| 2023 | -- | $52,500 |
| 2022 | -- | $52,500 |
| 2021 | -- | $52,500 |
| 2020 | -- | $52,500 |
| 2019 | -- | $52,500 |
| 2018 | -- | $52,500 |
| 2017 | $3,136 +72.6% | $52,500 |
| 2016 | $1,817 | $52,500 |
| 2015 | -- | $52,500 |
| 2014 | -- | $52,500 |
| 2013 | -- | $52,500 |
| 2012 | -- | $52,500 |
| 2011 | -- | $52,500 +1% |
| 2010 | -- | $52,000 |
| 2009 | -- | $52,000 |
| 2008 | -- | $52,000 |
| 2007 | -- | $52,000 |
| 2006 | -- | $52,000 |
| 2005 | -- | $52,000 |
| 2004 | -- | $52,000 |
| 2003 | -- | $52,000 |
| 2002 | -- | $52,000 |
| 2001 | -- | $52,000 |
| 2000 | -- | $52,000 |
Find assessor info on the county website
Monthly payment
Climate risks
Neighborhood: 14223
Nearby schools
GreatSchools rating
- 5/10Charles A Lindbergh Elementary SchoolGrades: K-4Distance: 0.2 mi
- 4/10Kenmore West Senior High SchoolGrades: 8-12Distance: 0.9 mi
- 8/10Herbert Hoover Middle SchoolGrades: 5-7Distance: 1.4 mi
Schools provided by the listing agent
- District: Kenmore-Tonawanda Union Free District
Source: NYSAMLSs. This data may not be complete. We recommend contacting the local school district to confirm school assignments for this home.
- $343,3003 bd2 ba1.6k sqft144 Deumant Ter, Buffalo, NY 14223Off Market
- $140,0003 bd2 ba1.6k sqft144 Deumant Ter, Buffalo, NY 14223Off Market
- $140,0003 bd2 ba1.6k sqft144 Deumant Ter, Buffalo, NY 14223Off Market
- $325,9003 bd2 ba1.4k sqft154 Deumant Ter, Buffalo, NY 14223Off Market
- $324,4504 bd1 ba1.9k sqft138 Deumant Ter, Buffalo, NY 14223Sold
- $273,3003 bd1 ba1.2k sqft160 Deumant Ter, Buffalo, NY 14223Off Market
- $267,6002 bd2 ba936 sqft132 Deumant Ter, Buffalo, NY 14223Off Market
- $293,0003 bd1 ba1.4k sqft235 Hartford Ave, Buffalo, NY 14223Off Market
A local agent can set up tours, give advice and negotiate with sellers.
Similar homes
- $239,9004 bd1 ba1.2k sqft235 Harrison Ave, Buffalo, NY 14223For Sale
 MLS ID #B1704888, Chaya Adelman, Listing by: Arrowhead Property Management, LLC. NYSAMLSs
 - $249,9992 bd2 ba1.2k sqft109 Meadow Ln, Buffalo, NY 14223For Sale
 MLS ID #B1702694, Benjamin Domagala, Listing by: Own NY Real Estate LLC. NYSAMLSs
 - $214,9003 bd1 ba1.1k sqft160 Parkhurst Blvd, Buffalo, NY 14223For Sale
 MLS ID #B1705397, Cher L Kempf, Listing by: Howard Hanna WNY Inc.. NYSAMLSs
 - $239,9003 bd1 ba1.2k sqft202 Marjorie Dr, Buffalo, NY 14223For Sale
 MLS ID #B1698368, Veronica Moore, Listing by: WNY Metro Roberts Realty. NYSAMLSs
 - $260,0003 bd2 ba1.6k sqft45 Claremont Ave, Buffalo, NY 14223For SaleMLS ID #B1704386, Elizabeth Roberts, Listing by: HUNT Real Estate ERA. NYSAMLSs
- $239,9004 bd2 ba1.5k sqft660 Moore Ave, Buffalo, NY 14223For SaleMLS ID #B1704629, Eric Stone, Listing by: HUNT Real Estate ERA. NYSAMLSs
- $259,9994 bd1 ba1.2k sqft31 Wendover Ave, Buffalo, NY 14223For SaleMLS ID #B1700900, Donna M Roll, Listing by: Howard Hanna WNY Inc.. NYSAMLSs
- $239,0003 bd2 ba1.3k sqft201 Midland Ave, Buffalo, NY 14223For SaleMLS ID #B1697987, Thejan Kodituwakku, Listing by: Keller Williams Realty WNY. NYSAMLSs
- $239,9004 bd2 ba1.5k sqft147 N Ellwood Ave, Buffalo, NY 14223For SaleMLS ID #B1699499, Walter Cook, Listing by: REMAX North. NYSAMLSs
- $239,9003 bd2 ba1.3k sqft479 Wendel Ave, Buffalo, NY 14223For SaleMLS ID #B1698549, Cheryl Busch, Listing by: Serota Real Estate LLC. NYSAMLSs
- $240,0003 bd2 ba1.5k sqft275 Capen Blvd, Amherst, NY 14226For SaleMLS ID #B1704807, John M Fox, Listing by: MJ Peterson Real Estate Inc.. NYSAMLSs
- $249,0003 bd2 ba1.1k sqft200 Margaret Rd, Amherst, NY 14226For SaleMLS ID #B1704582, Robert Altman, Listing by: WNY Metro Roberts Realty. NYSAMLSs
- $229,0003 bd1 ba1.2k sqft332 Belmont Ave, Buffalo, NY 14223For SaleMLS ID #B1700995, Ilyssa N Hennessy, Listing by: HUNT Real Estate ERA. NYSAMLSs
- $260,0003 bd2 ba1.2k sqft49 Fairfield Ave, Buffalo, NY 14223For SaleMLS ID #B1677828, Maya Haddad, Listing by: WNY Metro Roberts Realty. NYSAMLSs
- $279,8003 bd2 ba1.5k sqft123 Hiler Ave, Buffalo, NY 14217For SaleMLS ID #B1704997, Robyn Sansone, Listing by: WNYbyOwner.com. NYSAMLSs
- $245,0003 bd1 ba1.1k sqft1505 Colvin Blvd, Buffalo, NY 14223For SaleMLS ID #B1687791, Salvatore Anello, Listing by: Howard Hanna WNY Inc.. NYSAMLSs
- $299,0003 bd2 ba1.1k sqft651 Moore Ave, Buffalo, NY 14223For SaleMLS ID #B1701775, Jacqueline Kane, Listing by: Gurney Becker & Bourne. NYSAMLSs
- $245,0004 bd1 ba1.3k sqft226 Parkhurst Blvd, Buffalo, NY 14223For SaleMLS ID #B1691239, Joseph A Trifilo, Listing by: HUNT Real Estate ERA. NYSAMLSs
- $199,9003 bd1 ba932 sqft26 Deumant Ter, Buffalo, NY 14223For SaleMLS ID #B1697782, Robyn Sansone, Listing by: WNYbyOwner.com. NYSAMLSs
- $--3 bd1 ba1.2k sqft206 Conant Dr, Buffalo, NY 14223AuctionAuction.com 1
