Palladio Ranch. Sold. TBB.
Under contract
$469,280
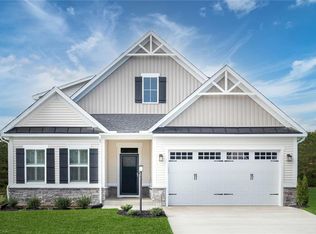
438 Tributary Ln, Carrollton, VA 23314
2beds
1,898sqft
Single Family Residence
Built in 2026
-- sqft lot
$469,300 Zestimate®
$247/sqft
$207/mo HOA
What's special
- 159 days
- 4
- 0
Zillow last checked:
Listing updated:
Listed by:
Jenny Lovell,
BHHS RW Towne Realty 757-935-9010
Source: REIN Inc.,MLS#: 10628249
Facts & features
Interior
Bedrooms & bathrooms
- Bedrooms: 2
- Bathrooms: 2
- Full bathrooms: 2
Rooms
- Room types: 1st Floor BR, 1st Floor Primary BR, Attic, PBR with Bath
Primary bedroom
- Level: First
- Dimensions: 16x14
Bedroom
- Level: First
- Dimensions: 12.5x11
Bedroom
- Level: First
- Dimensions: 12.5x11
Family room
- Level: First
- Dimensions: 17.5x15
Kitchen
- Level: First
- Dimensions: 19x9.5
Heating
- Natural Gas, Programmable Thermostat
Cooling
- Central Air
Appliances
- Included: Dishwasher, ENERGY STAR Qualified Appliances, Microwave, Gas Range, Electric Water Heater
- Laundry: Dryer Hookup, Washer Hookup
Features
- Walk-In Closet(s), Entrance Foyer, Pantry
- Flooring: Carpet, Laminate/LVP
- Attic: Scuttle
- Has fireplace: No
- Common walls with other units/homes: No Common Walls
Interior area
- Total interior livable area: 1,898 sqft
Video & virtual tour
Property
Parking
- Total spaces: 2
- Parking features: Garage Att 2 Car, Driveway, Garage Door Opener
- Attached garage spaces: 2
- Has uncovered spaces: Yes
Features
- Stories: 1
- Patio & porch: Porch
- Pool features: None, Association
- Fencing: None
- Waterfront features: Not Waterfront
Details
- Parcel number: 34U01083
Construction
Type & style
- Home type: SingleFamily
- Architectural style: Ranch
- Property subtype: Single Family Residence
Materials
- Vinyl Siding
- Foundation: Slab
- Roof: Asphalt Shingle
Condition
- New construction: Yes
- Year built: 2026
Details
- Warranty included: Yes
Utilities & green energy
- Sewer: Other
- Water: City/County
- Utilities for property: Cable Hookup
Green energy
- Green verification: ENERGY STAR Certified Homes
Community & HOA
Community
- Senior community: Yes
- Subdivision: South Harbor
HOA
- Has HOA: Yes
- Amenities included: Clubhouse, Other, Playground, Pool, RV/Boat Storage
- HOA fee: $207 monthly
Location
- Region: Carrollton
Financial & listing details
- Price per square foot: $247/sqft
- Tax assessed value: $70,000
- Annual tax amount: $2,925
- Date on market: 4/17/2026
Estimated market value
$469,300
$446,000 - $493,000
$2,639/mo
Price history
Price history is unavailable.
Public tax history
| Year | Property taxes | Tax assessment |
|---|---|---|
| 2025 | $543 | $70,000 |
Find assessor info on the county website
Monthly payment
Est. payment
Payment breakdown
Explore the cost of this home by adjusting the details. Changes won't be saved.Climate risks
Neighborhood: 23314
Nearby schools
Schools provided by the listing agent
- Elementary: Hardy Elementary
- Middle: Smithfield Middle
- High: Smithfield
Source: REIN Inc.. This data may not be complete. We recommend contacting the local school district to confirm school assignments for this home.

Similar homes
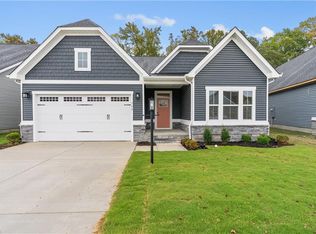
- $450,0003 bd2 ba1.6k sqft2205 Mainsail Dr, Carrollton, VA 23314For Sale
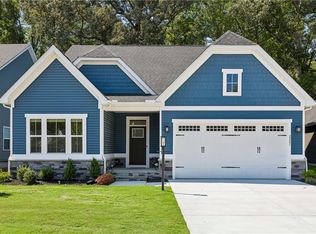 MLS ID #10653263, Stephen Simmons. REIN Inc.
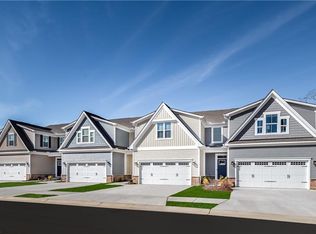
 - $485,0003 bd3 ba2.3k sqft2101 Mainsail Dr, Carrollton, VA 23314For Sale
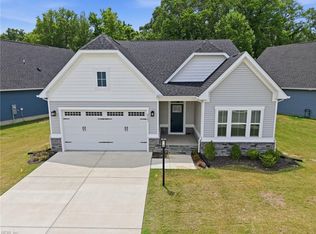 MLS ID #10641504, Paul Gitlin. REIN Inc.
 - $519,9003 bd2 ba1.9k sqft13559 S Village Way, Carrollton, VA 23314For Sale
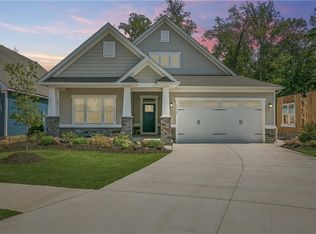 MLS ID #10649011, Lori El Shanti. REIN Inc.
 - $370,0003 bd3 ba1.9k sqft23030 Retreat Ln, Carrollton, VA 23314For Sale
 MLS ID #10651401, Ellen Davina Hughes. REIN Inc.
